
61 White Oak Trl, Barnstable Town, MA 02632
Local realty services provided by:Cohn & Company ERA Powered
61 White Oak Trl,Barnstable, MA 02632
$649,000
- 2 Beds
- 2 Baths
- 1,312 sq. ft.
- Single family
- Active
Upcoming open houses
- Sat, Sep 2601:00 pm - 03:00 pm
Listed by: patricia stuart
Office: william raveis r.e. & home services
MLS#:73559791
Source:MLSPIN
Price summary
- Price:$649,000
- Price per sq. ft.:$494.66
About this home
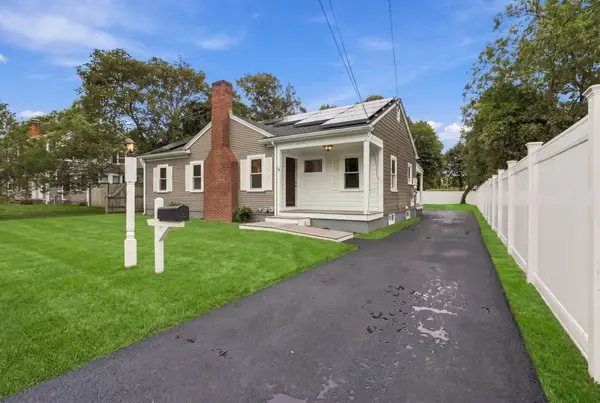
Lovely private neighborhood!!! This perfectly kept ranch offers one floor living, with gleaming wood floors throughout. Enjoy the oversize living/dining area, that has access to a cozy four seasons room that looks out onto your extended backyard. (The house is being sold together with an extended parcel). The primary has an en suite includes a private dressing area and private bath. Many new updates such as a new roof (March 2026), a new electrical panel (July 2026) and kitchen remodeling was done to really make this home turn key! (2017 New cabinets, flooring/light fixture). There was a new walk in shower, toilet and flooring put into the hall bathroom New Anderson Windows where installed in 2017. A new boiler and water heater were added in 2022. If you are looking for a home that should not have any issues for a long time and are ready to make the indoors your own, do not look any further!!!!!
Contact an agent
Home facts
- Year built:1972
- Listing ID #:73559791
- Updated:September 23, 2026 at 11:16 AM
Rooms and interior
- Bedrooms:2
- Total bathrooms:2
- Full bathrooms:2
- Rooms Total:5
- Flooring:Wood
- Kitchen Description:Dishwasher, Microwave, Range, Refrigerator
- Basement Description:Bulkhead, Full, Garage Access, Unfinished
- Living area:1,312 sq. ft.
Heating and cooling
- Heating:Baseboard, Natural Gas
Structure and exterior
- Roof:Shingle
- Year built:1972
- Building area:1,312 sq. ft.
- Lot area:0.45 Acres
- Lot Features:Wooded
- Architectural Style:Ranch
- Construction Materials:Frame
- Exterior Features:Patio, Porch, Storage
- Foundation Description:Block
Utilities
- Water:Public
- Sewer:Inspection Required For Sale
Finances and disclosures
- Price:$649,000
- Price per sq. ft.:$494.66
- Tax amount:$3,659 (2026)
Features and amenities
- Appliances:Dishwasher, Microwave, Range, Refrigerator
- Laundry features:Electric Dryer Hookup, Washer Hookup
- Amenities:Center Hall, Gas Water Heater
Parking
- Total parking spaces:6
- Parking description:Attached, Paved
- Garage:Yes
- Garage spaces:2
New listings near 61 White Oak Trl
- Coming Soon
 $849,000Coming Soon2 beds 1 baths1,565 sq. ft.
95 Millway, Barnstable, MA 02630
MLS# 73580016Listed by: LPT Realty, LLC - Coming Soon
 $790,000Coming Soon4 beds 3 baths2,514 sq. ft.
82 Skunknet Rd, Barnstable, MA 02632
MLS# 73580078Listed by: Mega Realty Services - Open Sat, 1 to 3pmNew
 $775,000Active3 beds 3 baths1,700 sq. ft.
12 Coastal Ln, Barnstable, MA 02601
MLS# 73581286Listed by: Greer Real Estate, LLC - Open Sat, 11am to 1pmNew
 $668,500Active3 beds 2 baths1,128 sq. ft.
18 Murphy Rd, Barnstable, MA 02601
MLS# 73581198Listed by: Today Real Estate, Inc. - New
 $849,900Active2 beds 2 baths1,533 sq. ft.
87 Hinckley Circle, Barnstable, MA 02655
MLS# 73581180Listed by: Raymond & Son REALTORS® - New
 $2,150,000Active3 beds 4 baths3,648 sq. ft.
10 Indian Pond Pt, Barnstable, MA 02648
MLS# 73581043Listed by: Premier Commercial - New
 $945,000Active3 beds 3 baths1,501 sq. ft.
55 Deerfield Rd, Barnstable, MA 02655
MLS# 73580945Listed by: Margo & Company - Open Sat, 10:30am to 12:30pmNew
 $725,000Active3 beds 2 baths1,936 sq. ft.
348 Prince Hinckley Road, Barnstable, MA 02632
MLS# 73580856Listed by: Sotheby's International Realty - New
 $1,250,000Active3 beds 4 baths2,072 sq. ft.
1155 Santuit Newtown Rd, Barnstable, MA 02635
MLS# 73580573Listed by: Seaport Village Realty, Inc. - Open Thu, 4 to 5:30pmNew
 $1,000,000Active4 beds 2 baths2,040 sq. ft.
150 Lombard Avenue, Barnstable, MA 02668
MLS# 73580355Listed by: Sotheby's International Realty


Protect your home and budget from life's surprises with an Assurant Home Warranty, backed by a partner that supports you through every step of homeownership. Explore Plans.
© 2023 - 2026 ERA Franchise Systems LLC. All rights reserved. ERA Franchise Systems LLC fully supports the principles of the Fair Housing Act and the Equal Opportunity Act. ERA, ERA Real Estate powered, and their respective logos are registered service marks of ERA Franchise Systems LLC. Each office is independently owned and operated.