
2 Carlisle Rd #2, Bedford, MA 01730
Local realty services provided by:ERA Key Realty Services
Listed by: team suzanne and company, suzanne koller
Office: compass
MLS#:73556296
Source:MLSPIN
Price summary
- Price:$558,000
- Price per sq. ft.:$342.12
- Monthly HOA dues:$250
About this home
An exciting opportunity to own in Bedford at an accessible price! This charming two-bedroom, 1.5-bath duplex offers approximately 1,631 square feet across three levels, with a flexible layout and room to spread out. The main level features an eat-in kitchen updated in 2016, a convenient half bath and an open dining and living area anchored by a cozy fireplace. Upstairs are two comfortable bedrooms, a full bath, generous closet space and a separate office - ideal for working from home or creating a quiet reading nook. The partially finished lower level adds valuable flexibility with a spacious recreation room, bonus room and plenty of utility and storage space. Outside, enjoy a private landscaped yard with custom pavers, grassy areas and a peaceful town setting. Located less than half a mile from Bedford High School, approximately one mile from the middle school and convenient to Bedford Center, shopping, dining, Route 95 and Route 3. A wonderful opportunity to enjoy all that Bedford has to offer - with the possibility of a quick close!...
Contact an agent
Home facts
- Year built:1946
- Listing ID #:73556296
- Updated:August 17, 2026 at 11:12 AM
Rooms and interior
- Bedrooms:2
- Total bathrooms:2
- Full bathrooms:1
- Half bathrooms:1
- Rooms Total:5
- Flooring:Flooring - Hardwood, Flooring - Wall to Wall Carpet, Hardwood, Tile
- Dining Description:Hardwood
- Kitchen Description:Dishwasher, Disposal, Flooring - Hardwood, Kitchen Island, Microwave, Range, Refrigerator, Stainless Steel Appliances
- Living area:1,631 sq. ft.
Heating and cooling
- Cooling:Window Unit(s)
- Heating:Baseboard, Natural Gas
Structure and exterior
- Roof:Shingle
- Year built:1946
- Building area:1,631 sq. ft.
- Construction Materials:Frame
- Exterior Features:Patio, Porch
Schools
- High school:Bedford Hs
- Middle school:John Glenn
- Elementary school:Davis/Lane
Utilities
- Water:Public
- Sewer:Public Sewer
Finances and disclosures
- Price:$558,000
- Price per sq. ft.:$342.12
- Tax amount:$4,917 (2026)
Features and amenities
- Appliances:Dishwasher, Disposal, Dryer, Microwave, Range, Refrigerator, Washer
- Laundry features:Dryer, Electric Dryer Hookup, In Basement, In Unit, Washer, Washer Hookup
- Amenities:Entrance Foyer
Parking
- Total parking spaces:2
- Parking description:Off Street, Paved, Tandem
New listings near 2 Carlisle Rd #2
- New
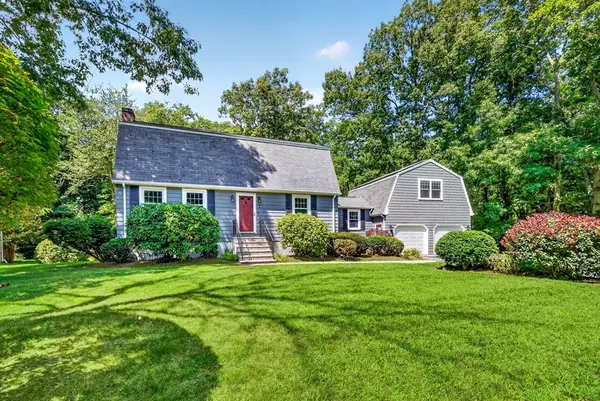 $1,368,000Active3 beds 3 baths2,772 sq. ft.
1 Ruben Duren Way, Bedford, MA 01730
MLS# 73562745Listed by: Compass - New
 $969,900Active4 beds 2 baths2,754 sq. ft.
299 Concord Rd, Bedford, MA 01730
MLS# 73561890Listed by: Fiv Realty Co. - New
 $2,250,000Active5 beds 5 baths5,492 sq. ft.
SIX Lane Avenue, Bedford, MA 01730
MLS# 73561226Listed by: Coldwell Banker Realty - Lexington - New
 $2,599,000Active8 beds 8 baths6,476 sq. ft.
58-60 Neillian Street, Bedford, MA 01730
MLS# 73560942Listed by: Barrett Sotheby's International Realty - New
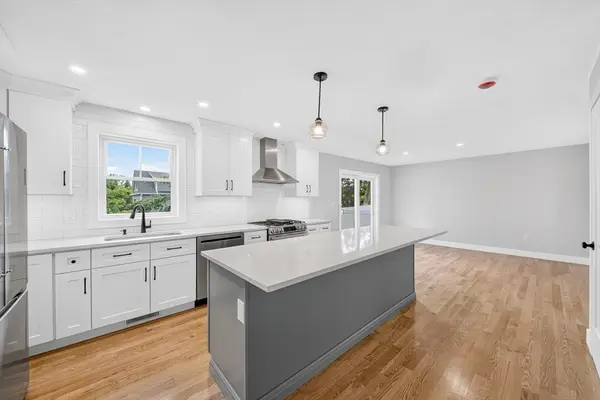 $799,900Active3 beds 3 baths1,530 sq. ft.
14 Neillian Way #14, Bedford, MA 01730
MLS# 73560835Listed by: RE/MAX Triumph Realty - New
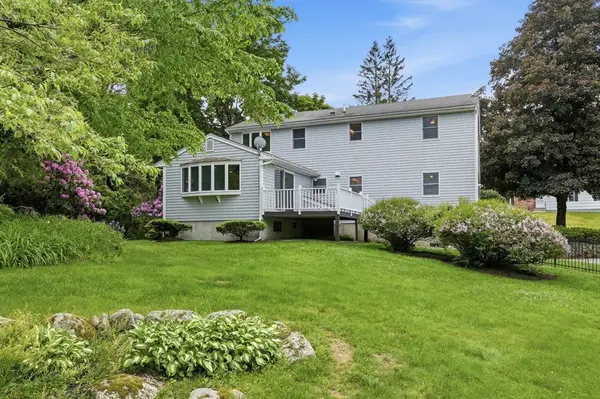 $998,000Active5 beds 4 baths2,426 sq. ft.
6 Hillcrest Rd, Bedford, MA 01730
MLS# 73560186Listed by: Compass 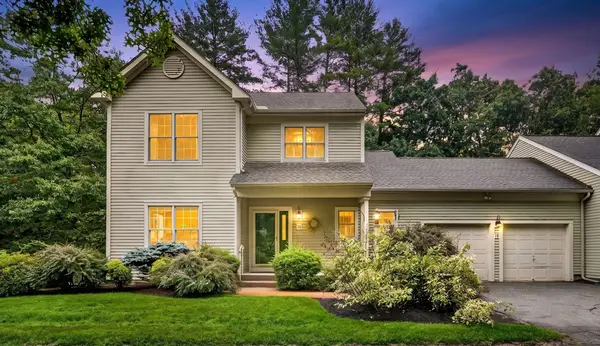 $948,000Active2 beds 3 baths2,343 sq. ft.
15 Hawthorne Lane #15, Bedford, MA 01730
MLS# 73559571Listed by: Compass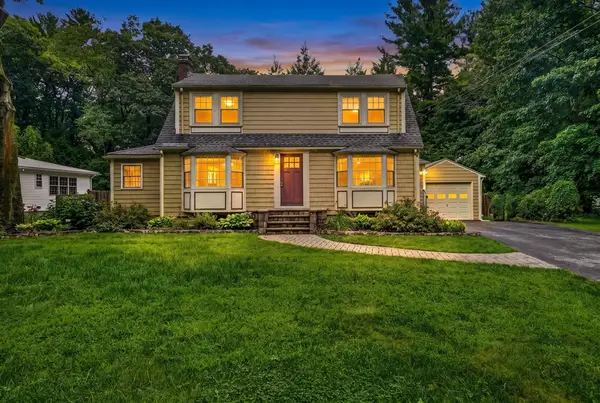 $1,148,000Active4 beds 3 baths1,951 sq. ft.
200 South Rd, Bedford, MA 01730
MLS# 73559435Listed by: Compass $2,995,000Active6 beds 6 baths6,200 sq. ft.
43 Burlington Road, Bedford, MA 01730
MLS# 73558804Listed by: Barrett Sotheby's International Realty $839,900Active3 beds 2 baths1,291 sq. ft.
25 Gray Ter, Bedford, MA 01730
MLS# 73558300Listed by: LAER Realty Partners


Protect your home and budget from life's surprises with an Assurant Home Warranty, backed by a partner that supports you through every step of homeownership. Explore Plans.
© 2023 - 2026 ERA Franchise Systems LLC. All rights reserved. ERA Franchise Systems LLC fully supports the principles of the Fair Housing Act and the Equal Opportunity Act. ERA, ERA Real Estate powered, and their respective logos are registered service marks of ERA Franchise Systems LLC. Each office is independently owned and operated.