
111 Daniel Shays Hwy #6, Belchertown, MA 01007
Local realty services provided by:Cohn & Company ERA Powered
111 Daniel Shays Hwy #6,Belchertown, MA 01007
$475,000
- 2 Beds
- 2 Baths
- 1,190 sq. ft.
- Condominium
- Coming Soon
Listed by: joshua morrison
Office: keller williams realty
MLS#:73595116
Source:MLSPIN
Price summary
- Price:$475,000
- Price per sq. ft.:$399.16
- Monthly HOA dues:$330
About this home
Your next chapter deserves a home that makes everyday living feel effortless. Welcome to Summer Hill Estates, a 55+ community in Belchertown, where this condo combines the convenience of first-floor living with high-end finishes and space to gather.An open-concept layout keeps conversation flowing, whether you’re preparing dinner, hosting friends, or enjoying a quiet evening at home. Thoughtful finishes bring a polished feel to the spaces you’ll enjoy every day, while first-floor living puts comfort and convenience at the heart of your routine.When company comes, the bonus space offers room to spread out, enjoy games, or spend time together. Between visits, make it your own retreat for hobbies, projects, or relaxation.You don’t have to give up room for the moments that matter to enjoy a simpler everyday routine. Discover a home with space for both. Professional photos to come soon!
Contact an agent
Home facts
- Year built:2014
- Listing ID #:73595116
- Updated:October 28, 2026 at 12:01 PM
Rooms and interior
- Bedrooms:2
- Total bathrooms:2
- Full bathrooms:2
- Rooms Total:4
- Kitchen Description:Dishwasher, Microwave, Range
- Living area:1,190 sq. ft.
Heating and cooling
- Cooling:Central Air
- Heating:Forced Air, Propane
- Central air:Yes
Structure and exterior
- Roof:Shingle
- Year built:2014
- Building area:1,190 sq. ft.
- Construction Materials:Frame
- Exterior Features:Enclosed
Schools
- High school:Belchertown High
- Middle school:Jabish Brook
- Elementary school:Chestnut Hill
Utilities
- Water:Public
- Sewer:Public Sewer
Finances and disclosures
- Price:$475,000
- Price per sq. ft.:$399.16
- Tax amount:$5,589 (2026)
Features and amenities
- Appliances:Dishwasher, Dryer, Microwave, Range, Washer
- Laundry features:Dryer, First Floor, Gas Dryer Hookup, In Unit, Washer
Parking
- Total parking spaces:3
- Parking description:Attached, Off Street
- Garage:Yes
- Garage spaces:1
New listings near 111 Daniel Shays Hwy #6
- Coming Soon
 $439,900Coming Soon3 beds 2 baths1,728 sq. ft.
24 Robin Ln, Belchertown, MA 01007
MLS# 73595816Listed by: Berkshire Hathaway HomeServices Realty Professionals - New
 $49,500Active3.22 Acres
0 Michael Sears Rd Lot 2b, Belchertown, MA 01007
MLS# 73595330Listed by: Berkshire Hathaway HomeServices Realty Professionals - New
 $750,000Active3 beds 3 baths2,294 sq. ft.
306 North Liberty Street, Belchertown, MA 01007
MLS# 73594916Listed by: Keller Williams Realty - New
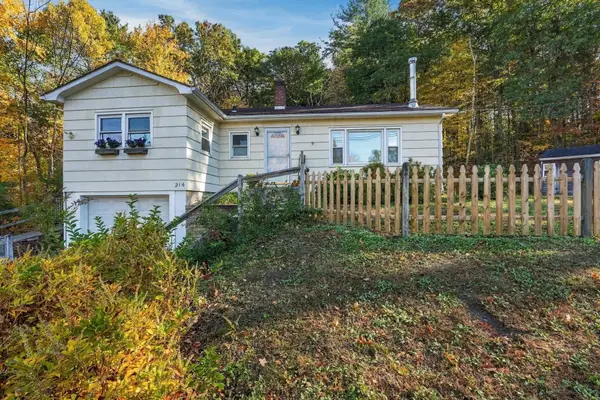 $350,000Active3 beds 2 baths1,276 sq. ft.
214 Federal St, Belchertown, MA 01007
MLS# 73593723Listed by: William Raveis R.E. & Home Services - New
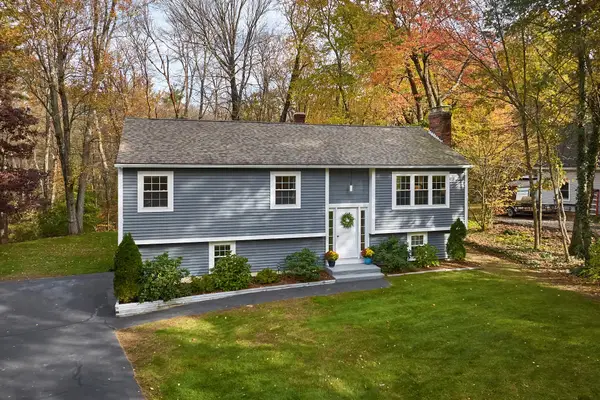 $435,000Active3 beds 2 baths1,930 sq. ft.
55 Chauncey Walker Street, Belchertown, MA 01007
MLS# 73593724Listed by: Delap Real Estate LLC - New
 $230,000Active3.77 Acres
North Side State Street, Belchertown, MA 01007
MLS# 73593399Listed by: Samuel D. Plotkin & Associates - New
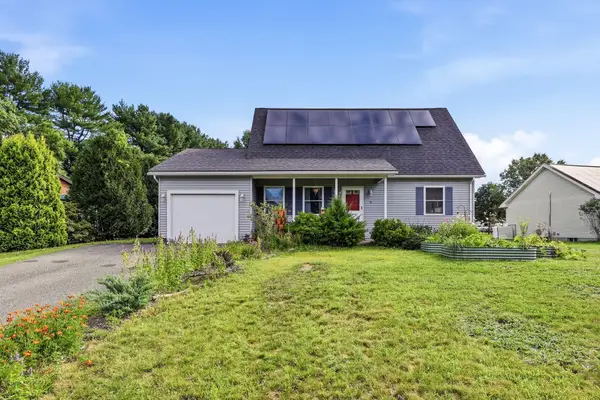 $455,000Active3 beds 3 baths2,391 sq. ft.
9 Sarah Ln, Belchertown, MA 01007
MLS# 73593465Listed by: 5 College REALTORS® Northampton - New
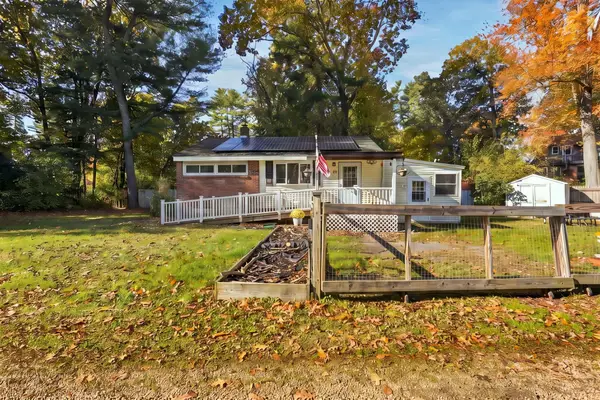 $399,900Active2 beds 1 baths768 sq. ft.
48 Poole Rd, Belchertown, MA 01007
MLS# 73593336Listed by: Real Broker MA, LLC - New
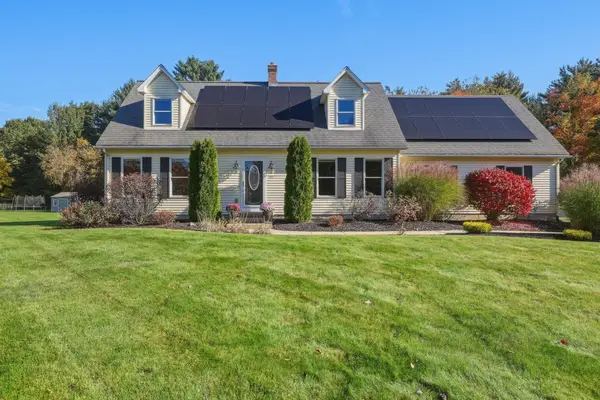 $550,000Active3 beds 3 baths2,822 sq. ft.
391 Bardwell St, Belchertown, MA 01007
MLS# 73592402Listed by: William Raveis R.E. & Home Services


Protect your home and budget from life's surprises with an Assurant Home Warranty, backed by a partner that supports you through every step of homeownership. Explore Plans.
© 2023 - 2026 ERA Franchise Systems LLC. All rights reserved. ERA Franchise Systems LLC fully supports the principles of the Fair Housing Act and the Equal Opportunity Act. ERA, ERA Real Estate powered, and their respective logos are registered service marks of ERA Franchise Systems LLC. Each office is independently owned and operated.