
306 North Liberty Street, Belchertown, MA 01007
Local realty services provided by:ERA M. Connie Laplante Real Estate
306 North Liberty Street,Belchertown, MA 01007
$750,000
- 3 Beds
- 3 Baths
- 2,294 sq. ft.
- Single family
- Active
Listed by: the crowley team, justin larivee
Office: keller williams realty
MLS#:73594916
Source:MLSPIN
Price summary
- Price:$750,000
- Price per sq. ft.:$326.94
About this home
Step inside to experience a 2,294 square foot single-level home bathed in light featuring large windows, gleaming hardwood floors and an expansive open floor plan that seamlessly connects the vaulted living area and large kitchen, which features quartz countertops and a dedicated dining area. Every square foot of this home is designed for effortless daily living and easy entertaining. Evergreen Design Build designs and builds for all stages of living, including 34" wide solid core interior doors, wide hallways, mud and laundry rooms, and numerous large closets for clothes, coats, linens and a dedicated pantry. The spacious primary suite serves as a private retreat, featuring a large walk-in closet and an ensuite primary bathroom that includes two vanities, a large walk-in shower, and a freestanding soaking tub. The two additional spacious bedrooms offer flexible space for a home office or guests, featuring large closets and desk nooks. Need more space? The house features an unfinished bonus space above the garage, connected by an internal staircase, and an unfinished basement below. Both spaces can be finished to meet your needs. The oversized 2-car garage is perfect for today's larger vehicles and still accommodates space for workbenches and yard equipment. The front covered porch is the perfect to seasonally decorate, welcome guests, and sit to enjoy a morning coffee. The rear patio and ample yard are perfect for backyard entertaining and offer a blank canvas for your future oasis. With generous living spaces, high energy-efficient insulation, and low-maintenance finishes, this well-appointed house is ready to become your Home. Schedule your private tour today! Interior photos coming soon!!...
Contact an agent
Home facts
- Year built:2026
- Listing ID #:73594916
- Updated:October 27, 2026 at 11:34 AM
Rooms and interior
- Bedrooms:3
- Total bathrooms:3
- Full bathrooms:2
- Half bathrooms:1
- Rooms Total:6
- Flooring:Tile, Wood
- Dining Description:Hardwood, Overhead
- Kitchen Description:Countertops - Stone/Granite/Solid, Flooring - Hardwood, Kitchen Island, Lighting - Pendant, Open Floorplan, Recessed Lighting
- Basement Description:Bulkhead, Full
- Living area:2,294 sq. ft.
Heating and cooling
- Cooling:2 Cooling Zones, Heat Pump
- Heating:Heat Pump
Structure and exterior
- Roof:Shingle
- Year built:2026
- Building area:2,294 sq. ft.
- Lot area:0.92 Acres
- Lot Features:Cleared
- Architectural Style:Ranch
- Construction Materials:Frame
- Exterior Features:Patio, Porch
- Foundation Description:Concrete Perimeter
Utilities
- Water:Private
- Sewer:Private Sewer
Finances and disclosures
- Price:$750,000
- Price per sq. ft.:$326.94
Features and amenities
- Laundry features:Countertops - Stone/Granite/Solid, Electric Dryer Hookup, First Floor, Flooring - Stone/Ceramic Tile, Washer Hookup
Parking
- Total parking spaces:6
- Parking description:Attached, Garage Door Opener, Paved Drive
- Garage:Yes
- Garage spaces:2
New listings near 306 North Liberty Street
- Coming Soon
 $475,000Coming Soon2 beds 2 baths1,190 sq. ft.
111 Daniel Shays Hwy #6, Belchertown, MA 01007
MLS# 73595116Listed by: Keller Williams Realty - New
 $49,500Active3.22 Acres
0 Michael Sears Rd Lot 2b, Belchertown, MA 01007
MLS# 73595330Listed by: Berkshire Hathaway HomeServices Realty Professionals - New
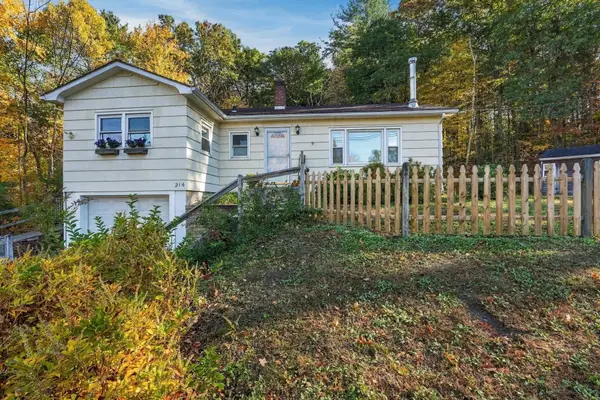 $350,000Active3 beds 2 baths1,276 sq. ft.
214 Federal St, Belchertown, MA 01007
MLS# 73593723Listed by: William Raveis R.E. & Home Services - New
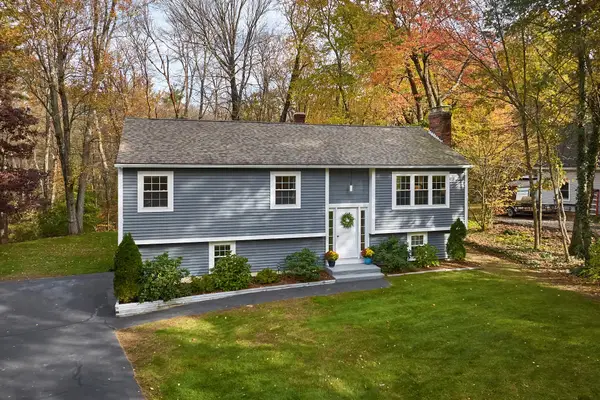 $435,000Active3 beds 2 baths1,930 sq. ft.
55 Chauncey Walker Street, Belchertown, MA 01007
MLS# 73593724Listed by: Delap Real Estate LLC - New
 $230,000Active3.77 Acres
North Side State Street, Belchertown, MA 01007
MLS# 73593399Listed by: Samuel D. Plotkin & Associates - New
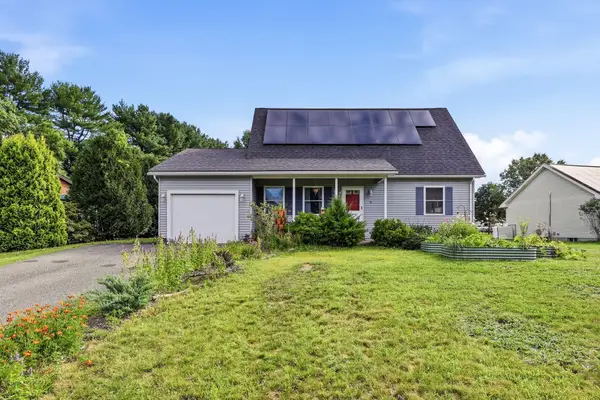 $455,000Active3 beds 3 baths2,391 sq. ft.
9 Sarah Ln, Belchertown, MA 01007
MLS# 73593465Listed by: 5 College REALTORS® Northampton - New
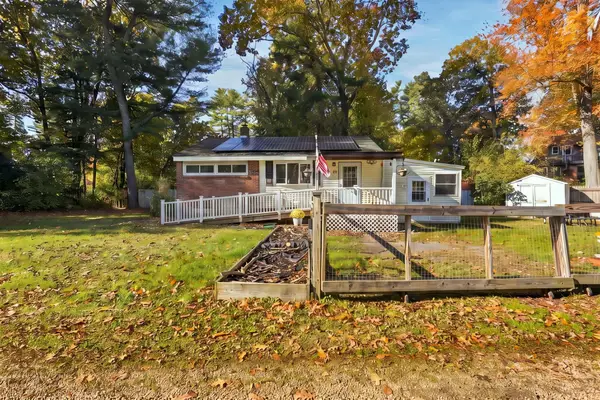 $399,900Active2 beds 1 baths768 sq. ft.
48 Poole Rd, Belchertown, MA 01007
MLS# 73593336Listed by: Real Broker MA, LLC - New
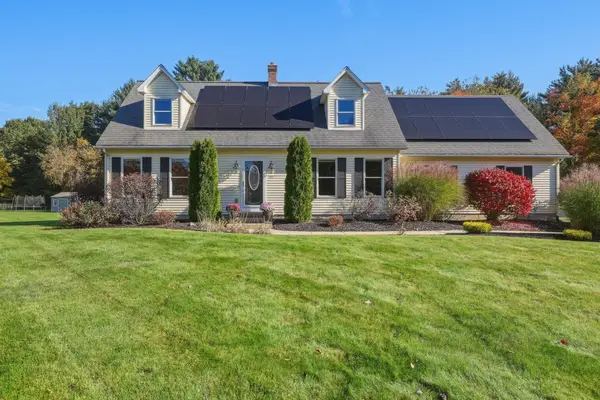 $550,000Active3 beds 3 baths2,822 sq. ft.
391 Bardwell St, Belchertown, MA 01007
MLS# 73592402Listed by: William Raveis R.E. & Home Services 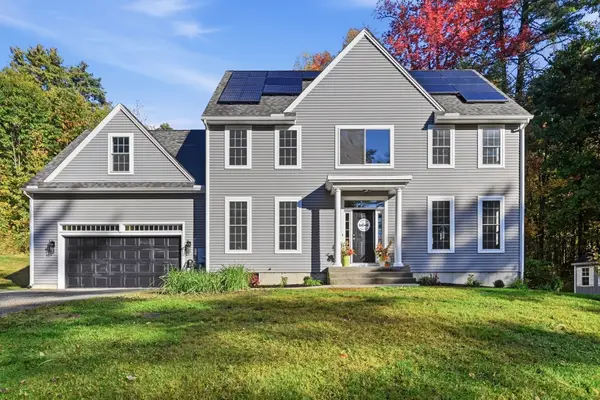 $650,000Active4 beds 3 baths2,368 sq. ft.
150 Ludlow St, Belchertown, MA 01007
MLS# 73590880Listed by: LPT Realty, LLC


Protect your home and budget from life's surprises with an Assurant Home Warranty, backed by a partner that supports you through every step of homeownership. Explore Plans.
© 2023 - 2026 ERA Franchise Systems LLC. All rights reserved. ERA Franchise Systems LLC fully supports the principles of the Fair Housing Act and the Equal Opportunity Act. ERA, ERA Real Estate powered, and their respective logos are registered service marks of ERA Franchise Systems LLC. Each office is independently owned and operated.