
5 Squire Ln, Bellingham, MA 02019
Local realty services provided by:ERA Key Realty Services
5 Squire Ln,Bellingham, MA 02019
$589,000
- 3 Beds
- 3 Baths
- 2,158 sq. ft.
- Single family
- Active
Upcoming open houses
- Sat, Jul 1111:00 am - 01:00 pm
- Sun, Jul 1212:00 pm - 01:00 pm
Listed by: aaron coutu
Office: keller williams realty leading edge
MLS#:73545024
Source:MLSPIN
Price summary
- Price:$589,000
- Price per sq. ft.:$272.94
About this home
Welcome to this beautifully updated Cape nestled on a quiet road in one of Bellingham’s most desirable neighborhoods! Completely remodeled in 2024, this turnkey home offers the perfect blend of modern comfort, energy efficiency, and timeless style! The exterior features low-maintenance vinyl siding, while inside you’ll find a bright, inviting layout with beautiful stainless steel appliances, spacious living areas, and tasteful updates throughout. Efficient mini-split systems installed in 2024 provide year-round comfort and help keep energy costs low.The finished basement adds valuable living space, perfect for a family room, home office, gym, or playroom. Enjoy the private backyard with Trex decking, ideal for relaxing and easy entertaining. Conveniently located near schools, shopping, dining, and major highways, this exceptional home offers comfort, convenience, and value. Don’t miss your opportunity to make it yours!
Contact an agent
Home facts
- Year built:1963
- Listing ID #:73545024
- Updated:July 09, 2026 at 10:56 PM
Rooms and interior
- Bedrooms:3
- Total bathrooms:3
- Full bathrooms:2
- Half bathrooms:1
- Rooms Total:7
- Flooring:Vinyl
- Kitchen Description:Dishwasher, Range, Refrigerator
- Basement Description:Full, Partially Finished
- Living area:2,158 sq. ft.
Heating and cooling
- Cooling:2 Cooling Zones, Ductless, Heat Pump
- Heating:Ductless, Electric, Heat Pump
Structure and exterior
- Roof:Asphalt/Composition Shingles
- Year built:1963
- Building area:2,158 sq. ft.
- Lot area:0.44 Acres
- Lot Features:Wooded
- Architectural Style:Cape
- Construction Materials:Frame
- Exterior Features:Deck - Vinyl, Patio, Porch, Rain Gutters
- Foundation Description:Concrete Perimeter
Utilities
- Water:Public
- Sewer:Private Sewer
Finances and disclosures
- Price:$589,000
- Price per sq. ft.:$272.94
- Tax amount:$6,169 (2025)
Features and amenities
- Appliances:Dishwasher, Dryer, Range, Refrigerator, Washer
- Laundry features:Dryer, Washer
Parking
- Total parking spaces:5
- Parking description:Attached, Paved, Paved Drive
- Garage:Yes
- Garage spaces:1
New listings near 5 Squire Ln
- Open Sat, 12 to 2pmNew
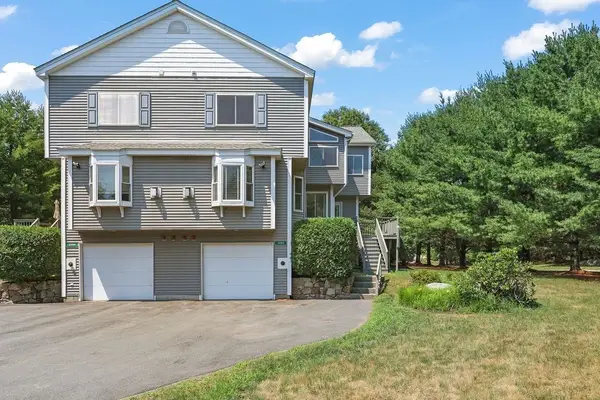 $545,000Active2 beds 3 baths2,461 sq. ft.
2503 Old Bridge Ln #2503, Bellingham, MA 02019
MLS# 73547569Listed by: Realty ONE Group Suburban Lifestyle - New
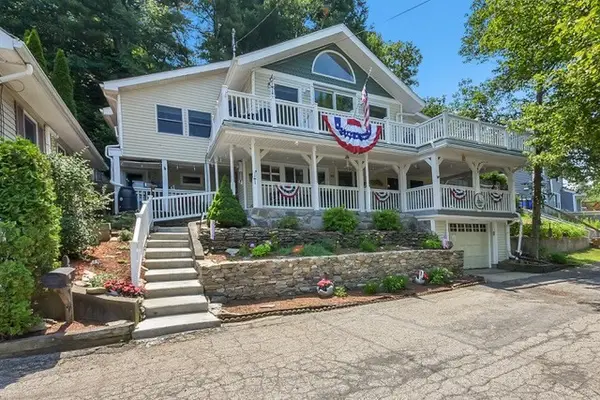 $619,000Active3 beds 1 baths2,224 sq. ft.
49 Lakeview Ave, Bellingham, MA 02019
MLS# 73546973Listed by: Coldwell Banker Realty - Franklin - Open Sun, 1 to 3pmNew
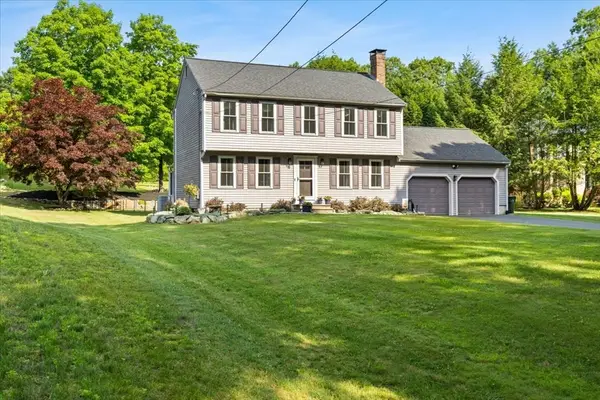 $650,000Active3 beds 3 baths1,700 sq. ft.
14 Cliff Road, Bellingham, MA 02019
MLS# 73546311Listed by: Keller Williams Elite - Open Sat, 11am to 1pmNew
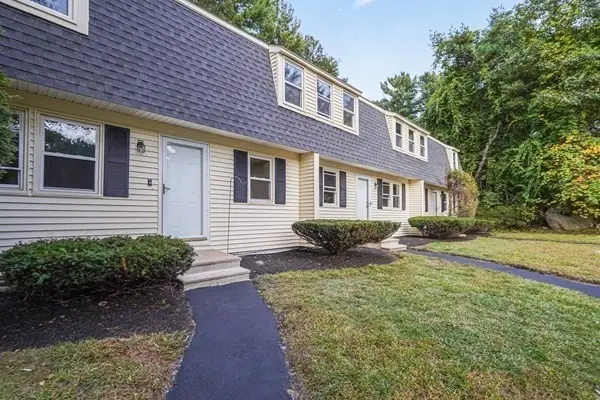 $399,995Active2 beds 2 baths1,200 sq. ft.
9 Debra Ln #1, Bellingham, MA 02019
MLS# 73545949Listed by: eXp Realty LLC - Open Sat, 10:30am to 12pmNew
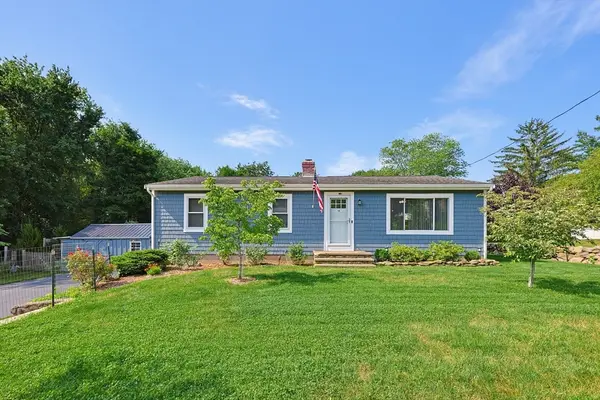 $599,900Active4 beds 2 baths1,869 sq. ft.
18 Prairie Ave., Bellingham, MA 02019
MLS# 73545690Listed by: Berkshire Hathaway HomeServices Evolution Properties - New
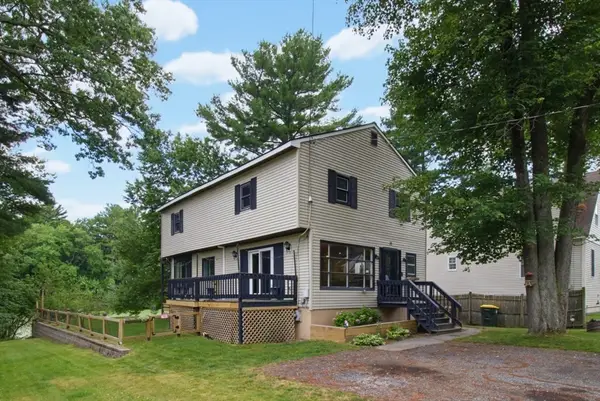 $569,000Active4 beds 2 baths2,025 sq. ft.
71 Box Pond Dr, Bellingham, MA 02019
MLS# 73545197Listed by: Carlson & Company, LLC - Open Sun, 3 to 4:30pmNew
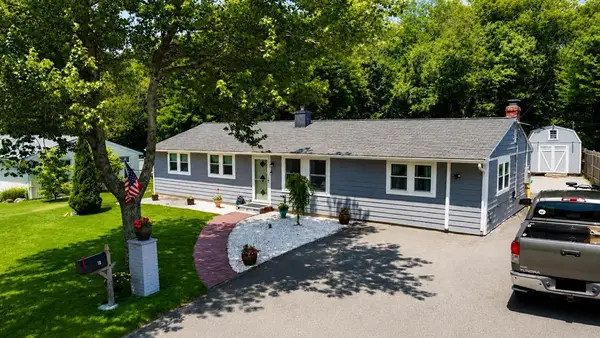 $525,000Active3 beds 1 baths1,296 sq. ft.
19 Portter Dr, Bellingham, MA 02019
MLS# 73544642Listed by: Brokerbe Inc.  $749,900Active4 beds 3 baths2,588 sq. ft.
30 Pine Warbler Way, Bellingham, MA 02019
MLS# 73542048Listed by: Residential Properties Ltd. - Barrington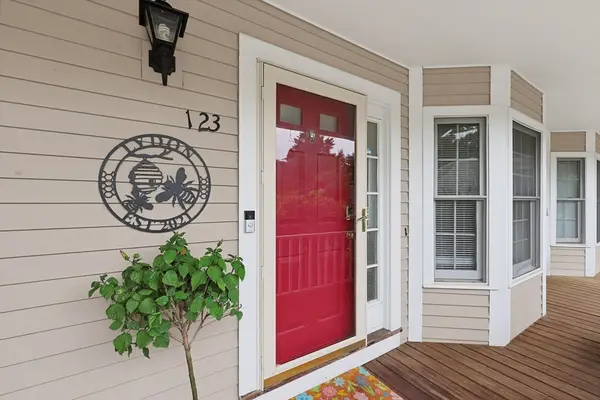 $389,900Active2 beds 2 baths1,385 sq. ft.
123 Bellwood Circle #123, Bellingham, MA 02019
MLS# 73541974Listed by: Berkshire Hathaway HomeServices Evolution Properties


Protect your home and budget from life's surprises with an Assurant Home Warranty, backed by a partner that supports you through every step of homeownership. Explore Plans.
© 2023 - 2026 ERA Franchise Systems LLC. All rights reserved. ERA Franchise Systems LLC fully supports the principles of the Fair Housing Act and the Equal Opportunity Act. ERA, ERA Real Estate powered, and their respective logos are registered service marks of ERA Franchise Systems LLC. Each office is independently owned and operated.