
249 Green Rd, Bolton, MA 01740
Local realty services provided by:ERA Hart Sargis-Breen Real Estate
249 Green Rd,Bolton, MA 01740
$675,000
- 3 Beds
- 2 Baths
- 2,456 sq. ft.
- Single family
- Active
Listed by: chelen smith
Office: serhant
MLS#:73568344
Source:MLSPIN
Price summary
- Price:$675,000
- Price per sq. ft.:$274.84
About this home
Brand new septic system, brand new kitchen, and brand new bathrooms! Welcome to 249 Green Road, a 3-bedroom, 2-bathroom home offering approximately 2,456 total square feet in a great Bolton location.The home has been thoughtfully updated, with some of the highlights including a brand new kitchen and bathrooms. One of the bathrooms also features a heated towel rack for an added touch of comfort. These updates give the home a fresh, modern feel while maintaining the character and functionality of the property.Outside, enjoy your own private pool, perfect for relaxing and entertaining during the warmer months. The 4-car garage is another major highlight, offering plenty of room for vehicles, storage, recreational equipment, a workshop, or whatever else you may need.The property is located in Bolton, a community known for its peaceful setting, open space, farms, and outdoor recreation, while still being convenient to shopping, restaurants, and surrounding towns. Whether you're enjoying the pool, taking advantage of the garage space, or exploring everything the area has to offer, this property gives you plenty of options.New septic, new kitchen, new bathrooms, a private pool, and a 4-car garage make 249 Green Road a unique opportunity to own a beautiful home in Bolton....
Contact an agent
Home facts
- Year built:1972
- Listing ID #:73568344
- Updated:September 06, 2026 at 11:02 AM
Rooms and interior
- Bedrooms:3
- Total bathrooms:2
- Full bathrooms:2
- Rooms Total:6
- Flooring:Tile, Wood
- Kitchen Description:Dishwasher, Freezer, Microwave, Range, Refrigerator
- Basement Description:Full
- Living area:2,456 sq. ft.
Heating and cooling
- Heating:Electric Baseboard
Structure and exterior
- Year built:1972
- Building area:2,456 sq. ft.
- Lot area:1.72 Acres
- Architectural Style:Colonial
- Foundation Description:Concrete Perimeter
Utilities
- Water:Private
- Sewer:Private Sewer
Finances and disclosures
- Price:$675,000
- Price per sq. ft.:$274.84
- Tax amount:$9,417 (2025)
Features and amenities
- Appliances:Dishwasher, Freezer, Microwave, Range, Refrigerator
- Laundry features:Electric Dryer Hookup, Washer Hookup
Parking
- Total parking spaces:8
- Parking description:Detached, Paved Drive
- Garage:Yes
- Garage spaces:4
New listings near 249 Green Rd
- New
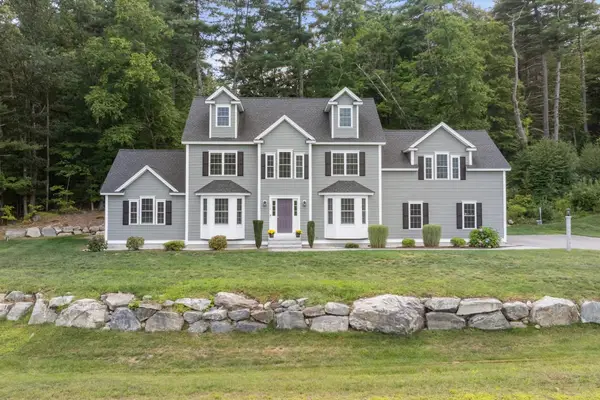 $1,175,000Active5 beds 3 baths3,570 sq. ft.
14 Houghton Farm Ln, Bolton, MA 01740
MLS# 73568995Listed by: Keller Williams Pinnacle MetroWest  $1,650,000Active5 beds 5 baths5,973 sq. ft.
114 Fox Run Rd, Bolton, MA 01740
MLS# 73567553Listed by: Kinlin Grover Compass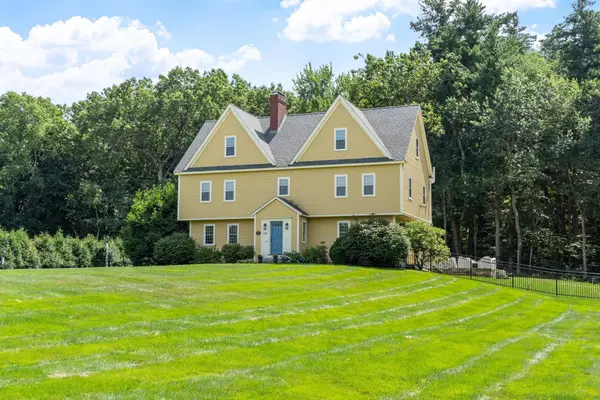 $1,350,000Active4 beds 3 baths4,060 sq. ft.
24 Rocky Dundee Road, Bolton, MA 01740
MLS# 73565775Listed by: Keller Williams Realty Boston Northwest $724,900Active4 beds 3 baths2,568 sq. ft.
1157 Main St, Bolton, MA 01740
MLS# 73563053Listed by: Keller Williams Realty Boston Northwest $774,900Active3 beds 2 baths2,474 sq. ft.
3 Sargent Rd, Bolton, MA 01740
MLS# 73561339Listed by: Keller Williams Realty North Central $589,000Active2 beds 3 baths1,912 sq. ft.
55 Pondside Dr #55, Bolton, MA 01740
MLS# 73560020Listed by: Berkshire Hathaway HomeServices Commonwealth Real Estate $1,998,000Active5 beds 7 baths6,534 sq. ft.
97 Fox Run, Bolton, MA 01740
MLS# 73558929Listed by: MJT Realty Group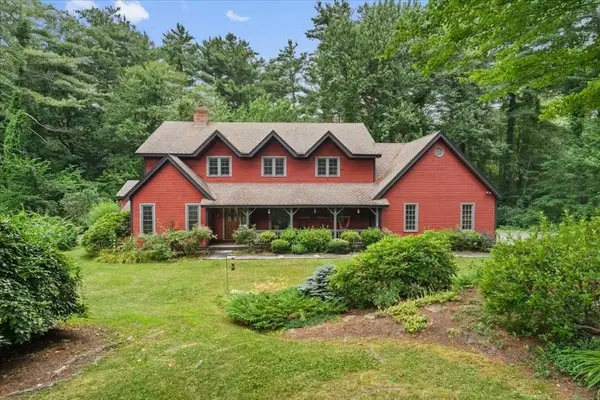 $1,150,000Active5 beds 4 baths3,862 sq. ft.
68 Vaughn Hill Rd, Bolton, MA 01740
MLS# 73557391Listed by: BA Property & Lifestyle Advisors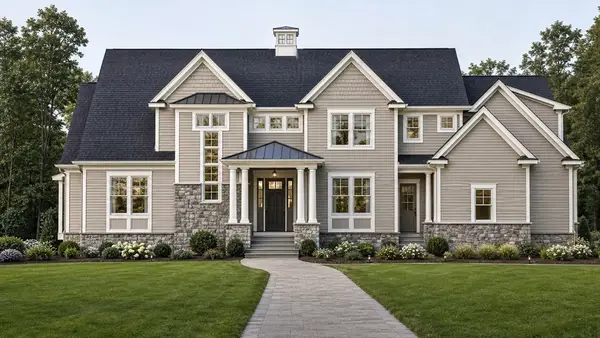 $1,745,000Active4 beds 5 baths4,010 sq. ft.
39 Sanders Lane, Bolton, MA 01740
MLS# 73556563Listed by: JD Advisors, Inc


Protect your home and budget from life's surprises with an Assurant Home Warranty, backed by a partner that supports you through every step of homeownership. Explore Plans.
© 2023 - 2026 ERA Franchise Systems LLC. All rights reserved. ERA Franchise Systems LLC fully supports the principles of the Fair Housing Act and the Equal Opportunity Act. ERA, ERA Real Estate powered, and their respective logos are registered service marks of ERA Franchise Systems LLC. Each office is independently owned and operated.