
103 Eastwood Circuit, Boston, MA 02132
Local realty services provided by:ERA Hart Sargis-Breen Real Estate
103 Eastwood Circuit,Boston, MA 02132
$699,900
- 2 Beds
- 1 Baths
- 1,134 sq. ft.
- Single family
- Active
Upcoming open houses
- Sat, Oct 0312:00 pm - 01:30 pm
- Sun, Oct 0412:00 pm - 01:30 pm
Listed by: marika gaurenszky
Office: keller williams realty
MLS#:73584845
Source:MLSPIN
Price summary
- Price:$699,900
- Price per sq. ft.:$617.2
About this home
Welcome to this charming Cape, nestled on one of the cutest streets in town! Step inside this bright and airy home, where a comfortable and flowing floor plan welcomes you.The spacious living room features a large picture window that fills the space with natural light, a beautiful wood-burning fireplace with dental molding, and hardwood floors that continue throughout the home. The living room opens to a versatile adjoining space that can be used as a cozy sitting area, home office, playroom, or whatever best suits your needs.The beautifully updated kitchen offers stainless steel appliances, granite countertops, and a large breakfast bar with plenty of seating. A dedicated dining area provides the perfect setting for everyday meals or entertaining guests.There is also plenty of potential for future expansion! The lower level features a large, open basement with direct walkout access to the patio and backyard. Outside, enjoy a lovely fenced-in yard with mature plantings and a convenient storage shed.Ideally located near major highways, restaurants, shops, public transportation, the VA Hospital, and more, this home offers both charm and convenience. Come see all that this wonderful property has to offer—you won't want to miss it!...
Contact an agent
Home facts
- Year built:1950
- Listing ID #:73584845
- Updated:October 01, 2026 at 03:53 AM
Rooms and interior
- Bedrooms:2
- Total bathrooms:1
- Full bathrooms:1
- Rooms Total:6
- Flooring:Hardwood, Wood
- Dining Description:Hardwood
- Kitchen Description:Countertops - Stone/Granite/Solid, Dining Area, Dishwasher, Flooring - Hardwood, Gas Stove, Kitchen Island, Lighting - Sconce, Open Floorplan, Range, Recessed Lighting, Stainless Steel Appliances
- Basement Description:Full, Walk-Out Access
- Living area:1,134 sq. ft.
Heating and cooling
- Cooling:Window Unit(s)
- Heating:Baseboard
Structure and exterior
- Roof:Shingle
- Year built:1950
- Building area:1,134 sq. ft.
- Lot area:0.1 Acres
- Architectural Style:Cape
- Exterior Features:Patio, Rain Gutters, Storage
- Foundation Description:Concrete Perimeter
Utilities
- Water:Public
- Sewer:Public Sewer
Finances and disclosures
- Price:$699,900
- Price per sq. ft.:$617.2
- Tax amount:$2,819 (2026)
Features and amenities
- Appliances:Dishwasher, Range
- Amenities:Gas Water Heater
Parking
- Total parking spaces:2
- Parking description:Off Street, Paved, Paved Drive, Tandem
New listings near 103 Eastwood Circuit
- Open Sat, 11:30am to 12:30pmNew
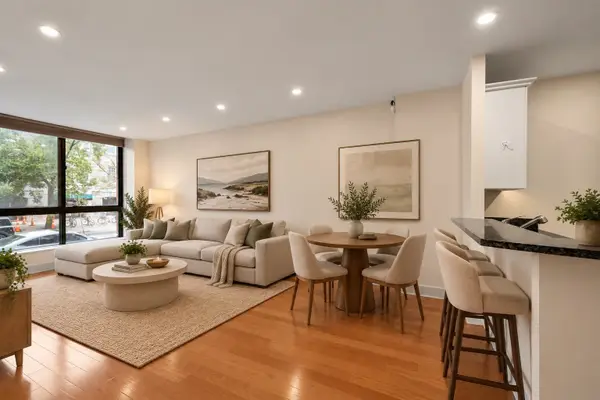 $779,000Active2 beds 2 baths937 sq. ft.
42 8th St #1104, Boston, MA 02129
MLS# 73585013Listed by: Coldwell Banker Realty - Boston - Open Sat, 11:30am to 12:30pmNew
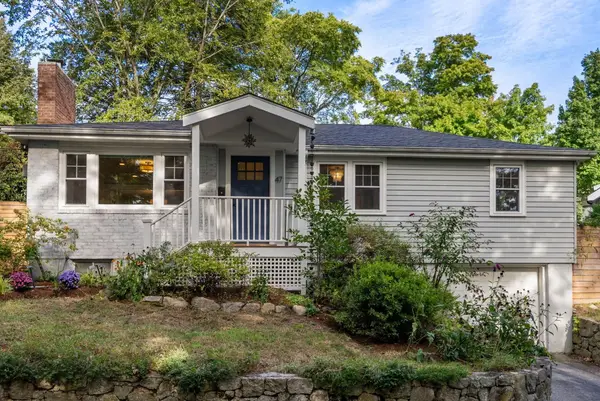 $885,000Active3 beds 1 baths1,044 sq. ft.
47 Malcolm Road, Boston, MA 02130
MLS# 73584963Listed by: Coldwell Banker Realty - Boston - New
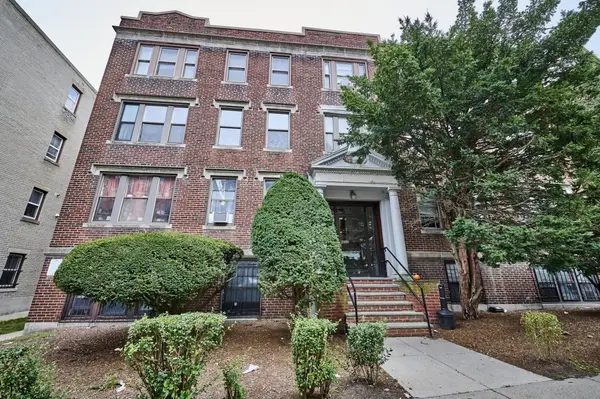 $549,000Active3 beds 1 baths900 sq. ft.
7 Lothian Rd #B, Boston, MA 02135
MLS# 73584965Listed by: RE/MAX On the Charles - New
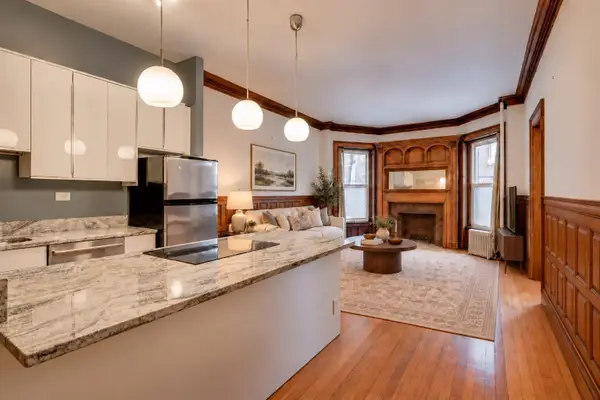 $545,000Active1 beds 1 baths550 sq. ft.
849 Beacon St., #2, Boston, MA 02215
MLS# 73584968Listed by: Compass - Open Sat, 11am to 12:30pmNew
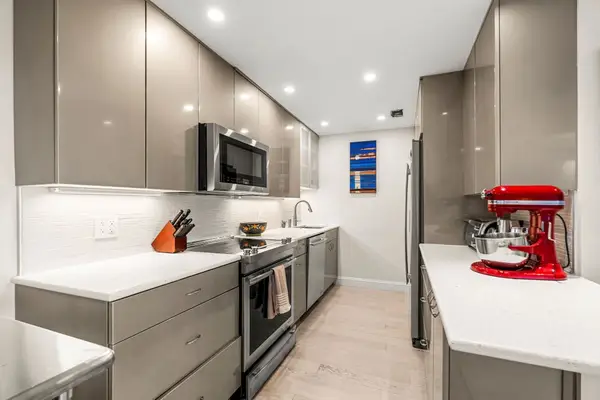 $424,900Active1 beds 1 baths830 sq. ft.
111 Perkins St. #91, Boston, MA 02130
MLS# 73584982Listed by: Leading Edge Real Estate - Open Sat, 1 to 2:30pmNew
 $699,000Active2 beds 2 baths1,213 sq. ft.
838 Dorchester Ave #2, Boston, MA 02125
MLS# 73584920Listed by: Olde Towne Real Estate Co. - Open Fri, 4:30 to 6pmNew
 $1,195,000Active2 beds 1 baths874 sq. ft.
530 Tremont St #R-3, Boston, MA 02116
MLS# 73584783Listed by: Compass - New
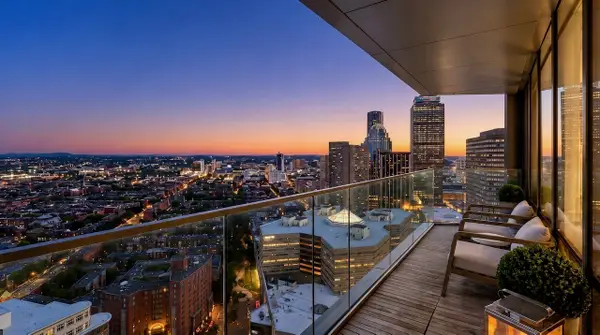 $5,950,000Active2 beds 3 baths1,832 sq. ft.
430 Stuart St #32A, Boston, MA 02116
MLS# 73584799Listed by: Compass - New
 $1,649,000Active1 beds 2 baths972 sq. ft.
220 Boylston St #1514, Boston, MA 02130
MLS# 73584811Listed by: Coldwell Banker Realty - Boston - Open Sat, 1 to 2:30pmNew
 $1,599,999Active8 beds 8 baths3,574 sq. ft.
6 Larose Pl, Boston, MA 02135
MLS# 73584814Listed by: Block Realty


Protect your home and budget from life's surprises with an Assurant Home Warranty, backed by a partner that supports you through every step of homeownership. Explore Plans.
© 2023 - 2026 ERA Franchise Systems LLC. All rights reserved. ERA Franchise Systems LLC fully supports the principles of the Fair Housing Act and the Equal Opportunity Act. ERA, ERA Real Estate powered, and their respective logos are registered service marks of ERA Franchise Systems LLC. Each office is independently owned and operated.