
1565 River St #1, Boston, MA 02136
Local realty services provided by:ERA Millennium Real Estate
1565 River St #1,Boston, MA 02136
$469,999
- 3 Beds
- 1 Baths
- 1,041 sq. ft.
- Condominium
- Active
Upcoming open houses
- Sat, Oct 0311:00 am - 12:30 pm
- Sun, Oct 0411:00 am - 12:30 pm
Listed by: erin russ, erin russ
Office: compass
MLS#:73584284
Source:MLSPIN
Price summary
- Price:$469,999
- Price per sq. ft.:$451.49
- Monthly HOA dues:$250
About this home
Welcome home to 1565 River Street, a beautifully appointed 3-bedroom plus den home offering a seamless blend of style and functionality, perfect for those who appreciate the finer details. The heart of the home is a sleek, updated kitchen featuring granite countertops and stainless-steel appliances with adjoining dining room, making every meal feel like a gourmet experience. The layout is thoughtfully designed, anchored by a notably large primary bedroom that serves as a true retreat. An additional den provides the ultimate flexibility—whether you need a dedicated home office, a creative studio, or a cozy den, this space adapts to your lifestyle. Enjoy the convenience of central air, private laundry and a pet-friendly association. Easy access to the commuter rail and shopping, and a short distance to the George Wright golf course, Houghton’s Pond, the Blue Hills and Curry College. With its chic finishes and generous proportions, this residence is a standout opportunity for anyone looking to elevate their living standards....
Contact an agent
Home facts
- Year built:1910
- Listing ID #:73584284
- Updated:September 30, 2026 at 11:51 PM
Rooms and interior
- Bedrooms:3
- Total bathrooms:1
- Full bathrooms:1
- Rooms Total:6
- Flooring:Tile, Wood
- Kitchen Description:Dishwasher, Disposal, Microwave, Range, Refrigerator
- Living area:1,041 sq. ft.
Heating and cooling
- Cooling:Central Air
- Heating:Forced Air, Natural Gas
- Central air:Yes
Structure and exterior
- Roof:Rubber
- Year built:1910
- Building area:1,041 sq. ft.
- Construction Materials:Frame
- Exterior Features:Patio, Porch
Utilities
- Water:Public
- Sewer:Public Sewer
Finances and disclosures
- Price:$469,999
- Price per sq. ft.:$451.49
- Tax amount:$4,858 (2025)
Features and amenities
- Appliances:Dishwasher, Disposal, Dryer, Microwave, Range, Refrigerator, Washer
- Laundry features:Dryer, In Building, Washer
New listings near 1565 River St #1
- Open Sun, 11am to 1pmNew
 $799,000Active3 beds 2 baths1,896 sq. ft.
340 Beech St, Boston, MA 02131
MLS# 73584802Listed by: Nova Realty Advisors LLC - New
 $765,000Active1 beds 1 baths915 sq. ft.
234 Causeway St #720, Boston, MA 02114
MLS# 73584809Listed by: Compass - Open Sat, 1 to 2pmNew
 $914,900Active3 beds 2 baths1,223 sq. ft.
16A Meehan #2, Boston, MA 02130
MLS# 73584819Listed by: All Things Real Estate, Inc. - New
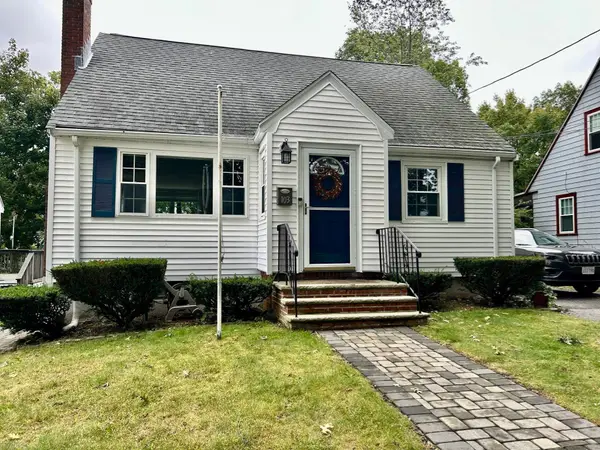 $699,900Active2 beds 1 baths1,134 sq. ft.
103 Eastwood Circuit, Boston, MA 02132
MLS# 73584845Listed by: Keller Williams Realty - New
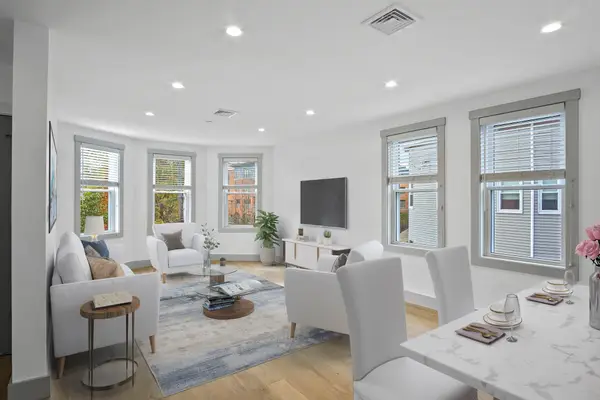 $719,000Active3 beds 2 baths4,017 sq. ft.
26 Crescent Ave #3, Boston, MA 02125
MLS# 73584846Listed by: RF Boston Realty Group - New
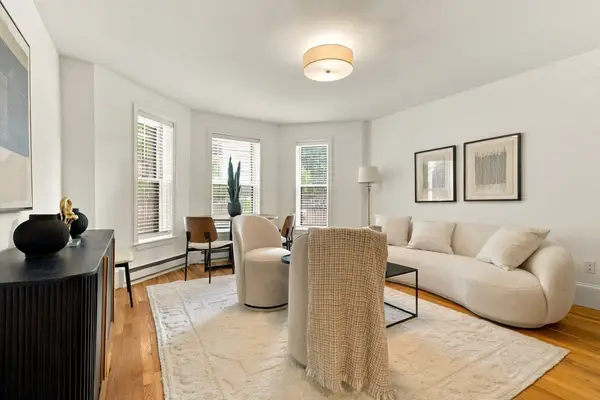 $839,000Active2 beds 1 baths638 sq. ft.
505 Columbus Ave #2, Boston, MA 02118
MLS# 73584865Listed by: Compass - New
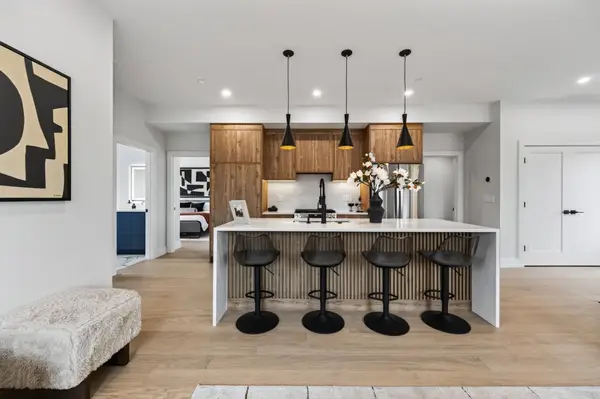 $799,000Active2 beds 2 baths1,010 sq. ft.
250 Bremen #306, Boston, MA 02128
MLS# 73584878Listed by: Elevated Realty, LLC - New
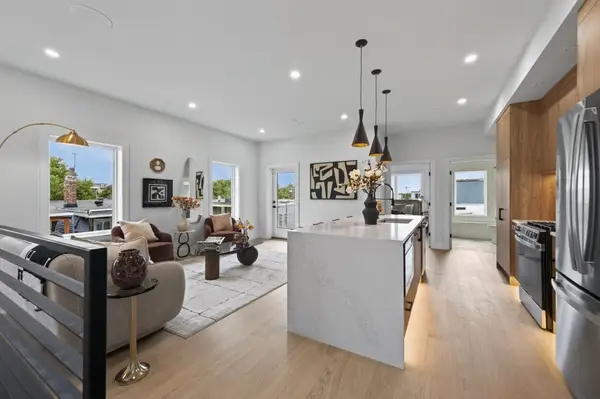 $929,000Active3 beds 2 baths1,400 sq. ft.
250 Bremen #8, Boston, MA 02128
MLS# 73584880Listed by: Elevated Realty, LLC - New
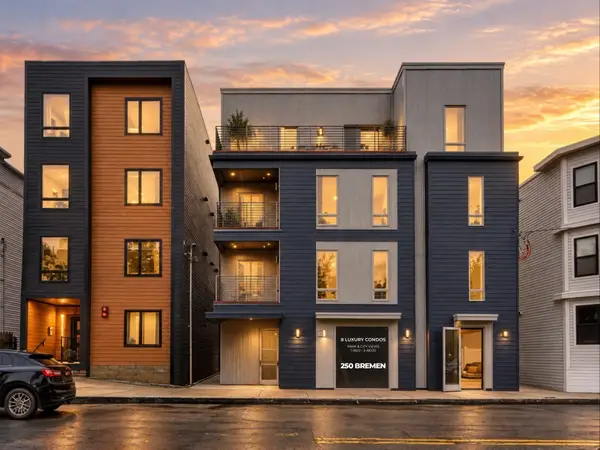 $698,000Active2 beds 2 baths955 sq. ft.
250 Bremen #U2, Boston, MA 02128
MLS# 73584881Listed by: Elevated Realty, LLC - New
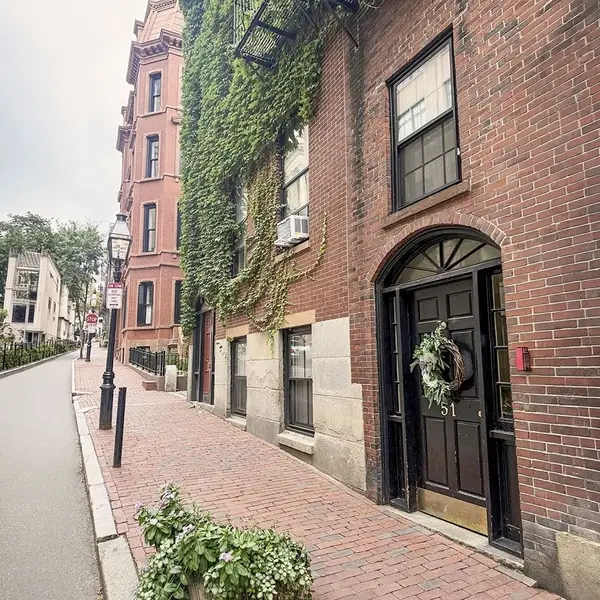 $349,000Active-- beds 1 baths260 sq. ft.
51 Hancock St #3, Boston, MA 02114
MLS# 73584882Listed by: Berkshire Hathaway HomeServices Warren Residential


Protect your home and budget from life's surprises with an Assurant Home Warranty, backed by a partner that supports you through every step of homeownership. Explore Plans.
© 2023 - 2026 ERA Franchise Systems LLC. All rights reserved. ERA Franchise Systems LLC fully supports the principles of the Fair Housing Act and the Equal Opportunity Act. ERA, ERA Real Estate powered, and their respective logos are registered service marks of ERA Franchise Systems LLC. Each office is independently owned and operated.