
51 Hancock St #3, Boston, MA 02114
Local realty services provided by:Cohn & Company ERA Powered
51 Hancock St #3,Boston, MA 02114
$349,000
- - Beds
- 1 Baths
- 260 sq. ft.
- Condominium
- Active
Listed by: joseph kelley
Office: berkshire hathaway homeservices warren residential
MLS#:73584882
Source:MLSPIN
Price summary
- Price:$349,000
- Price per sq. ft.:$1,342.31
- Monthly HOA dues:$400
About this home
A Beacon Hill address with the city at your doorstep. Located at the corner of Hancock and Myrtle Streets, this garden-level studio offers an opportunity to own in one of Boston’s most distinctive neighborhoods. A shared patio provides outdoor space to relax and enjoy. Convenient access to universities, Mass General Hospital, and public transportation complements the neighborhood’s shops and dining. Explore the Charles River Esplanade, picnic in the Boston Public Garden, or stroll past the State House, all within minutes of this convenient location!!
Contact an agent
Home facts
- Year built:1900
- Listing ID #:73584882
- Updated:October 01, 2026 at 03:53 AM
Rooms and interior
- Total bathrooms:1
- Full bathrooms:1
- Rooms Total:2
- Flooring:Tile
- Living area:260 sq. ft.
Heating and cooling
- Cooling:Window Unit(s)
- Heating:Baseboard
Structure and exterior
- Roof:Rubber
- Year built:1900
- Building area:260 sq. ft.
- Lot area:0.01 Acres
- Construction Materials:Brick
- Exterior Features:Patio
Utilities
- Water:Public
- Sewer:Public Sewer
Finances and disclosures
- Price:$349,000
- Price per sq. ft.:$1,342.31
- Tax amount:$4,432 (2026)
Features and amenities
- Laundry features:Common Area
New listings near 51 Hancock St #3
- Open Sat, 11:30am to 12:30pmNew
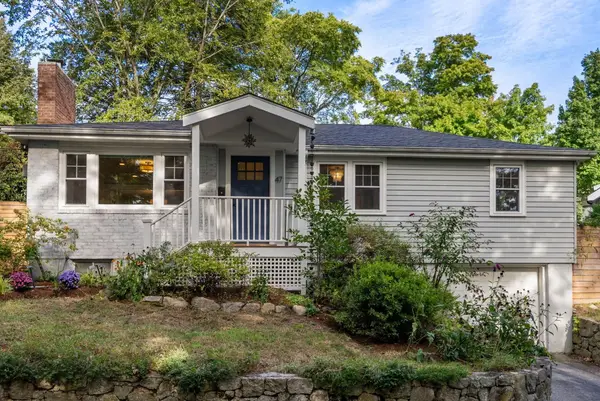 $885,000Active3 beds 1 baths1,044 sq. ft.
47 Malcolm Road, Boston, MA 02130
MLS# 73584963Listed by: Coldwell Banker Realty - Boston - New
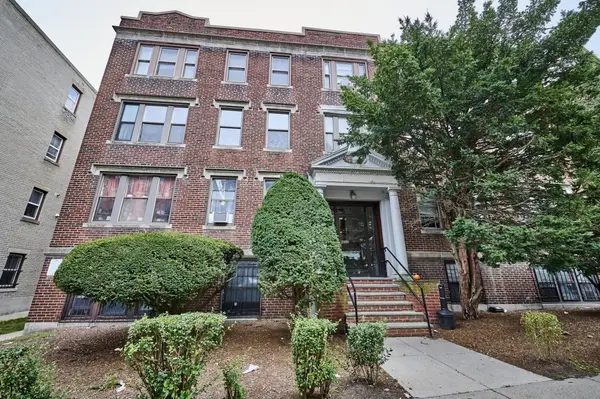 $549,000Active3 beds 1 baths900 sq. ft.
7 Lothian Rd #B, Boston, MA 02135
MLS# 73584965Listed by: RE/MAX On the Charles - New
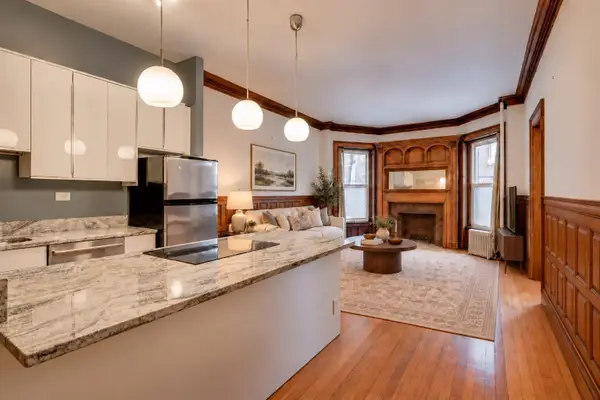 $545,000Active1 beds 1 baths550 sq. ft.
849 Beacon St., #2, Boston, MA 02215
MLS# 73584968Listed by: Compass - Open Sat, 11am to 12:30pmNew
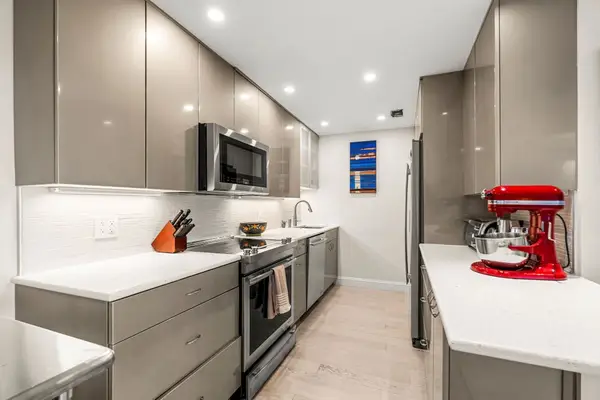 $424,900Active1 beds 1 baths830 sq. ft.
111 Perkins St. #91, Boston, MA 02130
MLS# 73584982Listed by: Leading Edge Real Estate - Open Sat, 1 to 2:30pmNew
 $699,000Active2 beds 2 baths1,213 sq. ft.
838 Dorchester Ave #2, Boston, MA 02125
MLS# 73584920Listed by: Olde Towne Real Estate Co. - Open Fri, 4:30 to 6pmNew
 $1,195,000Active2 beds 1 baths874 sq. ft.
530 Tremont St #R-3, Boston, MA 02116
MLS# 73584783Listed by: Compass - New
 $5,950,000Active2 beds 3 baths1,832 sq. ft.
430 Stuart St #32A, Boston, MA 02116
MLS# 73584799Listed by: Compass - New
 $1,649,000Active1 beds 2 baths972 sq. ft.
220 Boylston St #1514, Boston, MA 02130
MLS# 73584811Listed by: Coldwell Banker Realty - Boston - Open Sat, 1 to 2:30pmNew
 $1,599,999Active8 beds 8 baths3,574 sq. ft.
6 Larose Pl, Boston, MA 02135
MLS# 73584814Listed by: Block Realty - New
 $1,275,000Active5 beds 3 baths2,489 sq. ft.
119 M Street, Boston, MA 02127
MLS# 73584840Listed by: Grove Property Group


Protect your home and budget from life's surprises with an Assurant Home Warranty, backed by a partner that supports you through every step of homeownership. Explore Plans.
© 2023 - 2026 ERA Franchise Systems LLC. All rights reserved. ERA Franchise Systems LLC fully supports the principles of the Fair Housing Act and the Equal Opportunity Act. ERA, ERA Real Estate powered, and their respective logos are registered service marks of ERA Franchise Systems LLC. Each office is independently owned and operated.