
16A Meehan #2, Boston, MA 02130
Local realty services provided by:ERA M. Connie Laplante Real Estate
16A Meehan #2,Boston, MA 02130
$914,900
- 3 Beds
- 2 Baths
- 1,223 sq. ft.
- Condominium
- Active
Upcoming open houses
- Sat, Oct 0301:00 pm - 02:00 pm
- Sun, Oct 0411:00 am - 12:30 pm
Listed by: christopher buono
Office: all things real estate, inc.
MLS#:73584819
Source:MLSPIN
Price summary
- Price:$914,900
- Price per sq. ft.:$748.08
- Monthly HOA dues:$362
About this home
Don't miss this beautifully maintained 3 Bed / 2 Full Bath condominium in the heart of Jamaica Plain! This sun-filled home features an inviting open-concept layout with hardwood floors, high ceilings, recessed lighting, and a gas fireplace. The spacious kitchen offers granite countertops, stainless steel appliances, new refrigerator and dishwasher, gas cooking, and a breakfast bar ideal for entertaining. The generously sized primary suite features a recently renovated private en-suite bath, while two additional bedrooms provide excellent flexibility for guests, a home office, or additional living space. Additional highlights include brand-new central air conditioning, new in-unit laundry, abundant private storage, two private decks, and off-street parking. Set within a well-managed association, this home offers an exceptional combination of comfort, convenience, and location. Enjoy easy access to Jamaica Plain's vibrant shops, restaurants, and parks, as well as the Southwest Corridor, Franklin Park, and multiple T-stations. A wonderful opportunity to enjoy everything Jamaica Plain has to offer!...
Contact an agent
Home facts
- Year built:2010
- Listing ID #:73584819
- Updated:October 01, 2026 at 03:53 AM
Rooms and interior
- Bedrooms:3
- Total bathrooms:2
- Full bathrooms:2
- Rooms Total:7
- Flooring:Wood
- Kitchen Description:Dishwasher, Disposal, Freezer, Microwave, Range, Refrigerator
- Living area:1,223 sq. ft.
Heating and cooling
- Cooling:1 Cooling Zone, Central Air
- Heating:Central, Forced Air
- Central air:Yes
Structure and exterior
- Roof:Rubber
- Year built:2010
- Building area:1,223 sq. ft.
- Lot area:0.23 Acres
- Construction Materials:Frame
- Exterior Features:Balcony, Deck, Garden
Utilities
- Water:Public
- Sewer:Public Sewer
Finances and disclosures
- Price:$914,900
- Price per sq. ft.:$748.08
- Tax amount:$5,758 (2027)
Features and amenities
- Appliances:Dishwasher, Disposal, Dryer, Freezer, Microwave, Range, Refrigerator, Washer
- Laundry features:Dryer, In Unit, Second Floor, Washer
Parking
- Total parking spaces:2
- Parking description:Assigned, Off Street
New listings near 16A Meehan #2
- Open Sat, 11:30am to 12:30pmNew
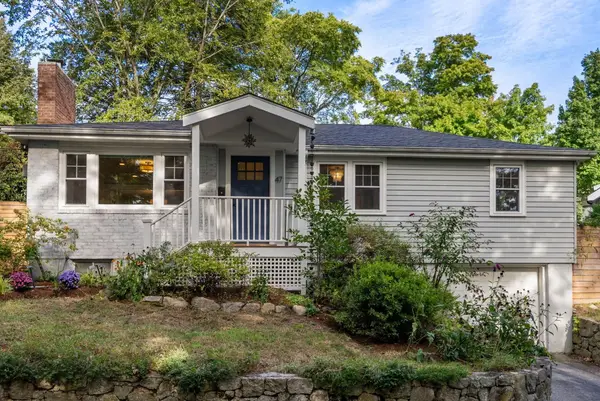 $885,000Active3 beds 1 baths1,044 sq. ft.
47 Malcolm Road, Boston, MA 02130
MLS# 73584963Listed by: Coldwell Banker Realty - Boston - New
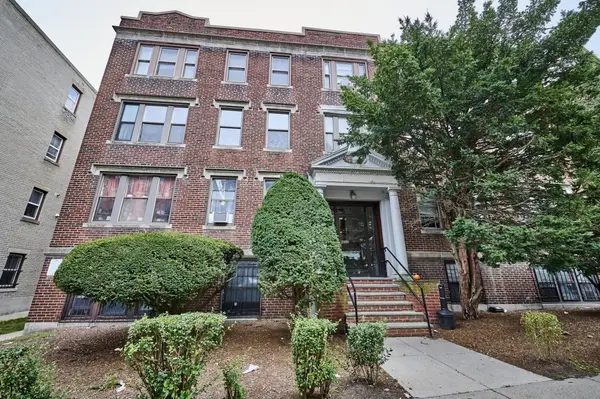 $549,000Active3 beds 1 baths900 sq. ft.
7 Lothian Rd #B, Boston, MA 02135
MLS# 73584965Listed by: RE/MAX On the Charles - New
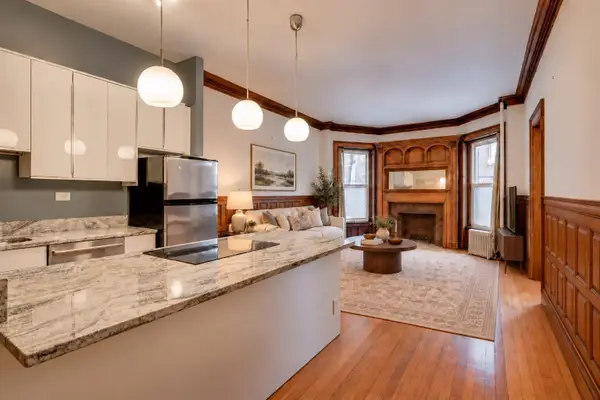 $545,000Active1 beds 1 baths550 sq. ft.
849 Beacon St., #2, Boston, MA 02215
MLS# 73584968Listed by: Compass - Open Sat, 11am to 12:30pmNew
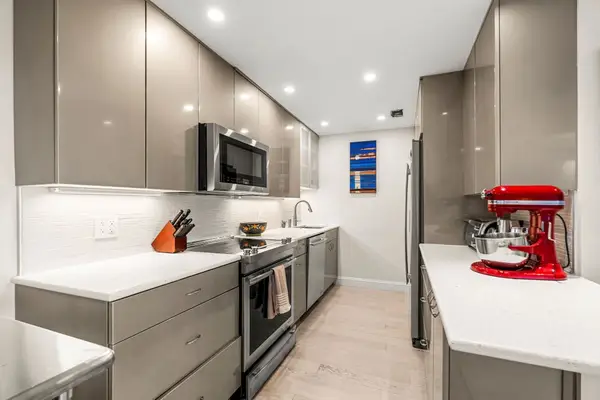 $424,900Active1 beds 1 baths830 sq. ft.
111 Perkins St. #91, Boston, MA 02130
MLS# 73584982Listed by: Leading Edge Real Estate - Open Sat, 1 to 2:30pmNew
 $699,000Active2 beds 2 baths1,213 sq. ft.
838 Dorchester Ave #2, Boston, MA 02125
MLS# 73584920Listed by: Olde Towne Real Estate Co. - Open Fri, 4:30 to 6pmNew
 $1,195,000Active2 beds 1 baths874 sq. ft.
530 Tremont St #R-3, Boston, MA 02116
MLS# 73584783Listed by: Compass - New
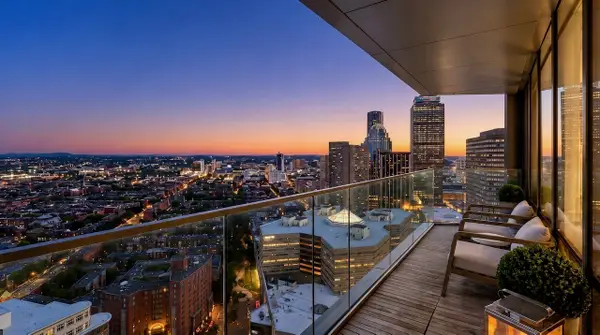 $5,950,000Active2 beds 3 baths1,832 sq. ft.
430 Stuart St #32A, Boston, MA 02116
MLS# 73584799Listed by: Compass - New
 $1,649,000Active1 beds 2 baths972 sq. ft.
220 Boylston St #1514, Boston, MA 02130
MLS# 73584811Listed by: Coldwell Banker Realty - Boston - Open Sat, 1 to 2:30pmNew
 $1,599,999Active8 beds 8 baths3,574 sq. ft.
6 Larose Pl, Boston, MA 02135
MLS# 73584814Listed by: Block Realty - New
 $1,275,000Active5 beds 3 baths2,489 sq. ft.
119 M Street, Boston, MA 02127
MLS# 73584840Listed by: Grove Property Group


Protect your home and budget from life's surprises with an Assurant Home Warranty, backed by a partner that supports you through every step of homeownership. Explore Plans.
© 2023 - 2026 ERA Franchise Systems LLC. All rights reserved. ERA Franchise Systems LLC fully supports the principles of the Fair Housing Act and the Equal Opportunity Act. ERA, ERA Real Estate powered, and their respective logos are registered service marks of ERA Franchise Systems LLC. Each office is independently owned and operated.