
250 Bremen #306, Boston, MA 02128
Local realty services provided by:Cohn & Company ERA Powered
250 Bremen #306,Boston, MA 02128
$799,000
- 2 Beds
- 2 Baths
- 1,010 sq. ft.
- Condominium
- Active
Upcoming open houses
- Sat, Oct 0301:00 pm - 02:00 pm
Listed by: elevated boston team, corey o'neill
Office: elevated realty, llc
MLS#:73584878
Source:MLSPIN
Price summary
- Price:$799,000
- Price per sq. ft.:$791.09
- Monthly HOA dues:$350
About this home
5.1% AVAILABLE WITH $15,000 SELLER PAID RATE BUY DOWN. 250 Bremen is a boutique luxury development ideally situated near Jeffries Point, steps from Maverick Square and directly across from the beautiful East Boston Greenway and Airport T Stop. Residence #6 features a thoughtfully designed 2-bedroom, 2-bath layout with an open-concept floor plan, high ceilings, and oversized windows that fill the home with natural light. Elevated finishes include 6-inch white oak flooring, custom cabinetry, quartz waterfall countertops, stainless steel appliances with gas cooking, recessed lighting, and a high-end tile package throughout. Primary bedroom has an oversized custom closet with a primary bathroom that features a custom double vanity and oversized glass-enclosed shower with rain head and built-in niche. A private deck with dedicated gas line extends the living space outdoors, while an additional private storage unit adds everyday convenience. Professionally managed and exceptionally connected, with easy access to Maverick T Station, Airport T Stop, multiple bus lines, Logan Airport, I-90 and I-93. Moments from waterfront parks, scenic walking and bike paths, dining, and everything East Boston has to offer....
Contact an agent
Home facts
- Year built:2026
- Listing ID #:73584878
- Updated:October 01, 2026 at 03:53 AM
Rooms and interior
- Bedrooms:2
- Total bathrooms:2
- Full bathrooms:2
- Rooms Total:5
- Kitchen Description:Dishwasher, Disposal, Freezer, Microwave, Range, Refrigerator
- Living area:1,010 sq. ft.
Heating and cooling
- Cooling:Central Air
- Heating:Central
- Central air:Yes
Structure and exterior
- Year built:2026
- Building area:1,010 sq. ft.
Utilities
- Water:Public
- Sewer:Public Sewer
Finances and disclosures
- Price:$799,000
- Price per sq. ft.:$791.09
Features and amenities
- Appliances:Dishwasher, Disposal, Dryer, Freezer, Microwave, Range, Refrigerator, Washer
- Laundry features:Dryer, In Unit, Washer
New listings near 250 Bremen #306
- Open Sat, 11:30am to 12:30pmNew
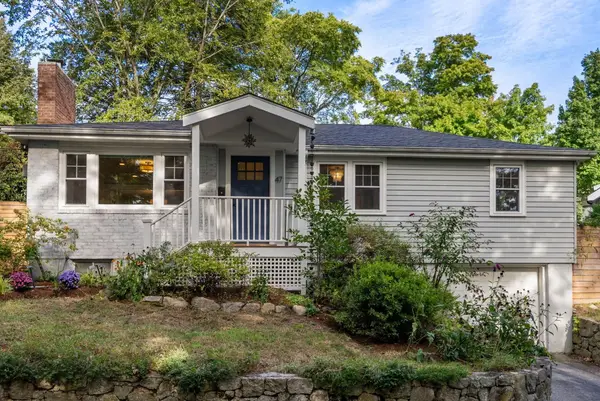 $885,000Active3 beds 1 baths1,044 sq. ft.
47 Malcolm Road, Boston, MA 02130
MLS# 73584963Listed by: Coldwell Banker Realty - Boston - New
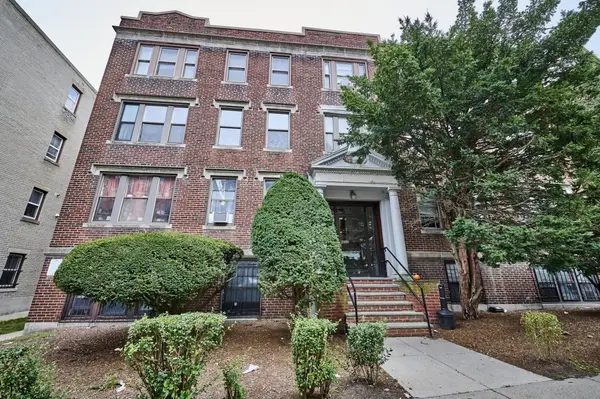 $549,000Active3 beds 1 baths900 sq. ft.
7 Lothian Rd #B, Boston, MA 02135
MLS# 73584965Listed by: RE/MAX On the Charles - New
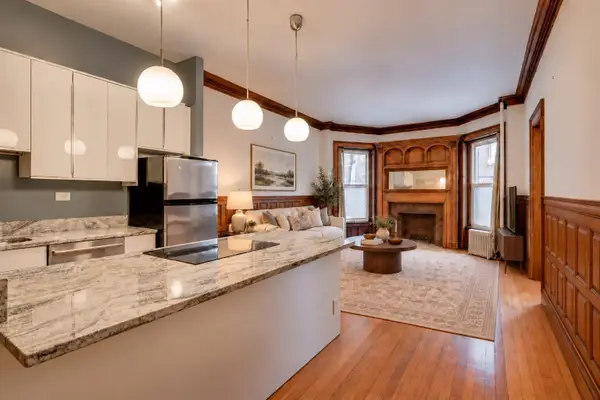 $545,000Active1 beds 1 baths550 sq. ft.
849 Beacon St., #2, Boston, MA 02215
MLS# 73584968Listed by: Compass - Open Sat, 11am to 12:30pmNew
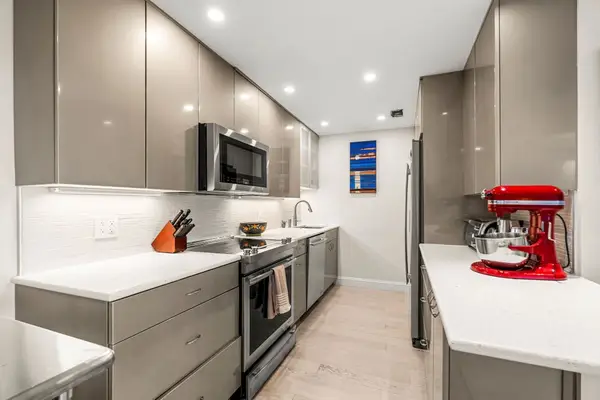 $424,900Active1 beds 1 baths830 sq. ft.
111 Perkins St. #91, Boston, MA 02130
MLS# 73584982Listed by: Leading Edge Real Estate - Open Sat, 1 to 2:30pmNew
 $699,000Active2 beds 2 baths1,213 sq. ft.
838 Dorchester Ave #2, Boston, MA 02125
MLS# 73584920Listed by: Olde Towne Real Estate Co. - Open Fri, 4:30 to 6pmNew
 $1,195,000Active2 beds 1 baths874 sq. ft.
530 Tremont St #R-3, Boston, MA 02116
MLS# 73584783Listed by: Compass - New
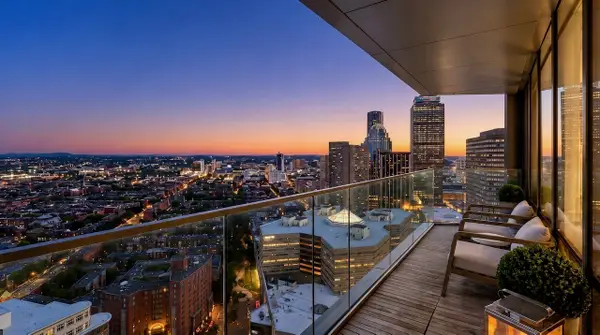 $5,950,000Active2 beds 3 baths1,832 sq. ft.
430 Stuart St #32A, Boston, MA 02116
MLS# 73584799Listed by: Compass - New
 $1,649,000Active1 beds 2 baths972 sq. ft.
220 Boylston St #1514, Boston, MA 02130
MLS# 73584811Listed by: Coldwell Banker Realty - Boston - Open Sat, 1 to 2:30pmNew
 $1,599,999Active8 beds 8 baths3,574 sq. ft.
6 Larose Pl, Boston, MA 02135
MLS# 73584814Listed by: Block Realty - New
 $1,275,000Active5 beds 3 baths2,489 sq. ft.
119 M Street, Boston, MA 02127
MLS# 73584840Listed by: Grove Property Group


Protect your home and budget from life's surprises with an Assurant Home Warranty, backed by a partner that supports you through every step of homeownership. Explore Plans.
© 2023 - 2026 ERA Franchise Systems LLC. All rights reserved. ERA Franchise Systems LLC fully supports the principles of the Fair Housing Act and the Equal Opportunity Act. ERA, ERA Real Estate powered, and their respective logos are registered service marks of ERA Franchise Systems LLC. Each office is independently owned and operated.