
2 Ballard Way #1, Boston, MA 02130
Local realty services provided by:ERA M. Connie Laplante Real Estate
2 Ballard Way #1,Boston, MA 02130
$649,000
- 2 Beds
- 1 Baths
- 815 sq. ft.
- Condominium
- Active
Listed by: adams & co. team, jessica duncan
Office: real broker ma, llc
MLS#:73587256
Source:MLSPIN
Price summary
- Price:$649,000
- Price per sq. ft.:$796.32
- Monthly HOA dues:$200
About this home
Welcome to your urban green oasis at 2 Ballard Way! This stunning condo pairs the energy of city living with the rare luxury of your own private outdoor retreat.Set in an intimate three-unit building, this home offers the privacy and community feel of a small association. Step through your separate entry and you'll feel right at home. Tall ceilings make the unit feel airy and open, letting natural light fill the space. Two spacious bedrooms offer plenty of room to rest, work from home, or host overnight guests, while the renovated bathroom brings a fresh, modern touch to everyday routines. Extra storage means room for seasonal gear and everything else that city living often leaves without a home.Outside, a private deck opens onto a fenced-in green space—an outdoor setting that's hard to find in the city. Picture mornings with coffee, summer evenings grilling with friends, or simply relaxing in your own patch of green at the end of a long day. And since the building is pet-friendly, your four-legged companions will love the yard as much as you do.Then there's the neighborhood. Jamaica Plain is known for its lush parks, eclectic local shops, and a lively dining scene, with everything from cozy cafés to neighborhood favorites close at hand. Spend weekends exploring green spaces, browsing independent boutiques, or trying a new restaurant. JP offers a strong sense of community alongside easy access to everything Boston has to offer.It's not just a home, it's a lifestyle!...
Contact an agent
Home facts
- Year built:1880
- Listing ID #:73587256
- Updated:October 07, 2026 at 12:55 AM
Rooms and interior
- Bedrooms:2
- Total bathrooms:1
- Full bathrooms:1
- Rooms Total:4
- Flooring:Hardwood, Tile
- Kitchen Description:Dishwasher, Flooring - Hardwood, Freezer, Microwave, Open Floorplan, Oven, Range, Recessed Lighting, Refrigerator
- Living area:815 sq. ft.
Heating and cooling
- Cooling:1 Cooling Zone, Central Air
- Heating:Natural Gas
- Central air:Yes
Structure and exterior
- Roof:Shingle
- Year built:1880
- Building area:815 sq. ft.
- Lot area:0.02 Acres
- Construction Materials:Frame
- Exterior Features:Porch
Utilities
- Water:Public
- Sewer:Public Sewer
Finances and disclosures
- Price:$649,000
- Price per sq. ft.:$796.32
- Tax amount:$6,510 (2026)
Features and amenities
- Appliances:Dishwasher, Dryer, Freezer, Microwave, Range, Refrigerator, Washer
- Laundry features:Dryer, First Floor, Flooring - Stone/Ceramic Tile, Gas Dryer Hookup, In Unit, Washer
- Amenities:Entrance Foyer, Wired For Sound
New listings near 2 Ballard Way #1
- Coming Soon
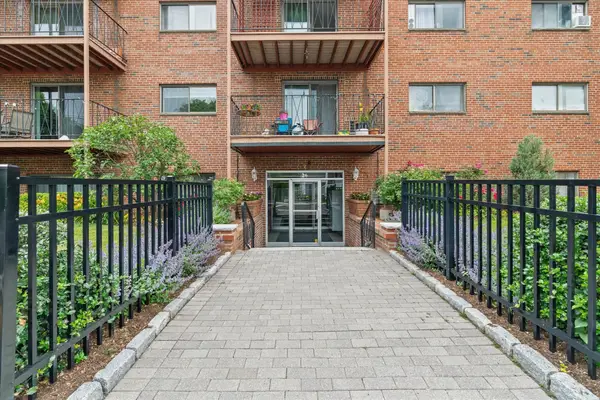 $434,500Coming Soon1 beds 1 baths690 sq. ft.
26 Waverly St #209, Boston, MA 02135
MLS# 73587123Listed by: RE/MAX Beacon - Coming Soon
 $599,000Coming Soon3 beds 2 baths1,387 sq. ft.
71 Savin Street #3, Boston, MA 02119
MLS# 73586991Listed by: Century 21 Cityside - Coming Soon
 $825,000Coming Soon4 beds 2 baths2,016 sq. ft.
31 Regent St, Boston, MA 02119
MLS# 73586850Listed by: Generations Realty Group - Coming Soon
 $1,199,000Coming Soon6 beds 2 baths2,828 sq. ft.
15 Peter Parley Rd, Boston, MA 02130
MLS# 73586352Listed by: Bantry Way Brokerage - New
 $449,990Active2 beds 1 baths580 sq. ft.
1307 Commonwealth Ave #7, Boston, MA 02134
MLS# 73587408Listed by: Dreamega International Realty LLC - New
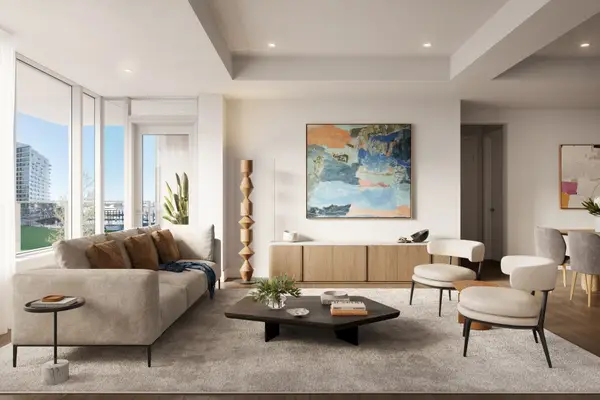 $4,185,000Active2 beds 3 baths1,784 sq. ft.
1 Harbor Shore Drive #10D, Boston, MA 02210
MLS# 73587369Listed by: The Collaborative Companies - New
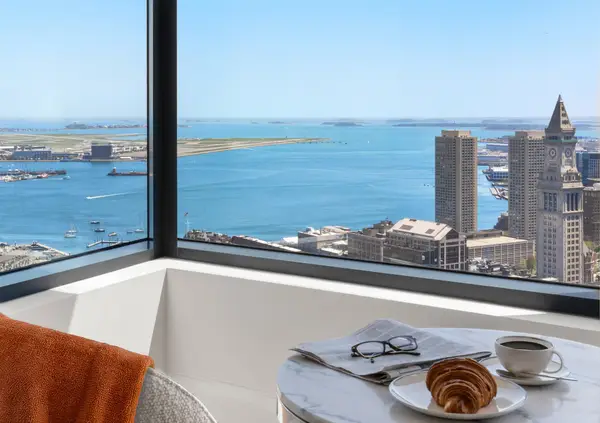 $5,400,000Active2 beds 3 baths2,275 sq. ft.
110 Sudbury Street #4504, Boston, MA 02114
MLS# 73587389Listed by: The Collaborative Companies - New
 $699,900Active5 beds 3 baths1,356 sq. ft.
30 Blaine St, Boston, MA 02134
MLS# 73587377Listed by: CUE Realty - New
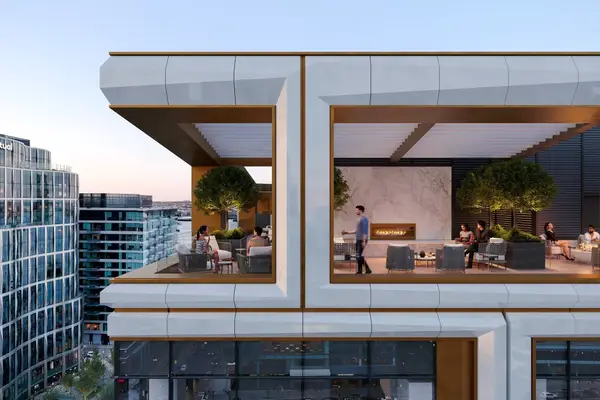 $1,900,000Active1 beds 2 baths1,051 sq. ft.
1 Harbor Shore Drive #4E, Boston, MA 02210
MLS# 73587379Listed by: The Collaborative Companies - Open Wed, 5 to 6:15pmNew
 $1,775,000Active3 beds 3 baths2,192 sq. ft.
40 Mount Vernon Street #1, Boston, MA 02129
MLS# 73587337Listed by: Gibson Sotheby's International Realty


Protect your home and budget from life's surprises with an Assurant Home Warranty, backed by a partner that supports you through every step of homeownership. Explore Plans.
© 2023 - 2026 ERA Franchise Systems LLC. All rights reserved. ERA Franchise Systems LLC fully supports the principles of the Fair Housing Act and the Equal Opportunity Act. ERA, ERA Real Estate powered, and their respective logos are registered service marks of ERA Franchise Systems LLC. Each office is independently owned and operated.