
40 Mount Vernon Street #1, Boston, MA 02129
Local realty services provided by:ERA Millennium Real Estate
40 Mount Vernon Street #1,Boston, MA 02129
$1,775,000
- 3 Beds
- 3 Baths
- 2,192 sq. ft.
- Condominium
- Active
Upcoming open houses
- Wed, Oct 0705:00 pm - 06:15 pm
Listed by: nancy roth, colin boylan
Office: gibson sotheby's international realty
MLS#:73587337
Source:MLSPIN
Price summary
- Price:$1,775,000
- Price per sq. ft.:$809.76
- Monthly HOA dues:$286
About this home
Located on a sought after gas-lit street, just off Monument Square, this spacious 2,192sf, 3+BR/3BA, brick home is the result of a spectacular 2024 renovation with exceptional custom finishes throughout. The open main living area centers around a beautiful gas fireplace, framed by custom built-ins, flowing naturally into a gourmet kitchen equipped with quartz countertops and JennAir stainless appliances. A private deck is just off the kitchen/living area and features afternoon sun and a built-in gas line for grilling - perfect for entertaining. The main level also offers two bedrooms, including an elegant primary, with a custom walk-in closet and ensuite bath with double vanity and custom tile shower; while a well-appointed second bedroom sits adjacent to a full bath with a shower and tub towards the front of the unit. On the lower level, a spacious family room features a built-in bar with a wine fridge and a conveniently located full bathroom with tiled, glass enclosed shower. This floor also hosts an expansive king size third bedroom, along with dedicated storage. An additional private storage locker is located in the common area of the basement. The Navy Yard, Training Field Park, town center restaurants and shops, North End dining, and TD Garden are all just moments away....
Contact an agent
Home facts
- Year built:1905
- Listing ID #:73587337
- Updated:October 07, 2026 at 02:59 AM
Rooms and interior
- Bedrooms:3
- Total bathrooms:3
- Full bathrooms:3
- Rooms Total:6
- Flooring:Engineered Hardwood, Tile
- Kitchen Description:Breakfast Bar / Nook, Cabinets - Upgraded, Countertops - Stone/Granite/Solid, Crown Molding, Dishwasher, Disposal, Freezer, Gas Stove, Kitchen Island, Lighting - Overhead, Lighting - Pendant, Microwave, Range, Recessed Lighting, Refrigerator, Stainless Steel Appliances, Wine Refrigerator
- Living area:2,192 sq. ft.
Heating and cooling
- Cooling:2 Cooling Zones, Central Air
- Heating:Central
- Central air:Yes
Structure and exterior
- Roof:Rubber
- Year built:1905
- Building area:2,192 sq. ft.
- Lot area:0.05 Acres
- Construction Materials:Brick
- Exterior Features:Deck, Deck - Composite
Schools
- High school:Bps
- Middle school:Bps
- Elementary school:Bps
Utilities
- Water:Public
- Sewer:Public Sewer
Finances and disclosures
- Price:$1,775,000
- Price per sq. ft.:$809.76
- Tax amount:$8,372 (2026)
Features and amenities
- Appliances:Dishwasher, Disposal, Dryer, Freezer, Microwave, Range, Refrigerator, Washer, Wine Refrigerator
- Laundry features:Dryer, Electric Dryer Hookup, In Basement, In Unit, Washer, Washer Hookup
- Amenities:Internet Available - Broadband
Parking
- Total parking spaces:1
- Parking description:Detached, Rented
- Garage:Yes
- Garage spaces:1
New listings near 40 Mount Vernon Street #1
- Coming Soon
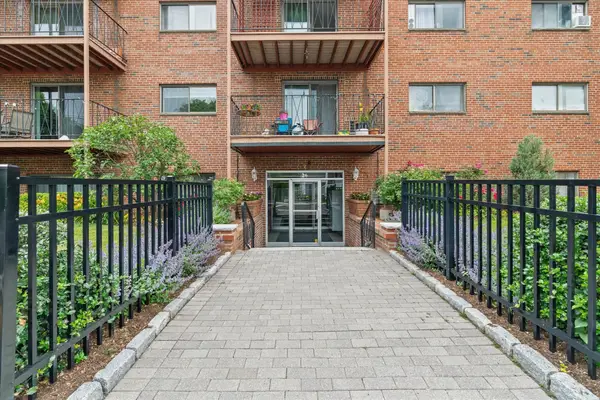 $434,500Coming Soon1 beds 1 baths690 sq. ft.
26 Waverly St #209, Boston, MA 02135
MLS# 73587123Listed by: RE/MAX Beacon - Coming Soon
 $599,000Coming Soon3 beds 2 baths1,387 sq. ft.
71 Savin Street #3, Boston, MA 02119
MLS# 73586991Listed by: Century 21 Cityside - Coming Soon
 $825,000Coming Soon4 beds 2 baths2,016 sq. ft.
31 Regent St, Boston, MA 02119
MLS# 73586850Listed by: Generations Realty Group - Coming Soon
 $1,199,000Coming Soon6 beds 2 baths2,828 sq. ft.
15 Peter Parley Rd, Boston, MA 02130
MLS# 73586352Listed by: Bantry Way Brokerage - Open Sat, 2:30 to 4pmNew
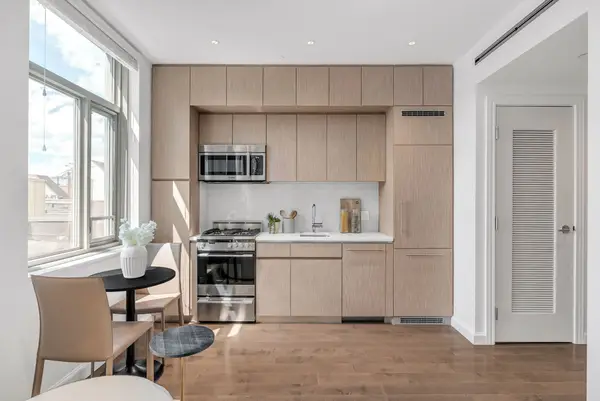 $579,999Active-- beds 1 baths407 sq. ft.
43 Westland Ave #510, Boston, MA 02115
MLS# 73587433Listed by: JT Fleming & Company - New
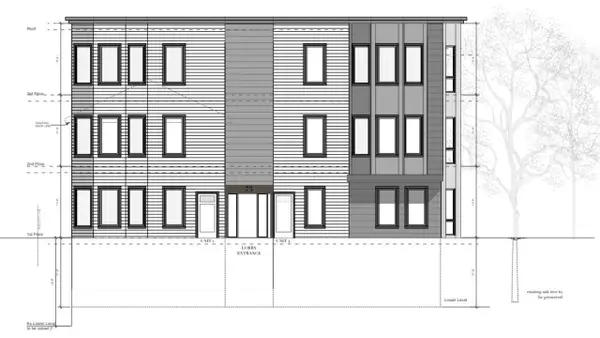 $1,400,000Active2 beds 2 baths1,584 sq. ft.
73-0 Sachem St, Boston, MA 02120
MLS# 73587435Listed by: Boston Property Services, LLC - Open Sun, 12 to 2pmNew
 $599,500Active2 beds 1 baths1,158 sq. ft.
14 Westford St #2, Boston, MA 02134
MLS# 73587412Listed by: RE/MAX On the Charles - New
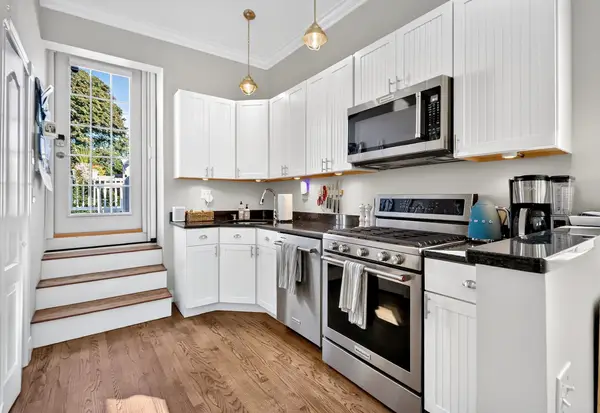 $3,900Active1 beds 10 baths714 sq. ft.
656 E 7th St #3, Boston, MA 02127
MLS# 73587432Listed by: Compass - New
 $449,990Active2 beds 1 baths580 sq. ft.
1307 Commonwealth Ave #7, Boston, MA 02134
MLS# 73587408Listed by: Dreamega International Realty LLC - New
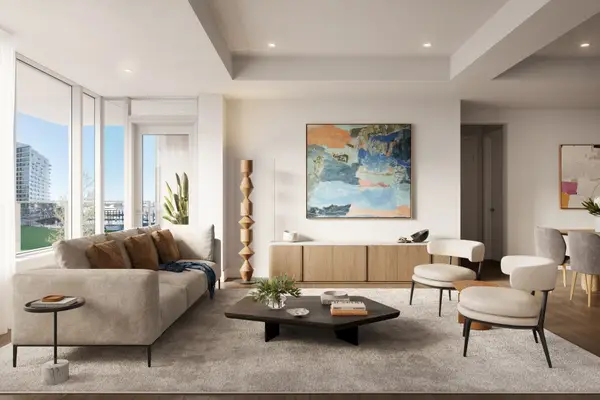 $4,185,000Active2 beds 3 baths1,784 sq. ft.
1 Harbor Shore Drive #10D, Boston, MA 02210
MLS# 73587369Listed by: The Collaborative Companies


Protect your home and budget from life's surprises with an Assurant Home Warranty, backed by a partner that supports you through every step of homeownership. Explore Plans.
© 2023 - 2026 ERA Franchise Systems LLC. All rights reserved. ERA Franchise Systems LLC fully supports the principles of the Fair Housing Act and the Equal Opportunity Act. ERA, ERA Real Estate powered, and their respective logos are registered service marks of ERA Franchise Systems LLC. Each office is independently owned and operated.