
224 Turtle Pond Pkwy, Boston, MA 02136
Local realty services provided by:ERA M. Connie Laplante Real Estate
224 Turtle Pond Pkwy,Boston, MA 02136
$775,000
- 3 Beds
- 2 Baths
- 1,941 sq. ft.
- Single family
- Active
Listed by: the rp group, sam reifman-packett
Office: compass
MLS#:73587559
Source:MLSPIN
Price summary
- Price:$775,000
- Price per sq. ft.:$399.28
About this home
Set directly across from Stony Brook Reservation with trails to explore, this 3-bed, 2-bath Hyde Park home offers just under 2,000 sqft of comfortable living space. The front door opens to a living room centered around a fireplace, and around the corner, the kitchen features quartz countertops and stainless steel appliances and opens into the dining area. The main level also includes a full bath and a bedroom with a bright sunroom off of it, ideal as a home office. Upstairs, a bath with a glass-and-tile shower and double vanity sits between 2 more bedrooms, including an oversized primary suite with room for a sitting area. The partially finished basement is set up well for a home gym, theater room, or flex space. Outside, the fenced-in backyard is made for entertaining and includes a storage shed. A 1-car garage with additional storage above rounds out this home. Moments from multiple commuter line stops make commuting into the city easy!
Contact an agent
Home facts
- Year built:1948
- Listing ID #:73587559
- Updated:October 07, 2026 at 02:27 PM
Rooms and interior
- Bedrooms:3
- Total bathrooms:2
- Full bathrooms:2
- Rooms Total:9
- Flooring:Hardwood
- Kitchen Description:Dishwasher, Microwave, Range, Refrigerator
- Basement Description:Full, Partially Finished
- Living area:1,941 sq. ft.
Heating and cooling
- Cooling:Window Unit(s)
- Heating:Baseboard, Oil
Structure and exterior
- Roof:Shingle
- Year built:1948
- Building area:1,941 sq. ft.
- Lot area:0.2 Acres
- Lot Features:Wooded
- Architectural Style:Cape
- Construction Materials:Frame
- Foundation Description:Block, Concrete Perimeter
Utilities
- Water:Public
- Sewer:Public Sewer
Finances and disclosures
- Price:$775,000
- Price per sq. ft.:$399.28
- Tax amount:$8,669 (2026)
Features and amenities
- Appliances:Dishwasher, Dryer, Microwave, Range, Refrigerator, Washer
- Laundry features:Dryer, Washer
Parking
- Total parking spaces:3
- Parking description:Attached, Paved, Paved Drive
- Garage:Yes
- Garage spaces:1
New listings near 224 Turtle Pond Pkwy
- Coming Soon
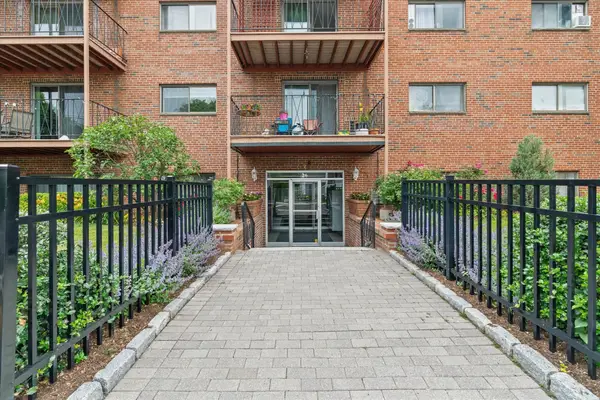 $434,500Coming Soon1 beds 1 baths690 sq. ft.
26 Waverly St #209, Boston, MA 02135
MLS# 73587123Listed by: RE/MAX Beacon - Coming Soon
 $599,000Coming Soon3 beds 2 baths1,387 sq. ft.
71 Savin Street #3, Boston, MA 02119
MLS# 73586991Listed by: Century 21 Cityside - Coming Soon
 $825,000Coming Soon4 beds 2 baths2,016 sq. ft.
31 Regent St, Boston, MA 02119
MLS# 73586850Listed by: Generations Realty Group - New
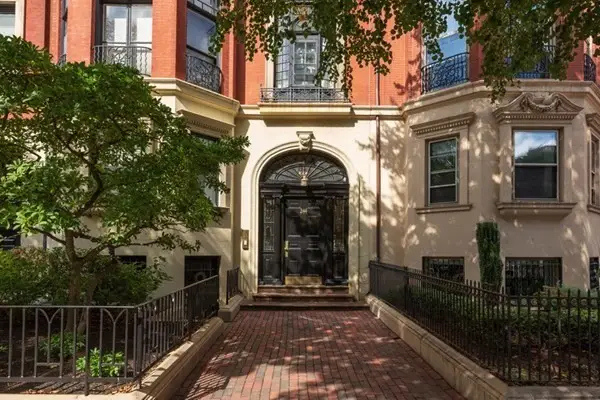 $799,000Active1 beds 1 baths639 sq. ft.
244 Beacon #2B, Boston, MA 02116
MLS# 73587621Listed by: Back Bay Properties Corp. - New
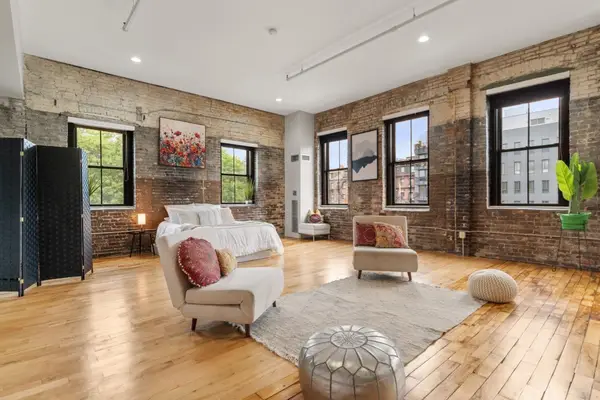 $613,900Active1 beds 1 baths917 sq. ft.
70-72 Northampton St #200-1, Boston, MA 02118
MLS# 73587646Listed by: Gibson Sotheby's International Realty - New
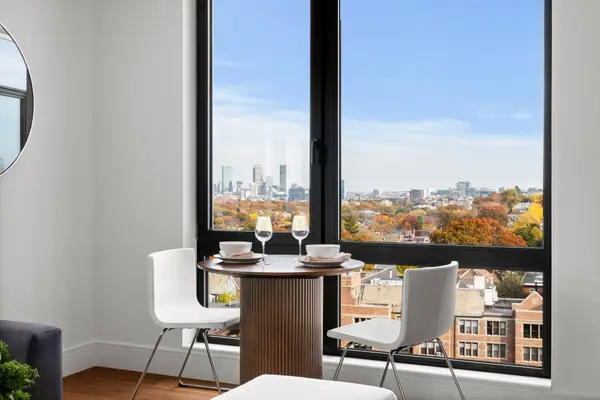 $785,000Active1 beds 1 baths838 sq. ft.
1515 Commonwealth Ave #608, Boston, MA 02135
MLS# 73587649Listed by: The Collaborative Companies - New
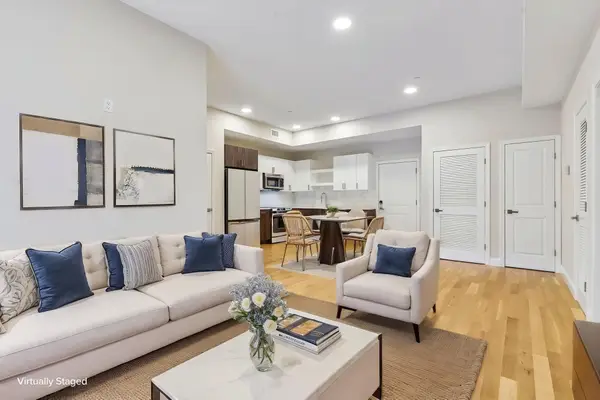 $474,900Active1 beds 1 baths695 sq. ft.
16 Taber St #203, Boston, MA 02119
MLS# 73587660Listed by: Real Broker MA, LLC - New
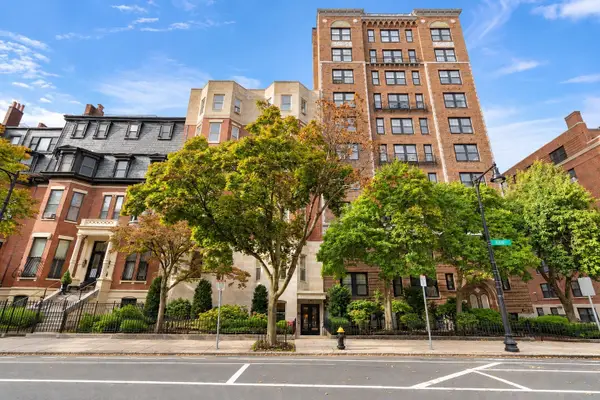 $790,000Active1 beds 1 baths794 sq. ft.
286 Beacon Street #1, Boston, MA 02116
MLS# 73587670Listed by: Coldwell Banker Realty - Cambridge - New
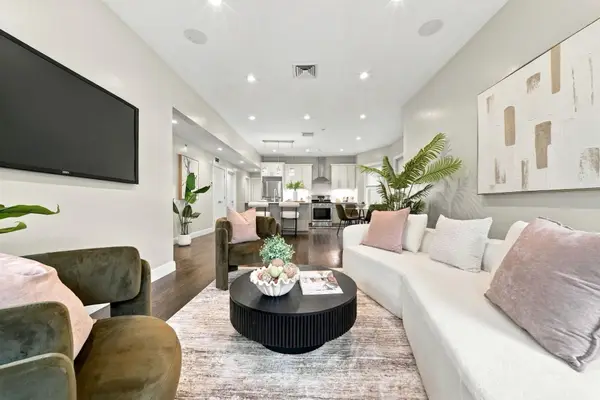 $510,000Active2 beds 2 baths951 sq. ft.
9 Lithgow St #1, Boston, MA 02124
MLS# 73587677Listed by: Thumbprint Realty, LLC - New
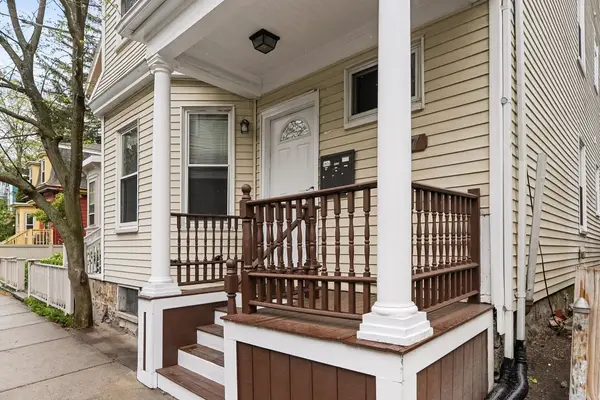 $1,475,000Active9 beds 3 baths3,144 sq. ft.
177 Chestnut Avenue, Boston, MA 02130
MLS# 73587503Listed by: Arborview Realty Inc.


Protect your home and budget from life's surprises with an Assurant Home Warranty, backed by a partner that supports you through every step of homeownership. Explore Plans.
© 2023 - 2026 ERA Franchise Systems LLC. All rights reserved. ERA Franchise Systems LLC fully supports the principles of the Fair Housing Act and the Equal Opportunity Act. ERA, ERA Real Estate powered, and their respective logos are registered service marks of ERA Franchise Systems LLC. Each office is independently owned and operated.