
16 Taber St #203, Boston, MA 02119
Local realty services provided by:ERA Hart Sargis-Breen Real Estate
16 Taber St #203,Boston, MA 02119
$474,900
- 1 Beds
- 1 Baths
- 695 sq. ft.
- Condominium
- Active
Listed by: team rovi, tyler benotti
Office: real broker ma, llc
MLS#:73587660
Source:MLSPIN
Price summary
- Price:$474,900
- Price per sq. ft.:$683.31
- Monthly HOA dues:$373
About this home
Modern city living in one of Nubian Square’s newest condominium buildings, completed in 2024. Unit 203 offers 695 sq. ft. of thoughtfully designed living space with 9-foot ceilings, hardwood floors, oversized triple-pane windows, and an open-concept layout. The contemporary kitchen features two-tone cabinetry, white-glass appliances, generous counter space, and a stylish backsplash, while the oversized bedroom offers excellent closet storage. A modern full bath, in-unit laundry, and central air add everyday convenience. Step outside to your private ~100 sq. ft. terrace, a rare bonus for relaxing, dining, or entertaining.The professionally managed elevator building also offers bicycle storage and resident community space. Ideally located near the Nubian Square transit hub, Silver Line service, Boston Medical Center, Northeastern, Wentworth, MassArt, MCPHS, Franklin Cummings Tech, the South End, Downtown Boston, shopping, dining, and major highways. Currently leased through 11/1/27 at $2,800/month with the tenant paying utilities, making this an appealing option for investors seeking immediate rental income in a recently constructed Boston condominium....
Contact an agent
Home facts
- Year built:2023
- Listing ID #:73587660
- Updated:October 07, 2026 at 05:02 PM
Rooms and interior
- Bedrooms:1
- Total bathrooms:1
- Full bathrooms:1
- Rooms Total:3
- Flooring:Hardwood
- Kitchen Description:Dishwasher, Disposal, Microwave, Range, Refrigerator
- Living area:695 sq. ft.
Heating and cooling
- Cooling:Central Air, Unit Control
- Heating:Hydro Air, Unit Control
- Central air:Yes
Structure and exterior
- Year built:2023
- Building area:695 sq. ft.
Schools
- High school:Per Board Of Ed
- Middle school:Per Board Of Ed
- Elementary school:Per Board Of Ed
Utilities
- Water:Public
- Sewer:Public Sewer
Finances and disclosures
- Price:$474,900
- Price per sq. ft.:$683.31
- Tax amount:$5,894 (2026)
Features and amenities
- Appliances:Dishwasher, Disposal, Dryer, Microwave, Range, Refrigerator, Washer
- Laundry features:Dryer, Electric Dryer Hookup, Washer, Washer Hookup
- Amenities:Elevator(s)
New listings near 16 Taber St #203
- Coming Soon
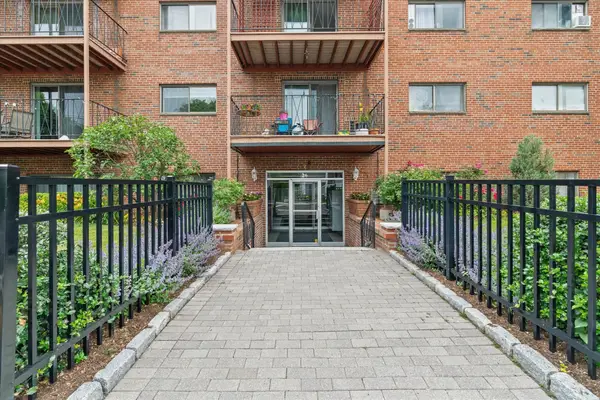 $434,500Coming Soon1 beds 1 baths690 sq. ft.
26 Waverly St #209, Boston, MA 02135
MLS# 73587123Listed by: RE/MAX Beacon - Coming Soon
 $599,000Coming Soon3 beds 2 baths1,387 sq. ft.
71 Savin Street #3, Boston, MA 02119
MLS# 73586991Listed by: Century 21 Cityside - Coming Soon
 $825,000Coming Soon4 beds 2 baths2,016 sq. ft.
31 Regent St, Boston, MA 02119
MLS# 73586850Listed by: Generations Realty Group - New
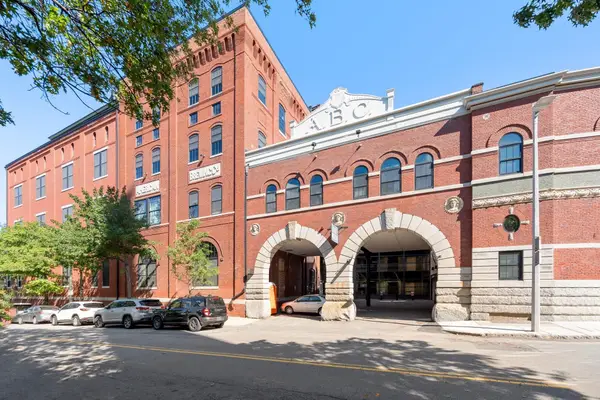 $585,000Active1 beds 1 baths800 sq. ft.
251 Heath St #217, Boston, MA 02130
MLS# 73587694Listed by: Coldwell Banker Realty - Brookline - Open Thu, 4:30 to 6pmNew
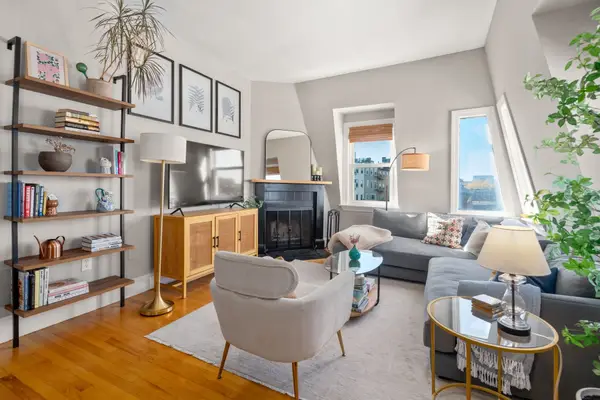 $640,000Active2 beds 1 baths718 sq. ft.
73 Sullivan St #4, Boston, MA 02129
MLS# 73587696Listed by: William Raveis R.E. & Home Services - Open Sat, 12:30 to 2pmNew
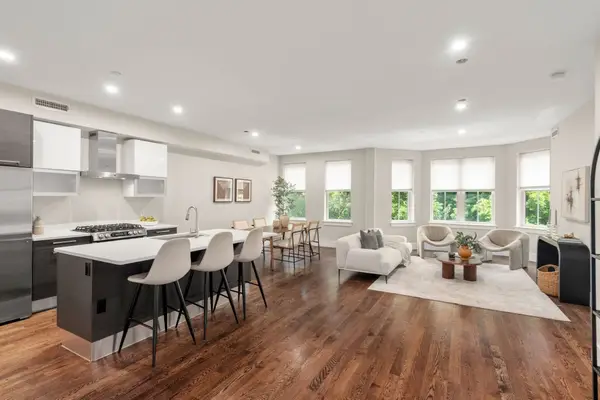 $1,199,000Active2 beds 2 baths1,195 sq. ft.
10 St George #402, Boston, MA 02118
MLS# 73587701Listed by: Charlesgate Realty Group, llc - Open Sat, 1 to 2pmNew
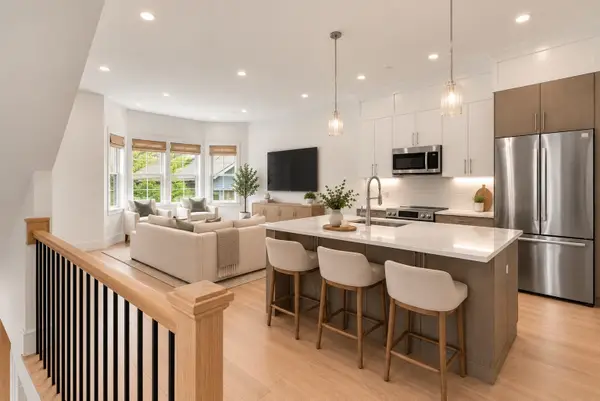 $1,395,000Active4 beds 4 baths2,105 sq. ft.
108 Allston Street #D, Boston, MA 02134
MLS# 73587708Listed by: Harvard Real Estate - Open Thu, 11am to 12pmNew
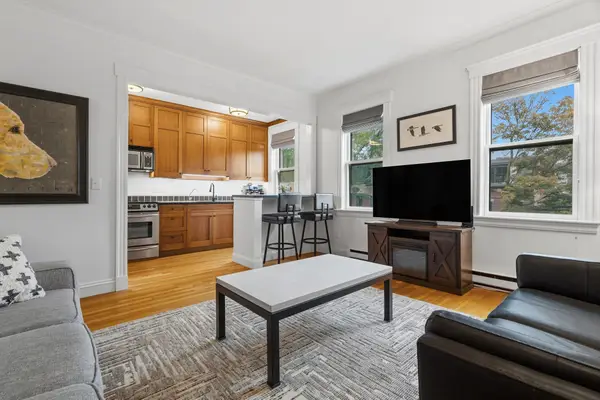 $649,000Active1 beds 1 baths596 sq. ft.
202 W Springfield St #5, Boston, MA 02118
MLS# 73587709Listed by: SellBoston LLC - New
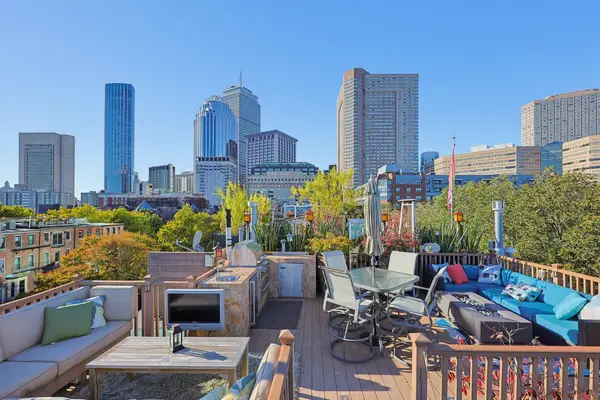 $2,995,000Active3 beds 3 baths1,644 sq. ft.
220 West Canton #3, Boston, MA 02116
MLS# 73587713Listed by: Coldwell Banker Realty - Boston - New
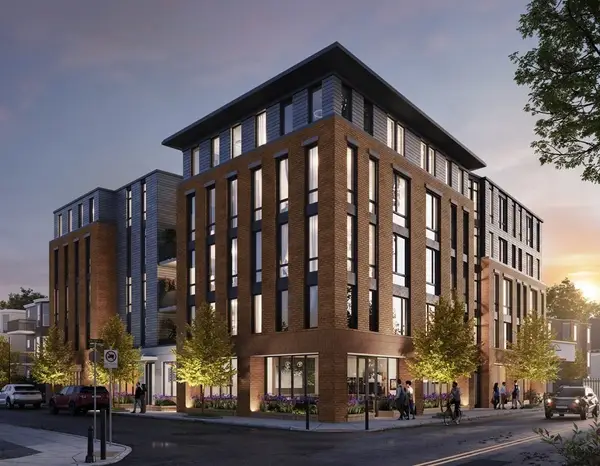 $760,000Active2 beds 2 baths862 sq. ft.
100 Lincoln Street #508, Boston, MA 02135
MLS# 73587714Listed by: Charlesgate Realty Group, llc


Protect your home and budget from life's surprises with an Assurant Home Warranty, backed by a partner that supports you through every step of homeownership. Explore Plans.
© 2023 - 2026 ERA Franchise Systems LLC. All rights reserved. ERA Franchise Systems LLC fully supports the principles of the Fair Housing Act and the Equal Opportunity Act. ERA, ERA Real Estate powered, and their respective logos are registered service marks of ERA Franchise Systems LLC. Each office is independently owned and operated.