
40 Murray Hill Rd. #3, Boston, MA 02131
Local realty services provided by:ERA Key Realty Services
40 Murray Hill Rd. #3,Boston, MA 02131
$499,000
- 2 Beds
- 1 Baths
- 695 sq. ft.
- Condominium
- Active
Listed by: julie holenport
Office: coldwell banker realty - boston
MLS#:73585995
Source:MLSPIN
Price summary
- Price:$499,000
- Price per sq. ft.:$717.99
- Monthly HOA dues:$160
About this home
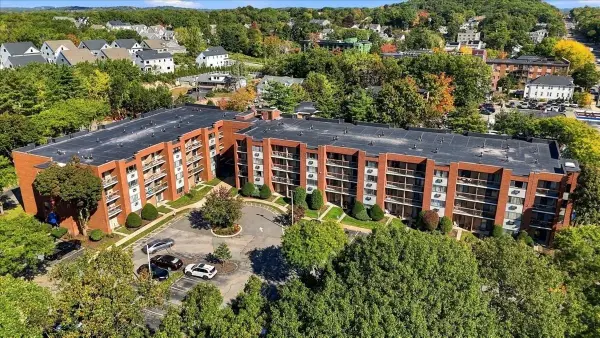
Sun-Filled Tree Top Gem! Renovated 2 bed, 1 bath penthouse with garage parking . Fantastic Roslindale location. Walk to Rozzie Square filled with shops , restaurants and the commuter rail. Easy access to Forrest Hills Station and parks. Features include: open kitchen with breakfast bar, granite countertops , 2026 stainless appliances , skylights , bathroom w/tub, in-unit laundry, generous closet space, hardwood floors, central air, extra storage, newer hvac and hot water heater (2021-2024), low condo fees, garage parking plus driveway spaces , pet friendly and more … This is a must see!! Unit is vacant, photos have been virtually staged.
Contact an agent
Home facts
- Year built:1928
- Listing ID #:73585995
- Updated:October 06, 2026 at 12:49 PM
Rooms and interior
- Bedrooms:2
- Total bathrooms:1
- Full bathrooms:1
- Rooms Total:4
- Flooring:Hardwood
- Kitchen Description:Dishwasher, Disposal, Freezer, Microwave, Range, Refrigerator
- Living area:695 sq. ft.
Heating and cooling
- Cooling:Central Air
- Heating:Natural Gas
- Central air:Yes
Structure and exterior
- Roof:Shingle
- Year built:1928
- Building area:695 sq. ft.
- Construction Materials:Frame
Utilities
- Water:Public
- Sewer:Public Sewer
Finances and disclosures
- Price:$499,000
- Price per sq. ft.:$717.99
- Tax amount:$5,129 (2026)
Features and amenities
- Appliances:Dishwasher, Disposal, Dryer, Freezer, Microwave, Range, Refrigerator, Washer
- Laundry features:Dryer, In Unit, Washer
Parking
- Total parking spaces:2
- Parking description:Detached, Driveway, Off Street
- Garage:Yes
- Garage spaces:1
New listings near 40 Murray Hill Rd. #3
- Coming Soon
 $599,000Coming Soon3 beds 2 baths1,387 sq. ft.
71 Savin Street #3, Boston, MA 02119
MLS# 73586991Listed by: Century 21 Cityside - Coming Soon
 $825,000Coming Soon4 beds 2 baths2,016 sq. ft.
31 Regent St, Boston, MA 02119
MLS# 73586850Listed by: Generations Realty Group - Coming Soon
 $1,199,000Coming Soon6 beds 2 baths2,828 sq. ft.
15 Peter Parley Rd, Boston, MA 02130
MLS# 73586352Listed by: Bantry Way Brokerage - Coming Soon
 $999,000Coming Soon5 beds 4 baths2,889 sq. ft.
36 Hastings St, Boston, MA 02132
MLS# 73585339Listed by: Keller Williams Realty Evolution - Open Thu, 10:30 to 11:30amNew
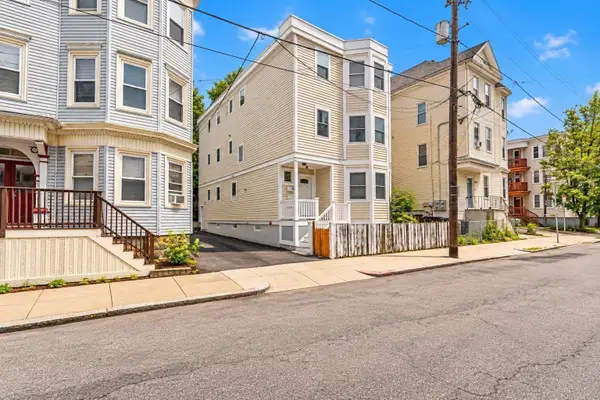 $1,500,000Active8 beds 6 baths3,278 sq. ft.
164 Boylston Street, Boston, MA 02130
MLS# 73587007Listed by: Compass - Open Sun, 11am to 1pmNew
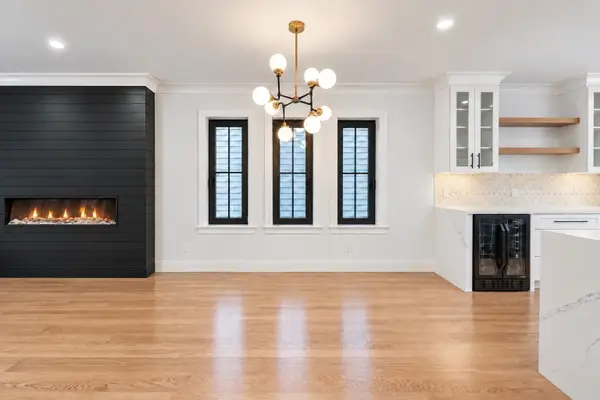 $1,999,999Active4 beds 5 baths2,288 sq. ft.
181 I Street, Boston, MA 02127
MLS# 73587016Listed by: Compass - Open Thu, 12:30 to 2pmNew
 $1,995,000Active2 beds 3 baths1,880 sq. ft.
12 Piedmont Street #2, Boston, MA 02116
MLS# 73587019Listed by: Compass - Open Wed, 12 to 1pmNew
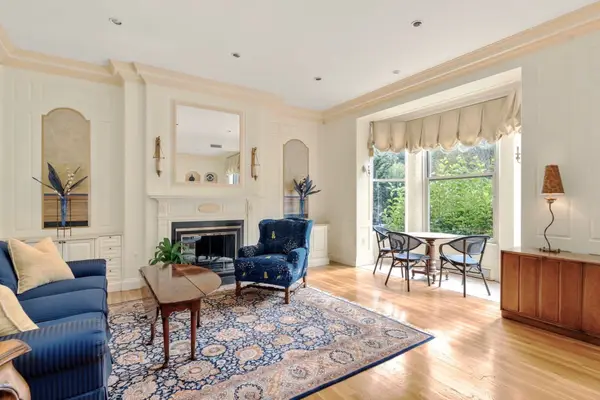 $1,895,000Active2 beds 2 baths1,175 sq. ft.
197 Commonwealth Avenue #3, Boston, MA 02116
MLS# 73587035Listed by: Coldwell Banker Realty - Boston - New
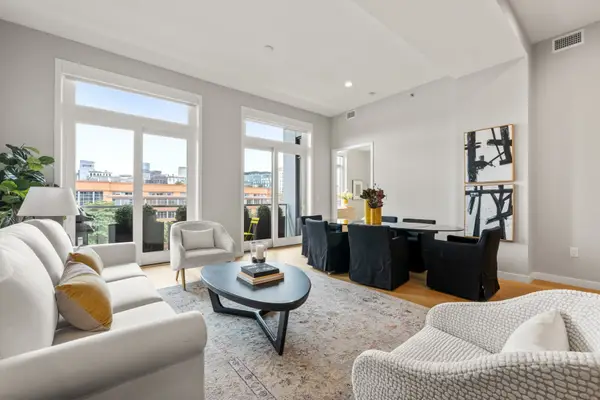 $2,750,000Active2 beds 2 baths1,687 sq. ft.
481 Harrison Ave #5B, Boston, MA 02118
MLS# 73586950Listed by: Campion & Company Fine Homes Real Estate - Open Sat, 11am to 12:30pmNew
 $465,000Active2 beds 2 baths1,055 sq. ft.
4975 Washington St #310, Boston, MA 02132
MLS# 73586958Listed by: LAER Realty Partners


Protect your home and budget from life's surprises with an Assurant Home Warranty, backed by a partner that supports you through every step of homeownership. Explore Plans.
© 2023 - 2026 ERA Franchise Systems LLC. All rights reserved. ERA Franchise Systems LLC fully supports the principles of the Fair Housing Act and the Equal Opportunity Act. ERA, ERA Real Estate powered, and their respective logos are registered service marks of ERA Franchise Systems LLC. Each office is independently owned and operated.