
46 Brucewood Street, Boston, MA 02132
Local realty services provided by:ERA Key Realty Services
46 Brucewood Street,Boston, MA 02132
$995,000
- 3 Beds
- 2 Baths
- 1,656 sq. ft.
- Single family
- Active
Upcoming open houses
- Thu, Oct 0111:00 am - 12:00 pm
- Sat, Oct 0311:30 am - 01:00 pm
- Sun, Oct 0411:30 am - 01:00 pm
Listed by: steven musto
Office: insight realty group, inc.
MLS#:73584520
Source:MLSPIN
Price summary
- Price:$995,000
- Price per sq. ft.:$600.85
About this home
Welcome to 46 Brucewood Road, ideally located in one of West Roxbury’s most desirable areas, abutting Chestnut Hill and just a few houses from the entrance to Hynes Field. Enjoy easy access to expansive public green space, along with the recently updated playground and court area. This beautifully updated home offers extensive improvements throughout, including newly refinished hardwood floors and a stunning new kitchen featuring white shaker cabinetry, stainless steel appliances, a convenient drawer microwave, quartz countertops, and an open flow into the dining room. A slider leads directly to the patio, creating the perfect setting for entertaining and outdoor enjoyment. The conditioned sunroom provides flexibility and can be used as a home office, den, or additional living space. The spacious living room features an original fireplace and plenty of room for comfortable furnishings. Abundant windows throughout the home fill the rooms with natural sunlight. All bedrooms are generously sized and offer ample closet space. The stylish full bathroom features a solid stone surround and modern vanity. The finished basement provides additional flexible living space, ideal for a playroom, TV room, home gym, or whatever best suits your needs, with convenient direct access to the garage. Outside, extensive improvements include a newly graded and reseeded yard, new paver walkways, a new paver patio, and an improved driveway. Don't miss out on this rare opportunity to live in one of West Roxbury's coveted neighborhoods....
Contact an agent
Home facts
- Year built:1954
- Listing ID #:73584520
- Updated:September 30, 2026 at 11:51 PM
Rooms and interior
- Bedrooms:3
- Total bathrooms:2
- Full bathrooms:1
- Half bathrooms:1
- Rooms Total:7
- Basement Description:Finished, Full
- Living area:1,656 sq. ft.
Heating and cooling
- Cooling:Central Air
- Heating:Baseboard
- Central air:Yes
Structure and exterior
- Year built:1954
- Building area:1,656 sq. ft.
- Lot area:0.11 Acres
- Lot Features:Cleared
- Architectural Style:Colonial, Garrison
- Foundation Description:Concrete Perimeter
Utilities
- Water:Public
- Sewer:Public Sewer
Finances and disclosures
- Price:$995,000
- Price per sq. ft.:$600.85
- Tax amount:$4,231 (2026)
Features and amenities
- Amenities:Gas Water Heater
Parking
- Total parking spaces:3
- Garage:Yes
- Garage spaces:1
New listings near 46 Brucewood Street
- Open Sun, 11am to 1pmNew
 $799,000Active3 beds 2 baths1,896 sq. ft.
340 Beech St, Boston, MA 02131
MLS# 73584802Listed by: Nova Realty Advisors LLC - New
 $765,000Active1 beds 1 baths915 sq. ft.
234 Causeway St #720, Boston, MA 02114
MLS# 73584809Listed by: Compass - Open Sat, 1 to 2pmNew
 $914,900Active3 beds 2 baths1,223 sq. ft.
16A Meehan #2, Boston, MA 02130
MLS# 73584819Listed by: All Things Real Estate, Inc. - New
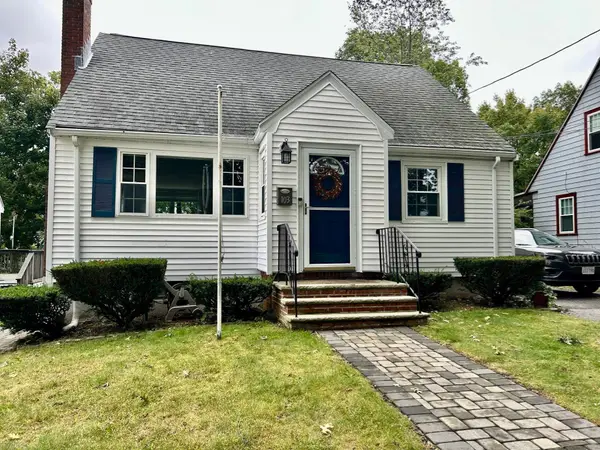 $699,900Active2 beds 1 baths1,134 sq. ft.
103 Eastwood Circuit, Boston, MA 02132
MLS# 73584845Listed by: Keller Williams Realty - New
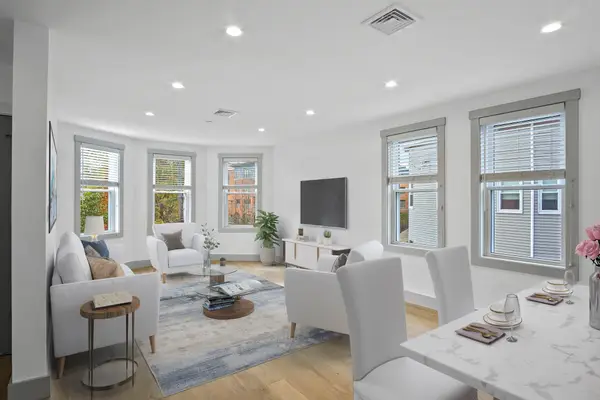 $719,000Active3 beds 2 baths4,017 sq. ft.
26 Crescent Ave #3, Boston, MA 02125
MLS# 73584846Listed by: RF Boston Realty Group - New
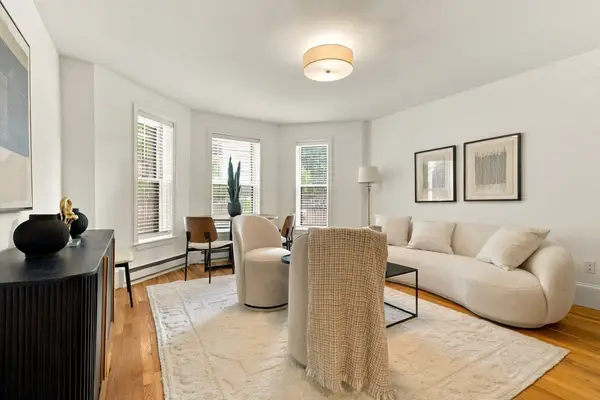 $839,000Active2 beds 1 baths638 sq. ft.
505 Columbus Ave #2, Boston, MA 02118
MLS# 73584865Listed by: Compass - New
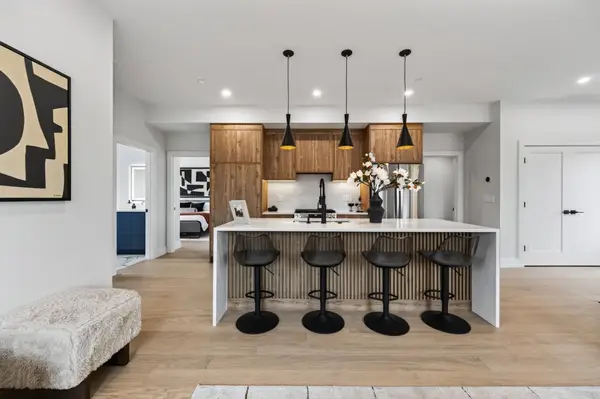 $799,000Active2 beds 2 baths1,010 sq. ft.
250 Bremen #306, Boston, MA 02128
MLS# 73584878Listed by: Elevated Realty, LLC - New
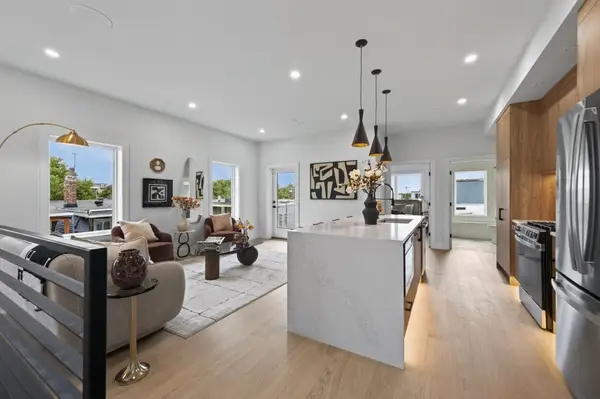 $929,000Active3 beds 2 baths1,400 sq. ft.
250 Bremen #8, Boston, MA 02128
MLS# 73584880Listed by: Elevated Realty, LLC - New
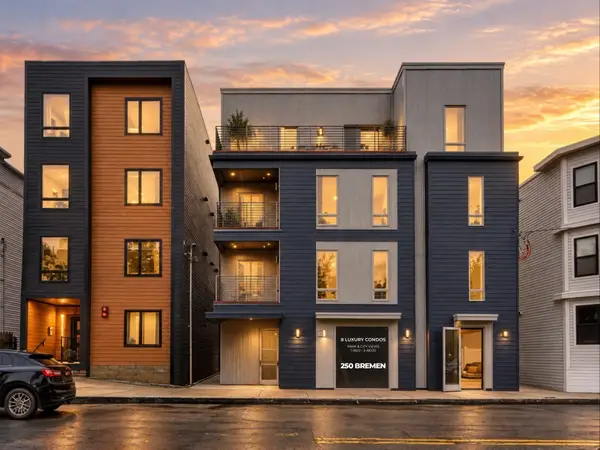 $698,000Active2 beds 2 baths955 sq. ft.
250 Bremen #U2, Boston, MA 02128
MLS# 73584881Listed by: Elevated Realty, LLC - New
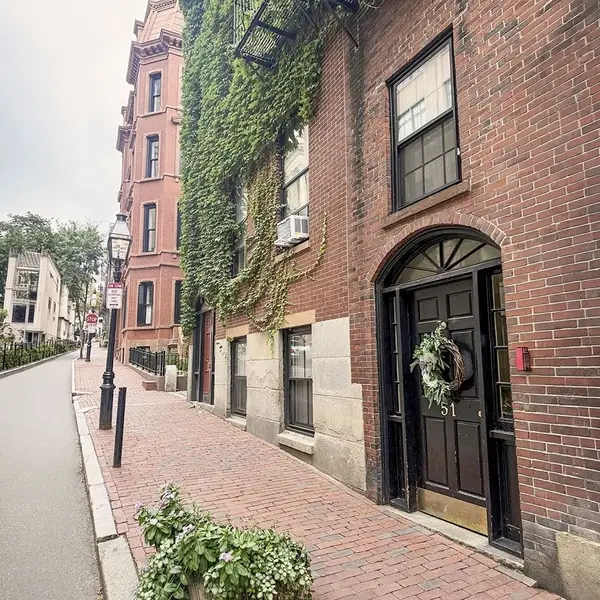 $349,000Active-- beds 1 baths260 sq. ft.
51 Hancock St #3, Boston, MA 02114
MLS# 73584882Listed by: Berkshire Hathaway HomeServices Warren Residential


Protect your home and budget from life's surprises with an Assurant Home Warranty, backed by a partner that supports you through every step of homeownership. Explore Plans.
© 2023 - 2026 ERA Franchise Systems LLC. All rights reserved. ERA Franchise Systems LLC fully supports the principles of the Fair Housing Act and the Equal Opportunity Act. ERA, ERA Real Estate powered, and their respective logos are registered service marks of ERA Franchise Systems LLC. Each office is independently owned and operated.