
52 Fisher Avenue #302, Boston, MA 02120
Local realty services provided by:Cohn & Company ERA Powered
52 Fisher Avenue #302,Boston, MA 02120
$800,000
- 3 Beds
- 2 Baths
- 1,205 sq. ft.
- Condominium
- Active
Upcoming open houses
- Sun, Sep 1301:00 pm - 02:30 pm
Listed by: mission realty advisors
Office: compass
MLS#:73573163
Source:MLSPIN
Price summary
- Price:$800,000
- Price per sq. ft.:$663.9
- Monthly HOA dues:$363
About this home
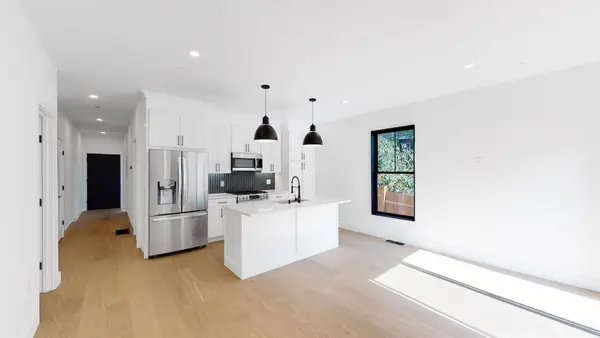
Built in 2021, this contemporary 3-bedroom, 2-bath home offers beautiful natural light, open views and modern, energy-efficient living in the heart of Mission Hill. Large triple-glazed windows fill the open living and dining space with sunlight while framing the greenery of McLaughlin Park and views extending toward the Blue Hills. Warm hardwood floors run throughout, complementing the home’s clean, modern finishes. The thoughtfully designed kitchen features crisp white shaker cabinetry, white quartz countertops, stainless steel appliances and a generous center island with seating, creating an inviting gathering place for everyday living and entertaining. One covered parking space adds everyday convenience. Three well-proportioned bedrooms include a spacious primary suite with a beautifully finished bath featuring a double-sink vanity, distinctive tilework and a glass-enclosed shower. A second full bath offers similarly modern finishes. Designed with Passive House principles, solar technology that benefits owners, central air and in-unit laundry, the home offers exceptional comfort and efficiency year-round. A shared outdoor patio completes this boutique building, conveniently located near the Longwood Medical Area, public transportation, neighborhood parks and all that Mission Hill has to offer....
Contact an agent
Home facts
- Year built:2021
- Listing ID #:73573163
- Updated:September 13, 2026 at 11:07 AM
Rooms and interior
- Bedrooms:3
- Total bathrooms:2
- Full bathrooms:2
- Rooms Total:7
- Flooring:Hardwood, Tile
- Kitchen Description:Dishwasher, Freezer, Microwave
- Living area:1,205 sq. ft.
Heating and cooling
- Cooling:1 Cooling Zone, Active Solar, Heat Pump
- Heating:Active Solar, Heat Pump
Structure and exterior
- Roof:Rubber
- Year built:2021
- Building area:1,205 sq. ft.
- Construction Materials:Frame
- Exterior Features:Garden, Patio
Utilities
- Water:Public
- Sewer:Public Sewer
Finances and disclosures
- Price:$800,000
- Price per sq. ft.:$663.9
- Tax amount:$4,372 (2027)
Features and amenities
- Appliances:Dishwasher, Dryer, Freezer, Microwave, Washer
- Laundry features:Dryer, In Unit, Washer
Parking
- Total parking spaces:1
- Parking description:Assigned, Carport, Exclusive Parking, Off Street, Under
- Garage:Yes
- Garage spaces:1
New listings near 52 Fisher Avenue #302
- New
 $2,395,000Active2 beds 3 baths2,162 sq. ft.
2 Battery Wharf #PH08, Boston, MA 02109
MLS# 73576386Listed by: Douglas Elliman Real Estate - Park Plaza - New
 $1,200,000Active5 beds 2 baths2,586 sq. ft.
18 Franconia St, Boston, MA 02122
MLS# 73576366Listed by: Collins McKinney Real Estate & Investments - Open Sun, 12 to 1:30pmNew
 $2,600,000Active4 beds 6 baths2,451 sq. ft.
421 East 6th Street #TH4, Boston, MA 02127
MLS# 73575955Listed by: KM Real Estate Group - Open Sun, 12 to 1:30pmNew
 $2,250,000Active4 beds 5 baths2,395 sq. ft.
421 East 6th Street #TH3, Boston, MA 02127
MLS# 73576163Listed by: KM Real Estate Group - New
 $1,199,000Active9 beds 3 baths3,663 sq. ft.
6 Harvard Park, Boston, MA 02124
MLS# 73568756Listed by: Boston Realty Sales & Services - New
 $2,795,000Active8 beds 6 baths5,476 sq. ft.
65-67 Surrey, Boston, MA 02135
MLS# 73576254Listed by: RE/MAX On the Charles - New
 $1,169,000Active2 beds 2 baths1,021 sq. ft.
804 East 7th Street #307, Boston, MA 02127
MLS# 73576261Listed by: Olde Towne Real Estate Co. - New
 $625,000Active2 beds 1 baths910 sq. ft.
19-21 Buttonwood St #1, Boston, MA 02125
MLS# 73576241Listed by: Hestia - Open Sun, 1:30 to 3:30pmNew
 $804,000Active2 beds 1 baths706 sq. ft.
55 E Springfield St #2, Boston, MA 02118
MLS# 73576253Listed by: Compass - Open Sun, 11am to 12pmNew
 $699,000Active2 beds 2 baths938 sq. ft.
42 Eighth #3315, Boston, MA 02129
MLS# 73576234Listed by: Coldwell Banker Realty - Milton


Protect your home and budget from life's surprises with an Assurant Home Warranty, backed by a partner that supports you through every step of homeownership. Explore Plans.
© 2023 - 2026 ERA Franchise Systems LLC. All rights reserved. ERA Franchise Systems LLC fully supports the principles of the Fair Housing Act and the Equal Opportunity Act. ERA, ERA Real Estate powered, and their respective logos are registered service marks of ERA Franchise Systems LLC. Each office is independently owned and operated.