
566 Commonwealth Ave #805, Boston, MA 02215
Local realty services provided by:ERA M. Connie Laplante Real Estate
566 Commonwealth Ave #805,Boston, MA 02215
$550,000
- 1 Beds
- 1 Baths
- 850 sq. ft.
- Co-op
- Active
Upcoming open houses
- Fri, Oct 0204:30 pm - 06:00 pm
- Sun, Oct 0411:00 am - 12:30 pm
Listed by: michael foxx
Office: amo realty - boston city properties
MLS#:73584395
Source:MLSPIN
Price summary
- Price:$550,000
- Price per sq. ft.:$647.06
- Monthly HOA dues:$1,752
About this home
Striking views of Kenmore Square from this well managed 1-bedroom home within Kenmore Tower, one of Boston's rare co-op buildings. Entering the home you are greeted with the galley kitchen to your right and practical foyer to your left with expansive storage. The open concept living and dining area is perfect for entertaining and provides exceptional functionality to the space. The slider door to your private outdoor deck creates floor to ceiling translucence to allow ample natural light to fill the home. When lounging on your deck, you will be greeted by gorgeous Kenmore Square & Fenway Park to your east and Boston University and the distinctive Duan building to your west. Bedroom features similar views and has impressive storage capabilities. Upgraded bathroom features tiled shower tub and pedestal vanity. Distinctive parquet flooring throughout entire unit, tile flooring in bathroom. Common amenities include inground pool and hot tub with sight lines of Fenway Park, 24/7 front desk concierge, gorgeous study area, laundry facilities and bike storage. Unit 805 has exclusive use to 1 underground parking space, valued around $65k. Co-op is thriving financially and is concluding paying off the entirety of the buildings blanket mortgage in 2027. This opportunity is perfect for owner occupants and investors alike! Co-op fee covers heat, hot water, AC, property taxes, management fee, concierge, master insurance, elevator maintenance & exclusive parking space....
Contact an agent
Home facts
- Year built:1968
- Listing ID #:73584395
- Updated:September 30, 2026 at 11:51 PM
Rooms and interior
- Bedrooms:1
- Total bathrooms:1
- Full bathrooms:1
- Rooms Total:4
- Flooring:Parquet
- Kitchen Description:Closet, Dishwasher, Disposal, Flooring - Wood, Lighting - Overhead, Pantry, Range, Range Hood, Refrigerator, Stainless Steel Appliances
- Living area:850 sq. ft.
Heating and cooling
- Cooling:1 Cooling Zone, Central Air
- Heating:Forced Air
- Central air:Yes
Structure and exterior
- Roof:Rubber
- Year built:1968
- Building area:850 sq. ft.
- Construction Materials:Brick, Stone
- Exterior Features:Covered
Schools
- High school:Bps
- Middle school:Bps
- Elementary school:Bps
Utilities
- Water:Public
- Sewer:Public Sewer
Finances and disclosures
- Price:$550,000
- Price per sq. ft.:$647.06
Features and amenities
- Appliances:Dishwasher, Disposal, Intercom, Range, Range Hood, Refrigerator
- Laundry features:Common Area, In Building
- Amenities:Elevator(s)
- Pool features:Association, In Ground
Parking
- Total parking spaces:1
- Parking description:Assigned, Under
- Garage:Yes
- Garage spaces:1
New listings near 566 Commonwealth Ave #805
- New
 $1,195,000Active2 beds 1 baths874 sq. ft.
530 Tremont St #R-3, Boston, MA 02116
MLS# 73584783Listed by: Compass - New
 $5,950,000Active2 beds 3 baths1,832 sq. ft.
430 Stuart St #32A, Boston, MA 02116
MLS# 73584799Listed by: Compass - New
 $1,649,000Active1 beds 2 baths972 sq. ft.
220 Boylston St #1514, Boston, MA 02130
MLS# 73584811Listed by: Coldwell Banker Realty - Boston - Open Sat, 1 to 2:30pmNew
 $1,599,999Active8 beds 8 baths3,574 sq. ft.
6 Larose Pl, Boston, MA 02135
MLS# 73584814Listed by: Block Realty - New
 $1,275,000Active5 beds 3 baths2,489 sq. ft.
119 M Street, Boston, MA 02127
MLS# 73584840Listed by: Grove Property Group - New
 $2,295,000Active9 beds 4 baths3,960 sq. ft.
869 East Fourth St, Boston, MA 02127
MLS# 73584841Listed by: Grove Property Group - Open Sun, 11am to 1pmNew
 $799,000Active3 beds 2 baths1,896 sq. ft.
340 Beech St, Boston, MA 02131
MLS# 73584802Listed by: Nova Realty Advisors LLC - New
 $765,000Active1 beds 1 baths915 sq. ft.
234 Causeway St #720, Boston, MA 02114
MLS# 73584809Listed by: Compass - Open Sat, 1 to 2pmNew
 $914,900Active3 beds 2 baths1,223 sq. ft.
16A Meehan #2, Boston, MA 02130
MLS# 73584819Listed by: All Things Real Estate, Inc. - New
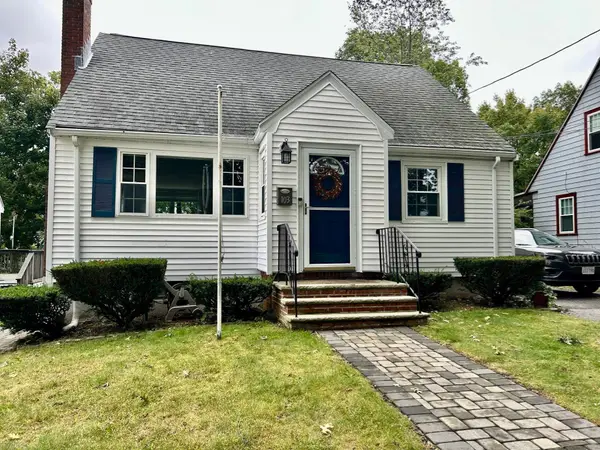 $699,900Active2 beds 1 baths1,134 sq. ft.
103 Eastwood Circuit, Boston, MA 02132
MLS# 73584845Listed by: Keller Williams Realty


Protect your home and budget from life's surprises with an Assurant Home Warranty, backed by a partner that supports you through every step of homeownership. Explore Plans.
© 2023 - 2026 ERA Franchise Systems LLC. All rights reserved. ERA Franchise Systems LLC fully supports the principles of the Fair Housing Act and the Equal Opportunity Act. ERA, ERA Real Estate powered, and their respective logos are registered service marks of ERA Franchise Systems LLC. Each office is independently owned and operated.