
72 Strathmore #7B, Boston, MA 02135
Local realty services provided by:ERA Key Realty Services
72 Strathmore #7B,Boston, MA 02135
$429,900
- 1 Beds
- 1 Baths
- 675 sq. ft.
- Condominium
- Active
Upcoming open houses
- Sat, Oct 0311:00 am - 12:30 pm
- Sun, Oct 0412:00 pm - 01:30 pm
Listed by: eric hung
Office: engel & volkers wellesley
MLS#:73584239
Source:MLSPIN
Price summary
- Price:$429,900
- Price per sq. ft.:$636.89
- Monthly HOA dues:$421
About this home
Connected Beyond Convention. Set within Cleveland Circle, one of Brighton’s most desirable and well-connected neighborhoods, 72 Strathmore Road, Unit 7B offers an inviting opportunity to own a thoughtfully updated one-bedroom residence with a private balcony. Approximately 675 square feet, the home combines comfortable living with the convenience and ease of condominium ownership, complemented by 8.5-foot ceilings that enhance the sense of openness throughout. Location is a defining feature. Three MBTA Green Line branches, B, C, and D, are within close proximity, along with multiple bus routes, providing convenient access to Boston, the Longwood Medical Area, universities, shops, restaurants, and beyond. Despite this exceptional connectivity, the setting remains pleasantly quiet.The updated kitchen features granite countertops, custom cabinetry, ample storage, and ceramic tile flooring, while the refreshed bathroom also features ceramic tile. Built-in shelving adds character and practical storage. The private balcony provides a welcome outdoor retreat, while the third-floor position offers added separation from street-level activity and exposure to the elements.This pet-friendly condominium is professionally managed. The $421 monthly condominium fee includes heat, hot and cold water, sewer, building maintenance, landscaping, snow removal, trash and recycling, master insurance, and fire alarm and sprinkler system maintenance. Building parking is available for monthly rental on a first-come, first-served basis, subject to availability; the seller does not currently rent a parking space. The PAX armoire-closet and entry picture-hanging hardware are included. A thoughtfully updated residence offering the rare combination of connectivity, tranquility, outdoor space, 8.5-foot ceilings, and effortless condominium living in Cleveland Circle....
Contact an agent
Home facts
- Year built:1910
- Listing ID #:73584239
- Updated:September 30, 2026 at 11:51 PM
Rooms and interior
- Bedrooms:1
- Total bathrooms:1
- Full bathrooms:1
- Rooms Total:3
- Flooring:Hardwood, Tile
- Kitchen Description:Breakfast Bar / Nook, Cabinets - Upgraded, Ceiling Fan(s), Dishwasher, Disposal, Flooring - Stone/Ceramic Tile, Gas Stove, Microwave, Range, Refrigerator
- Living area:675 sq. ft.
Heating and cooling
- Heating:Hot Water
Structure and exterior
- Year built:1910
- Building area:675 sq. ft.
- Lot area:0.02 Acres
Utilities
- Water:Public
- Sewer:Public Sewer
Finances and disclosures
- Price:$429,900
- Price per sq. ft.:$636.89
- Tax amount:$4,320 (2026)
Features and amenities
- Appliances:Dishwasher, Disposal, Microwave, Range, Refrigerator
- Laundry features:In Basement
- Amenities:Internet Available - Broadband
New listings near 72 Strathmore #7B
- New
 $1,195,000Active2 beds 1 baths874 sq. ft.
530 Tremont St #R-3, Boston, MA 02116
MLS# 73584783Listed by: Compass - New
 $5,950,000Active2 beds 3 baths1,832 sq. ft.
430 Stuart St #32A, Boston, MA 02116
MLS# 73584799Listed by: Compass - New
 $1,649,000Active1 beds 2 baths972 sq. ft.
220 Boylston St #1514, Boston, MA 02130
MLS# 73584811Listed by: Coldwell Banker Realty - Boston - Open Sat, 1 to 2:30pmNew
 $1,599,999Active8 beds 8 baths3,574 sq. ft.
6 Larose Pl, Boston, MA 02135
MLS# 73584814Listed by: Block Realty - New
 $1,275,000Active5 beds 3 baths2,489 sq. ft.
119 M Street, Boston, MA 02127
MLS# 73584840Listed by: Grove Property Group - New
 $2,295,000Active9 beds 4 baths3,960 sq. ft.
869 East Fourth St, Boston, MA 02127
MLS# 73584841Listed by: Grove Property Group - Open Sun, 11am to 1pmNew
 $799,000Active3 beds 2 baths1,896 sq. ft.
340 Beech St, Boston, MA 02131
MLS# 73584802Listed by: Nova Realty Advisors LLC - New
 $765,000Active1 beds 1 baths915 sq. ft.
234 Causeway St #720, Boston, MA 02114
MLS# 73584809Listed by: Compass - Open Sat, 1 to 2pmNew
 $914,900Active3 beds 2 baths1,223 sq. ft.
16A Meehan #2, Boston, MA 02130
MLS# 73584819Listed by: All Things Real Estate, Inc. - New
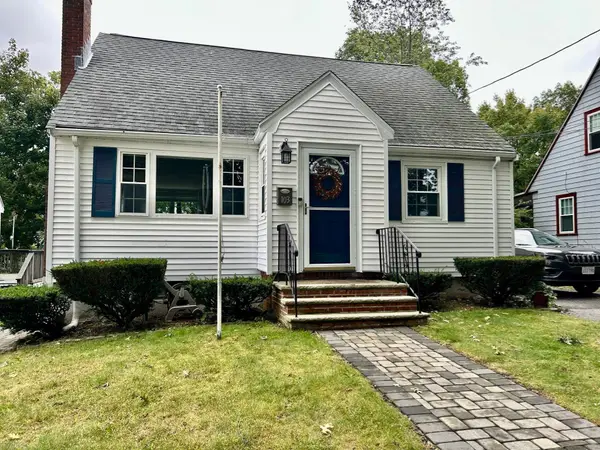 $699,900Active2 beds 1 baths1,134 sq. ft.
103 Eastwood Circuit, Boston, MA 02132
MLS# 73584845Listed by: Keller Williams Realty


Protect your home and budget from life's surprises with an Assurant Home Warranty, backed by a partner that supports you through every step of homeownership. Explore Plans.
© 2023 - 2026 ERA Franchise Systems LLC. All rights reserved. ERA Franchise Systems LLC fully supports the principles of the Fair Housing Act and the Equal Opportunity Act. ERA, ERA Real Estate powered, and their respective logos are registered service marks of ERA Franchise Systems LLC. Each office is independently owned and operated.