
21 Chamber Rock, Bourne, MA 02532
Local realty services provided by:ERA Hart Sargis-Breen Real Estate
21 Chamber Rock,Bourne, MA 02532
$729,900
- 3 Beds
- 3 Baths
- 2,416 sq. ft.
- Single family
- Active
Listed by: cynthia white
Office: william raveis r.e. & home services
MLS#:73583177
Source:MLSPIN
Price summary
- Price:$729,900
- Price per sq. ft.:$302.11
About this home
WELCOME to 21 CHAMBER ROCK RD.! Nicely situated in a very desirable Bournedale Neighborhood, this 3 bedroom 2.5 bath colonial home has had many recent updates. The house sits on a .92 acre lot the lot has been recently cleared of trees to expand the backyard. When entering the house there is a 2 story foyer with a front to back living room on the right and and to the left a formal dining room which leads to the kitchen with an island. The kitchen has access to the backyard and brand new deck! The first floor also has a half bath with washer/dryer. The second floor has 3 good size bedrooms, the main bedroom has a full bath and walk-in closet. There are two other bedrooms one with a walk-in closet and one with 2 closets as well as another full bath. The bathrooms have had many fixtures replaced and there is new wall to wall carpeting through out. Most recent a finished basement adding a family room/playroom/office area. A two car garage under as well. The house has had many updates over the past 3 years with new windows (5) and new front door and garage doors. There is a new walkway and plantings have been recently added. A great walking neighborhood with easy access to the highway rte. 3 north and south. Showings begin at the Open House on Oct. 3rd and 4th 12-2pm....
Contact an agent
Home facts
- Year built:1993
- Listing ID #:73583177
- Updated:September 28, 2026 at 12:23 PM
Rooms and interior
- Bedrooms:3
- Total bathrooms:3
- Full bathrooms:2
- Half bathrooms:1
- Rooms Total:7
- Flooring:Flooring - Wall to Wall Carpet, Flooring - Wood
- Dining Description:Wood
- Kitchen Description:Countertops - Stone/Granite/Solid, Deck - Exterior, Dining Area, Dishwasher, Exterior Access, Flooring - Wood, Microwave, Pantry, Range, Recessed Lighting, Refrigerator
- Basement Description:Finished, Full, Garage Access, Interior Entry
- Living area:2,416 sq. ft.
Heating and cooling
- Heating:Baseboard, Oil
Structure and exterior
- Roof:Shingle
- Year built:1993
- Building area:2,416 sq. ft.
- Lot Features:Cleared, Gentle Sloping, Wooded
- Architectural Style:Colonial
- Construction Materials:Frame
- Exterior Features:Deck
- Foundation Description:Concrete Perimeter
Utilities
- Water:Public
- Sewer:Private Sewer
Finances and disclosures
- Price:$729,900
- Price per sq. ft.:$302.11
- Tax amount:$4,483 (2026)
Features and amenities
- Appliances:Dishwasher, Dryer, Microwave, Range, Refrigerator, Washer
- Laundry features:Dryer, Electric Dryer Hookup, Washer, Washer Hookup
- Amenities:Entrance Foyer
Parking
- Total parking spaces:8
- Parking description:Under
- Garage:Yes
- Garage spaces:2
New listings near 21 Chamber Rock
- New
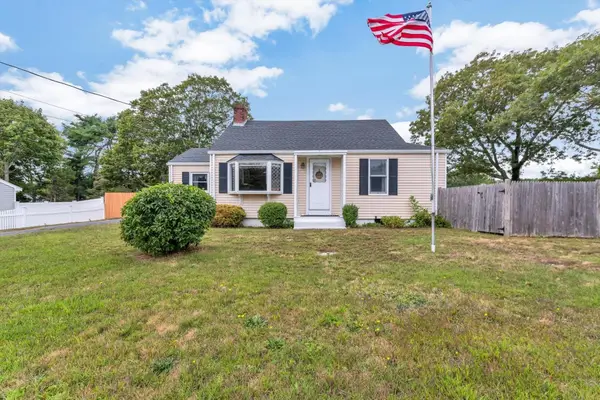 $535,000Active2 beds 1 baths1,339 sq. ft.
7 Queens Bay Ln, Bourne, MA 02532
MLS# 73582871Listed by: Today Real Estate, Inc. - New
 $639,900Active2 beds 4 baths3,284 sq. ft.
2 Candleberry Court #2, Bourne, MA 02532
MLS# 73582567Listed by: Kinlin Grover Compass - New
 $589,000Active3 beds 2 baths1,344 sq. ft.
12 Eldridge Street Ext, Bourne, MA 02532
MLS# 73582223Listed by: Coldwell Banker Realty - Plymouth - New
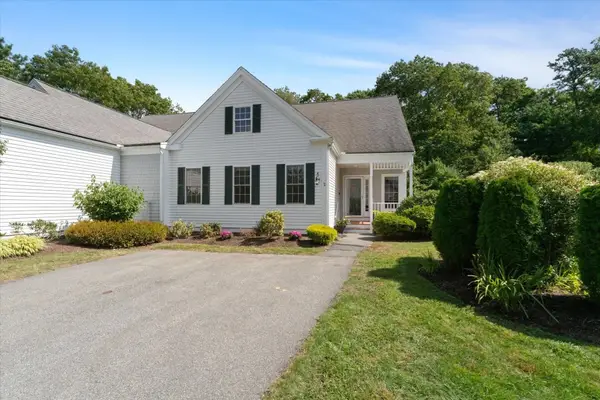 $550,000Active2 beds 3 baths2,369 sq. ft.
2 Berrywood Ct #2, Bourne, MA 02532
MLS# 73581615Listed by: William Raveis R.E. & Home Services - New
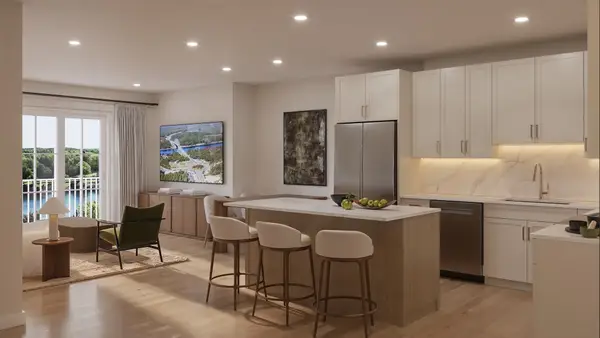 $669,000Active1 beds 1 baths979 sq. ft.
2 Kendall Rae Place #1318, Bourne, MA 02532
MLS# 73578727Listed by: The Collaborative Companies 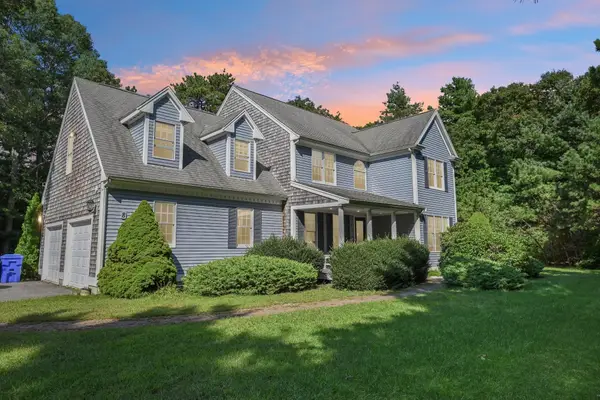 $925,000Active4 beds 4 baths3,111 sq. ft.
8 Tiffany Rd, Bourne, MA 02532
MLS# 73577943Listed by: Real Broker MA, LLC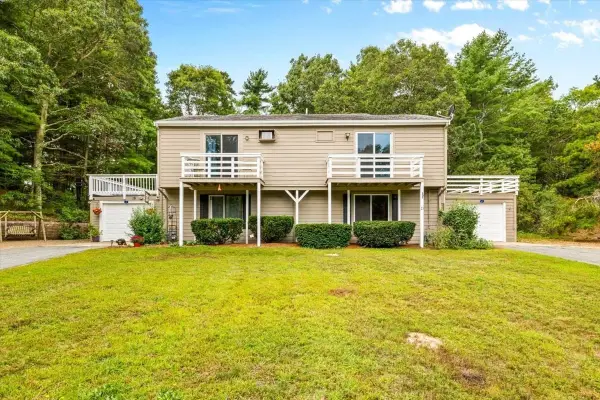 $350,000Active3 beds 2 baths1,548 sq. ft.
21 Surrey Ln #21, Bourne, MA 02532
MLS# 73577988Listed by: Keller Williams Realty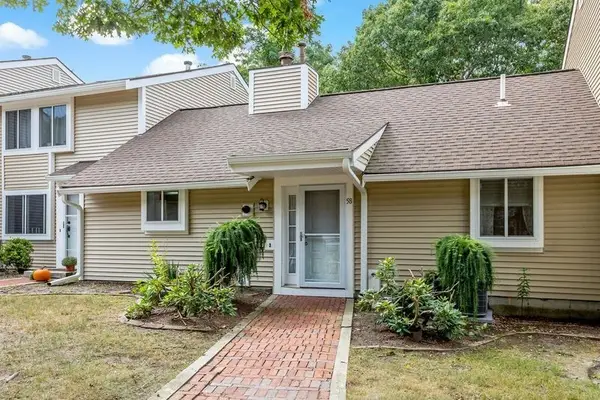 $330,000Active1 beds 1 baths864 sq. ft.
58-C58 Harbor Lights Rd #c58, Bourne, MA 02532
MLS# 73577388Listed by: William Raveis R.E. & Home Services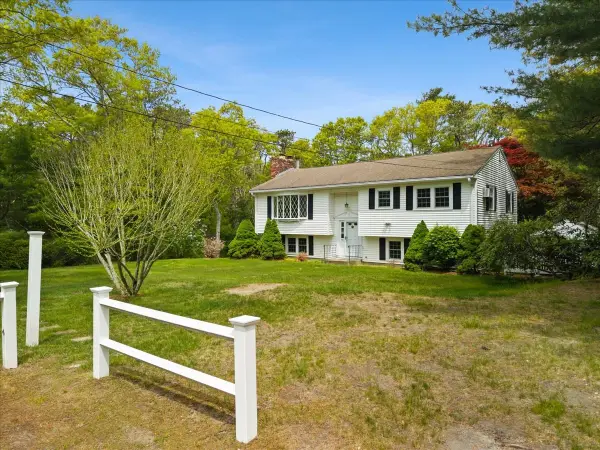 $639,000Active4 beds 2 baths2,127 sq. ft.
391 Scenic Hwy, Bourne, MA 02532
MLS# 73575762Listed by: Cape Landing Real Estate


Protect your home and budget from life's surprises with an Assurant Home Warranty, backed by a partner that supports you through every step of homeownership. Explore Plans.
© 2023 - 2026 ERA Franchise Systems LLC. All rights reserved. ERA Franchise Systems LLC fully supports the principles of the Fair Housing Act and the Equal Opportunity Act. ERA, ERA Real Estate powered, and their respective logos are registered service marks of ERA Franchise Systems LLC. Each office is independently owned and operated.