
27 Billington Ln #27, Brewster, MA 02631
Local realty services provided by:ERA Key Realty Services
27 Billington Ln #27,Brewster, MA 02631
$485,000
- 2 Beds
- 2 Baths
- 1,032 sq. ft.
- Condominium
- Active
Listed by: leighton team, adrienne jones
Office: keller williams realty
MLS#:73519717
Source:MLSPIN
Price summary
- Price:$485,000
- Price per sq. ft.:$469.96
- Monthly HOA dues:$574
About this home
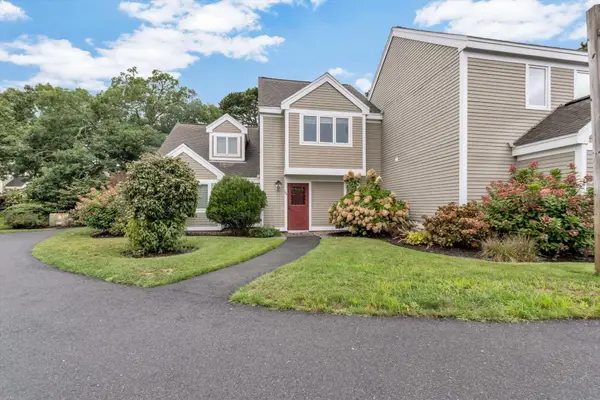
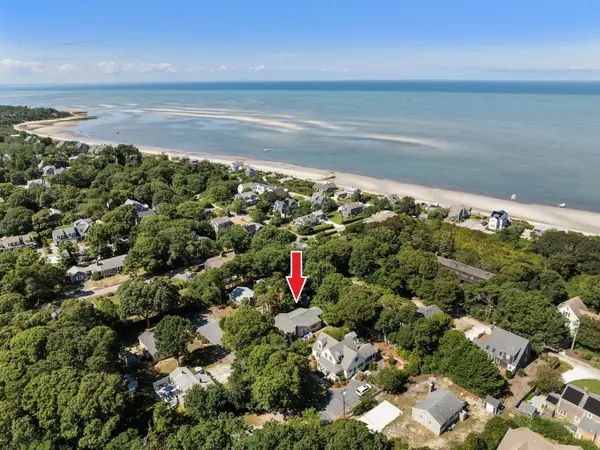
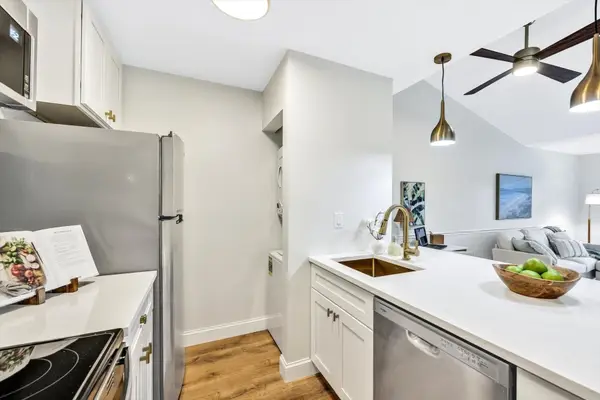
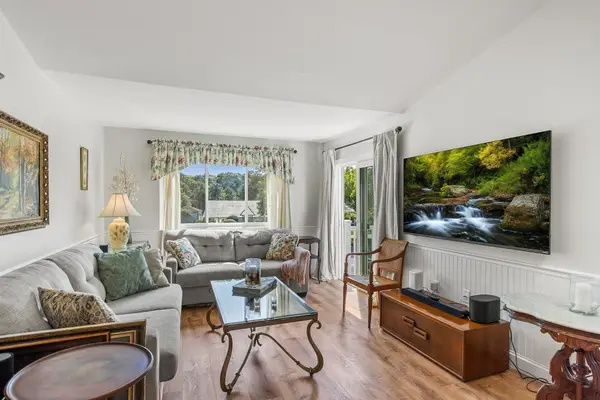
Welcome to 27 Billington Lane at Ocean Edge! Enjoy easy coastal living in this charming, updated townhome-style condo—perfect for year-round use, a weekend getaway, or an investment opportunity. The renovated kitchen offers added cabinetry and generous counter space, ideal for everyday living and entertaining. Both bedrooms are upstairs, creating a comfortable separation between living and private spaces. Upgraded windows, sliders, and flooring enhance the home, while central AC and natural gas provide year-round efficiency. A brand new association septic system adds peace of mind. Enjoy beautifully maintained grounds, walking paths, and optional resort amenities including pools, tennis, and golf. Close to Nickerson State Park, the Cape Cod Rail Trail, and Brewster Flats—this is a standout opportunity to enjoy the best of Cape Cod living. *Back on the market due to buyer's circumstances.
Contact an agent
Home facts
- Year built:1985
- Listing ID #:73519717
- Updated:September 27, 2026 at 10:50 AM
Rooms and interior
- Bedrooms:2
- Total bathrooms:2
- Full bathrooms:1
- Half bathrooms:1
- Rooms Total:4
- Flooring:Tile, Vinyl
- Kitchen Description:Dishwasher, Microwave, Range, Refrigerator
- Living area:1,032 sq. ft.
Heating and cooling
- Cooling:Central Air
- Heating:Electric Baseboard, Forced Air, Natural Gas
- Central air:Yes
Structure and exterior
- Roof:Shingle
- Year built:1985
- Building area:1,032 sq. ft.
- Construction Materials:Frame
- Exterior Features:Patio
Schools
- High school:Nauset Regional
- Middle school:Nauset Regional
- Elementary school:Stonybrook/Eddy
Utilities
- Water:Public
- Sewer:Inspection Required For Sale, Private Sewer
Finances and disclosures
- Price:$485,000
- Price per sq. ft.:$469.96
- Tax amount:$2,751 (2025)
Features and amenities
- Appliances:Dishwasher, Microwave, Range, Refrigerator, Washer/Dryer
- Laundry features:Second Floor, Washer/Dryer
New listings near 27 Billington Ln #27
- Coming SoonOpen Fri, 3:30 to 5:30pm
 $899,000Coming Soon4 beds 3 baths1,446 sq. ft.
288 Millstone Road, Brewster, MA 02631
MLS# 73582869Listed by: Gibson Sotheby's International Realty - New
 $525,000Active2 beds 2 baths1,032 sq. ft.
134 Billington Ln #134, Brewster, MA 02631
MLS# 73581512Listed by: Today Real Estate, Inc. - New
 $1,495,000Active4 beds 2 baths1,344 sq. ft.
66 Roberts Rd, Brewster, MA 02631
MLS# 73581261Listed by: Redfin Corp. - New
 $725,000Active5 beds 2 baths2,282 sq. ft.
27 Mcguerty, Brewster, MA 02631
MLS# 73580210Listed by: Keller Williams Realty - New
 $335,000Active1 beds 1 baths589 sq. ft.
102 Fletcher Ln #A, Brewster, MA 02631
MLS# 73579469Listed by: Keller Williams Realty - New
 $340,000Active1 beds 1 baths591 sq. ft.
62 Fletcher Ln #N, Brewster, MA 02631
MLS# 73579196Listed by: Redfin Corp. - New
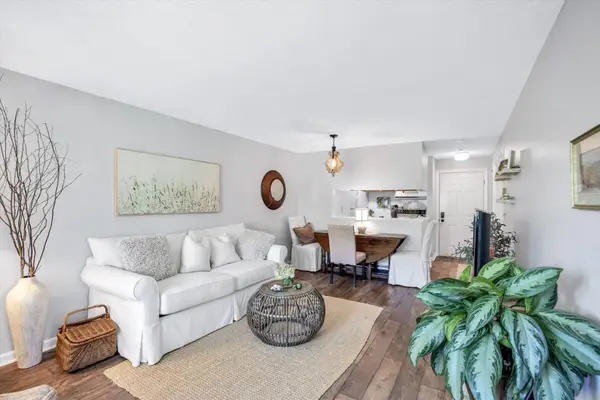 $325,000Active1 beds 1 baths579 sq. ft.
101 Fletcher Ln #I, Brewster, MA 02631
MLS# 73578910Listed by: Keller Williams Realty - New
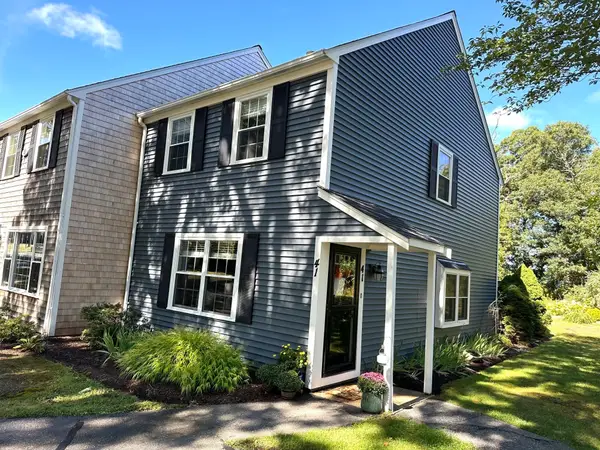 $410,000Active2 beds 2 baths1,152 sq. ft.
41 Woodview Dr #41, Brewster, MA 02631
MLS# 73578739Listed by: Compass  $779,000Active4 beds 4 baths2,188 sq. ft.
3837-3839 Main St, Brewster, MA 02631
MLS# 73576804Listed by: Classic Cape Real Estate, LLC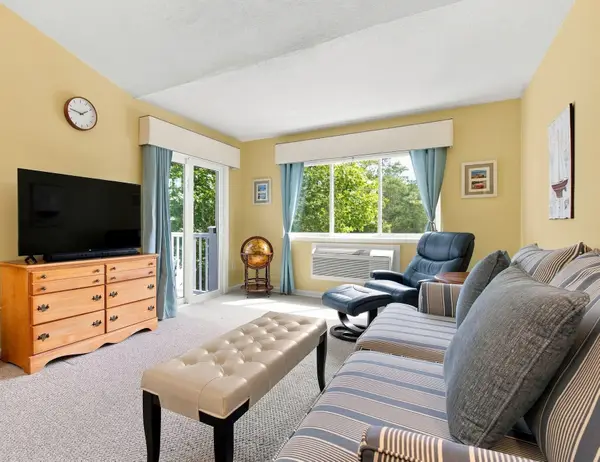 $329,000Active1 beds 1 baths589 sq. ft.
62 Fletcher Ln #A, Brewster, MA 02631
MLS# 73575368Listed by: Kinlin Grover Compass


Protect your home and budget from life's surprises with an Assurant Home Warranty, backed by a partner that supports you through every step of homeownership. Explore Plans.
© 2023 - 2026 ERA Franchise Systems LLC. All rights reserved. ERA Franchise Systems LLC fully supports the principles of the Fair Housing Act and the Equal Opportunity Act. ERA, ERA Real Estate powered, and their respective logos are registered service marks of ERA Franchise Systems LLC. Each office is independently owned and operated.