
74 Howland Cir #74, Brewster, MA 02631
Local realty services provided by:ERA Key Realty Services
74 Howland Cir #74,Brewster, MA 02631
$625,000
- 2 Beds
- 2 Baths
- 1,157 sq. ft.
- Condominium
- Active
Upcoming open houses
- Sat, Oct 2411:00 am - 01:00 pm
Listed by: leighton team
Office: keller williams realty
MLS#:73594065
Source:MLSPIN
Price summary
- Price:$625,000
- Price per sq. ft.:$540.19
- Monthly HOA dues:$653
About this home
Tucked away at the back of Howland Circle, this updated "A" style townhouse offers privacy, convenience, and easy access to Millstone Road and Nickerson State Park. Step inside to a bright, open living space featuring high ceilings and durable vinyl plank flooring. The updated kitchen boasts white cabinetry, quartz countertops, and stainless steel appliances. The first floor also includes a bedroom, full bathroom, and laundry area. Straight stairs lead to an open loft, providing additional sleeping or living space, along with a convenient storage/pantry closet. The spacious primary bedroom features a walk-in closet and ensuite bathroom. Mini-split heating and air conditioning units provide year-round comfort. Outside, enjoy a private patio and storage shed, perfect for relaxing and keeping outdoor essentials tucked away. Updates include a new water heater, skylight with remote shade, and Electrolux washer & dryer. Some furnishings are included in the sale; see attached list. A wonderful opportunity to enjoy the resort lifestyle of Ocean Edge, while retreating to your own private oasis....
Contact an agent
Home facts
- Year built:1987
- Listing ID #:73594065
- Updated:October 24, 2026 at 11:28 AM
Rooms and interior
- Bedrooms:2
- Total bathrooms:2
- Full bathrooms:2
- Rooms Total:5
- Flooring:Vinyl
- Kitchen Description:Dishwasher, Range, Refrigerator
- Living area:1,157 sq. ft.
Heating and cooling
- Cooling:2 Cooling Zones, Ductless, Heat Pump
- Heating:Ductless, Electric, Heat Pump
Structure and exterior
- Roof:Shingle
- Year built:1987
- Building area:1,157 sq. ft.
- Construction Materials:Frame
- Exterior Features:Patio, Storage
Schools
- High school:Nauset
- Middle school:Nauset
- Elementary school:Stony Brook/Eddy
Utilities
- Water:Public
- Sewer:Private Sewer
Finances and disclosures
- Price:$625,000
- Price per sq. ft.:$540.19
- Tax amount:$3,552 (2026)
Features and amenities
- Appliances:Dishwasher, Dryer, Range, Refrigerator, Washer
- Laundry features:Dryer, Electric Dryer Hookup, In Unit, Washer, Washer Hookup
Parking
- Parking description:Common, Paved
New listings near 74 Howland Cir #74
- New
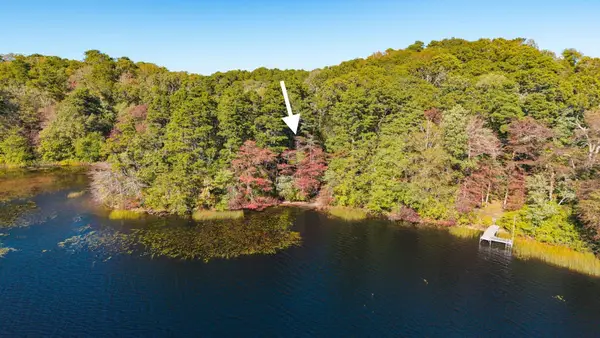 $629,000Active2.66 Acres
0 Old Long Pond Road, Brewster, MA 02631
MLS# 73594477Listed by: William Raveis R.E. & Home Services - New
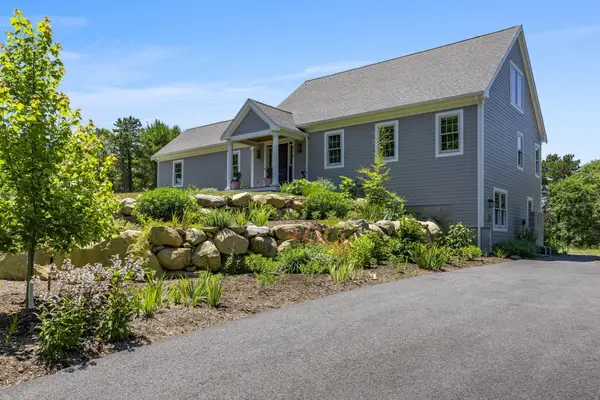 $1,399,000Active4 beds 3 baths2,471 sq. ft.
410 Blueberry Pond Dr, Brewster, MA 02631
MLS# 73593033Listed by: Berkshire Hathaway HomeServices Robert Paul Properties - New
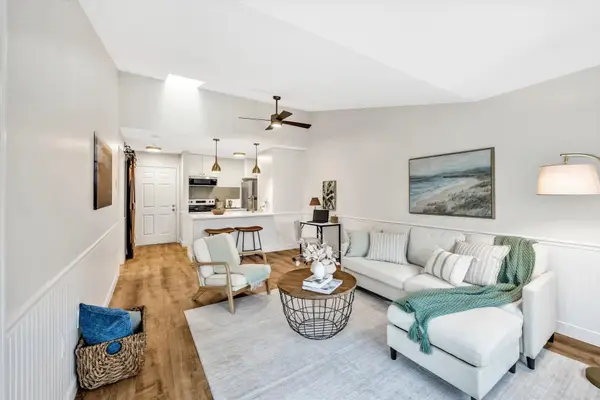 $295,000Active1 beds 1 baths579 sq. ft.
60 Fletcher Ln #G, Brewster, MA 02631
MLS# 73592233Listed by: Keller Williams Realty - Open Sun, 1:30 to 3:30pmNew
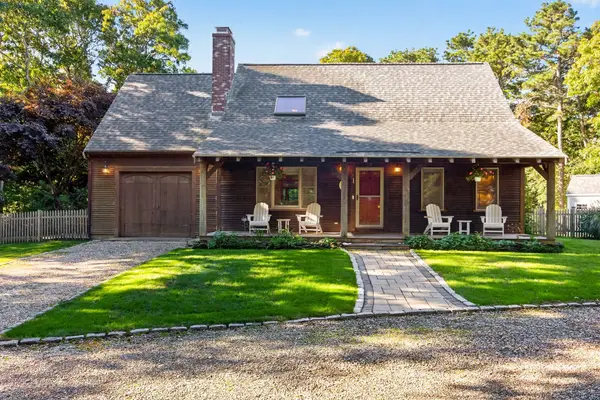 $1,000,000Active3 beds 2 baths1,981 sq. ft.
79 Old Freemans Way, Brewster, MA 02631
MLS# 73591690Listed by: Keller Williams Realty - Open Sun, 10am to 12pmNew
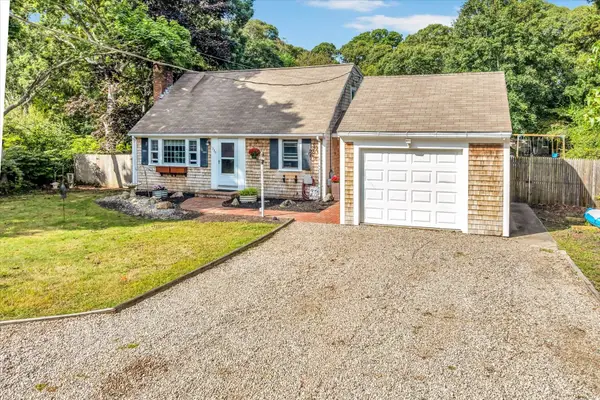 $775,000Active3 beds 2 baths1,805 sq. ft.
330 Harwich Road, Brewster, MA 02631
MLS# 73590444Listed by: Keller Williams Realty - New
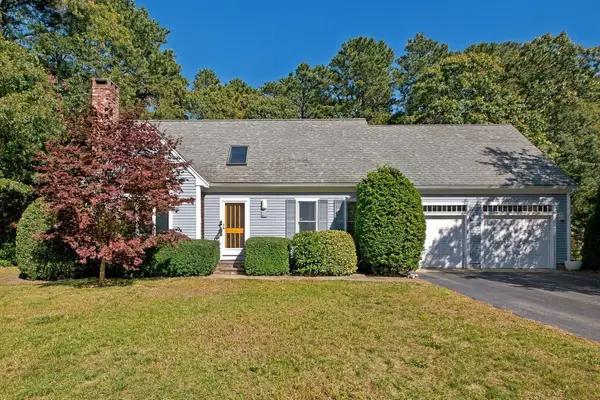 $819,000Active3 beds 2 baths1,847 sq. ft.
65 Maple Ln, Brewster, MA 02631
MLS# 73589900Listed by: Kinlin Grover Compass 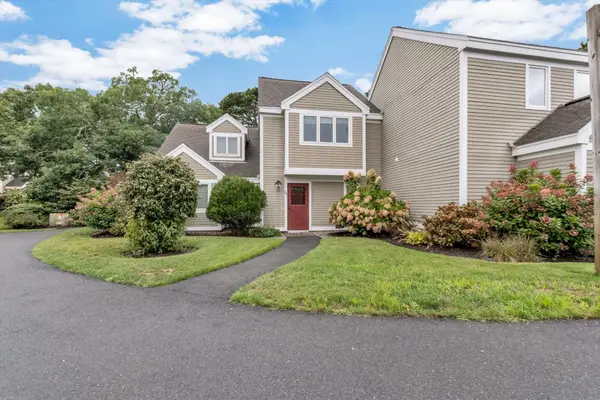 $525,000Active2 beds 2 baths1,032 sq. ft.
134 Billington Ln #134, Brewster, MA 02631
MLS# 73581512Listed by: Today Real Estate, Inc.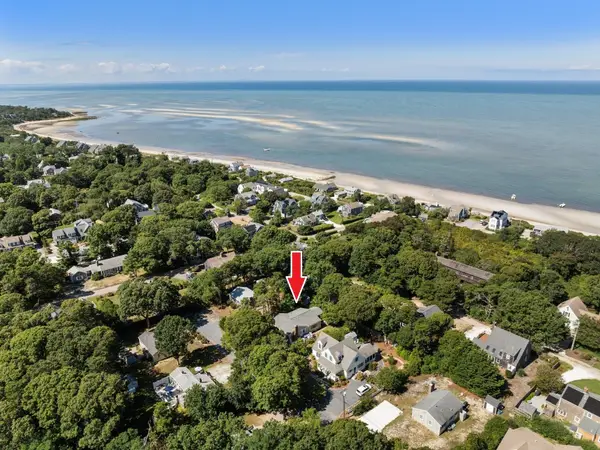 $1,495,000Active4 beds 2 baths1,344 sq. ft.
66 Roberts Rd, Brewster, MA 02631
MLS# 73581261Listed by: Redfin Corp.- Open Sat, 11am to 1pm
 $699,000Active5 beds 2 baths2,282 sq. ft.
27 Mcguerty, Brewster, MA 02631
MLS# 73580210Listed by: Keller Williams Realty


Protect your home and budget from life's surprises with an Assurant Home Warranty, backed by a partner that supports you through every step of homeownership. Explore Plans.
© 2023 - 2026 ERA Franchise Systems LLC. All rights reserved. ERA Franchise Systems LLC fully supports the principles of the Fair Housing Act and the Equal Opportunity Act. ERA, ERA Real Estate powered, and their respective logos are registered service marks of ERA Franchise Systems LLC. Each office is independently owned and operated.