
47 Bay View Drive, Brewster, MA 02631
Local realty services provided by:
47 Bay View Drive,Brewster, MA 02631
$2,400,000
- 4 Beds
- 5 Baths
- 4,212 sq. ft.
- Single family
- Active
Listed by: jeffrey e cusack
Office: cove road real estate
MLS#:22602397
Source:CAPECOD
Price summary
- Price:$2,400,000
- Price per sq. ft.:$569.8
About this home
This coastal contemporary cape style home by Eastward companies is one of a two lot Brewster subdivision close to beautiful Crosby Landing Beach, The Cape Cod Rail Trail and the Town of Orleans. Exceptional custom finish work enhances the superb floorplan and rich amenities. The cathedral great room incorporates the chef's kitchen with Thermador appliance package & 10' center island, fireplaced living room and breakfast room. A four-season sunroom adds natural light and a quiet space. A formal dining room, primary bedroom suite, mud room and laundry complete the first floor living option. Upstairs are a loft/office and three guest bedrooms. The finished lower level with 9' ceilings, a full bath and full-sized windows offers space for exercise, media or a playroom. The natural setting, artful landscape plan and large patio with gas fire pit provide for outdoor enjoyment. There is ample room for an inground pool. Natural gas utilities, EV charger, low-maintenance composite exterior. Convenient location is close to Orleans activities, Nickerson State Park. Buyer customization is welcome at this stage, delivery of completed home in 2027. Photos are of a similar, completed home....
Contact an agent
Home facts
- Year built:2026
- Listing ID #:22602397
- Added:71 day(s) ago
- Updated:August 01, 2026 at 03:07 PM
Rooms and interior
- Bedrooms:4
- Total bathrooms:5
- Rooms Total:9
- Basement Description:Finished, Full, Interior Access
- Living area:4,212 sq. ft.
Heating and cooling
- Cooling:Central Air
- Heating:Forced Air
Structure and exterior
- Year built:2026
- Building area:4,212 sq. ft.
- Lot area:1.38 Acres
- Construction Materials:Shingle Siding
- Exterior Features:Outdoor Shower
Finances and disclosures
- Price:$2,400,000
- Price per sq. ft.:$569.8
Features and amenities
- Amenities:Central Vacuum, HU Cable TV, Mud Room
Parking
- Parking description:Direct Access, Driveway, Garage Door Opener, Paved
- Garage spaces:2
 Disclaimer: All data relating to real estate for sale on this page comes from the Broker Reciprocity (BR) of the Cape Cod & Islands Multiple Listing Service, Inc. Detailed information about real estate listings held by brokerage firms other than Coldwell Banker Realty include the name of the listing broker. Neither the listing company nor <PARTICIPATING_BROKER_NAME> shall be responsible for any typographical errors, misinformation, misprints and shall be held totally harmless. The Broker providing this data believes it to be correct, but advises interested parties to confirm any item before relying on it in a purchase decision. Copyright 2026 Cape Cod & Islands Multiple Listing Service, Inc. All rights reserved.
New listings near 47 Bay View Drive
- Open Sat, 10 to 11:45amNew
 $775,000Active3 beds 2 baths1,440 sq. ft.
116 Bittersweet Dr, Brewster, MA 02631
MLS# 73557247Listed by: Today Real Estate, Inc. - Open Sun, 2 to 4pmNew
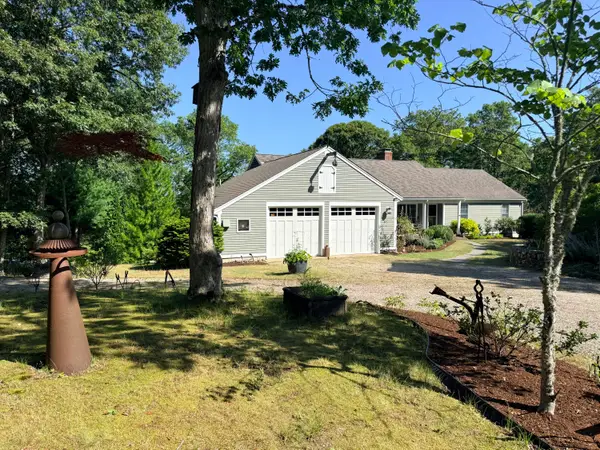 $1,275,000Active4 beds 4 baths3,404 sq. ft.
155 Damon Road, Brewster, MA 02631
MLS# 22603665Listed by: KINLIN GROVER COMPASS - Open Sat, 10am to 1pmNew
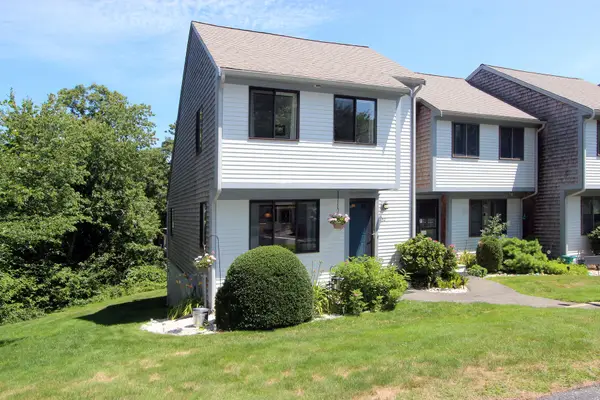 $595,900Active2 beds 2 baths1,380 sq. ft.
52 Court Way, Brewster, MA 02631
MLS# 22603662Listed by: GIBSON SOTHEBY'S INTERNATIONAL REALTY - New
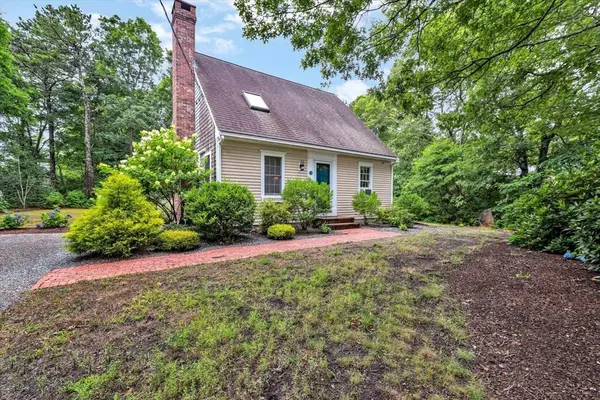 $799,000Active3 beds 2 baths1,372 sq. ft.
33 Sandpiper Ln, Brewster, MA 02631
MLS# 73556017Listed by: Today Real Estate, Inc. - Open Sat, 12 to 2pmNew
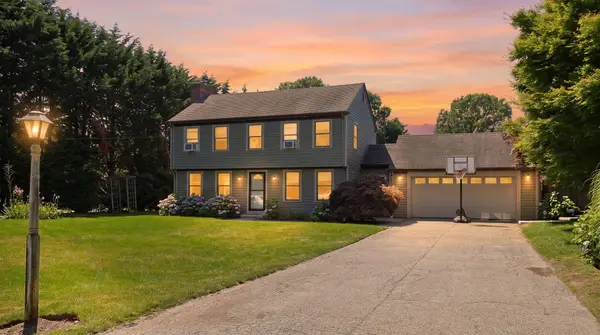 $915,000Active3 beds 3 baths1,440 sq. ft.
118 Wayside Drive, Brewster, MA 02631
MLS# 22603643Listed by: MARGO & COMPANY - Open Sat, 11am to 1pmNew
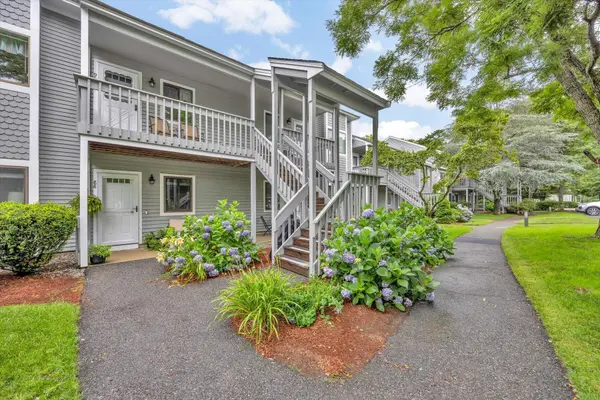 $389,000Active2 beds 2 baths935 sq. ft.
90 Eaton Lane #UNIT 90, Brewster, MA 02631
MLS# 22603594Listed by: KELLER WILLIAMS REALTY - New
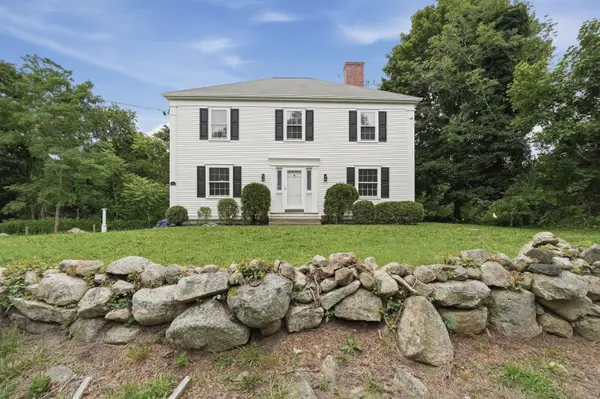 $950,000Active3 beds 2 baths2,064 sq. ft.
1016 Stony Brook Road, Brewster, MA 02631
MLS# 22603572Listed by: LAMACCHIA REALTY, INC. - New
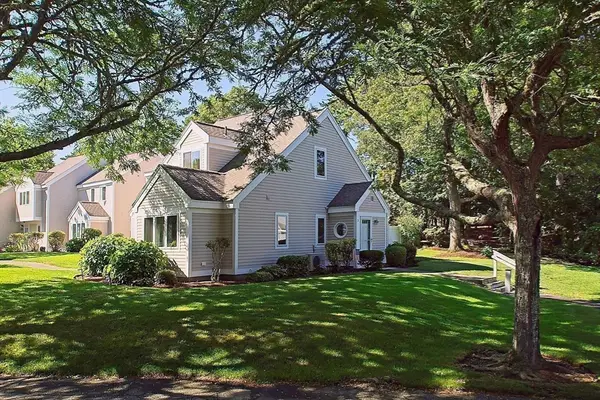 Listed by ERA$535,000Active2 beds 2 baths1,063 sq. ft.
11 Howland Circle #11, Brewster, MA 02631
MLS# 73553895Listed by: ERA Key Realty Services- Milf 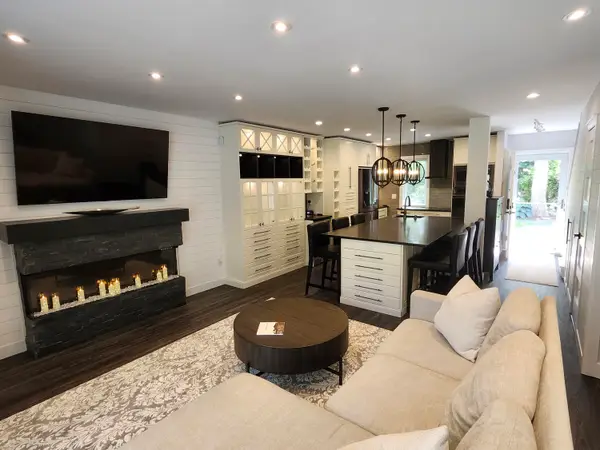 $579,000Active2 beds 2 baths1,032 sq. ft.
3 Howland Circle #UNIT 3, Brewster, MA 02631
MLS# 22603511Listed by: OWNERENTRY.COM $729,900Active2 beds 2 baths1,040 sq. ft.
81 Aunt Sophies Road, Brewster, MA 02631
MLS# 22603434Listed by: CHRISTIE'S INTERNATIONAL REAL ESTATE ATLANTIC BROKERAGE


Protect your home and budget from life's surprises with an Assurant Home Warranty, backed by a partner that supports you through every step of homeownership. Explore Plans.
© 2023 - 2026 ERA Franchise Systems LLC. All rights reserved. ERA Franchise Systems LLC fully supports the principles of the Fair Housing Act and the Equal Opportunity Act. ERA, ERA Real Estate powered, and their respective logos are registered service marks of ERA Franchise Systems LLC. Each office is independently owned and operated.