
5 Maple Ln, Brewster, MA 02631
Local realty services provided by:ERA Key Realty Services
5 Maple Ln,Brewster, MA 02631
$702,500
- 4 Beds
- 2 Baths
- - sq. ft.
- Single family
- Sold
Listed by: leighton team
Office: keller williams realty
MLS#:73505937
Source:MLSPIN
Sorry, we are unable to map this address
Price summary
- Price:$702,500
- Monthly HOA dues:$10.83
About this home
Imagine yourself in the sought-after Robinwood Association this summer! Start your mornings exploring nearby Nickerson State Park trails right from the neighborhood. Spend afternoons on the Brewster Flats, rinse off with a swim or kayak ride at association-owned Owl Pond, then enjoy dinner on the deck as the sun sets near the bayside. Cap off the day with ice cream from Cobie’s just down the road.Tucked on a quiet lane just off Route 6A, 5 Maple Lane is a move-in ready 4-bedroom, 2-bath home. With two bedrooms on each level, there is space for everyone to spread out, host guests, work remotely, or enjoy flexible living. Hardwood floors and a wood-burning fireplace add warmth and charm, while the deck and yard are ideal for entertaining.A brand-new septic system installed in 2024 checks off one of the Cape’s biggest concerns. Rare Owl Pond association access includes swimming, kayaking, fishing, and dock use. Minutes to Brewster’s bayside beaches, the Rail Trail, Orleans, and more!
Contact an agent
Home facts
- Year built:1983
- Subdivision & Development:Robinwood
- Listing ID #:73505937
- Updated:August 03, 2026 at 10:55 PM
Rooms and interior
- Bedrooms:4
- Total bathrooms:2
- Full bathrooms:2
- Rooms Total:6
- Flooring:Carpet, Vinyl, Wood
- Kitchen Description:Dishwasher, Range, Refrigerator
- Basement Description:Bulkhead, Full, Interior Entry
Heating and cooling
- Heating:Baseboard, Oil
Structure and exterior
- Roof:Shingle
- Year built:1983
- Lot Features:Corner Lot
- Architectural Style:Cape
- Construction Materials:Frame
- Exterior Features:Deck, Storage
- Foundation Description:Concrete Perimeter
Schools
- High school:Nauset Regional
- Middle school:Nauset Regional
- Elementary school:Stonybrook/Eddy
Utilities
- Water:Public
- Sewer:Private Sewer
Finances and disclosures
- Price:$702,500
- Tax amount:$4,185 (2025)
Features and amenities
- Appliances:Dishwasher, Dryer, Range, Refrigerator, Washer
- Laundry features:Dryer, Electric Dryer Hookup, Washer
Parking
- Total parking spaces:3
New listings near 5 Maple Ln
- New
 $775,000Active3 beds 2 baths1,440 sq. ft.
116 Bittersweet Dr, Brewster, MA 02631
MLS# 73557247Listed by: Today Real Estate, Inc. - New
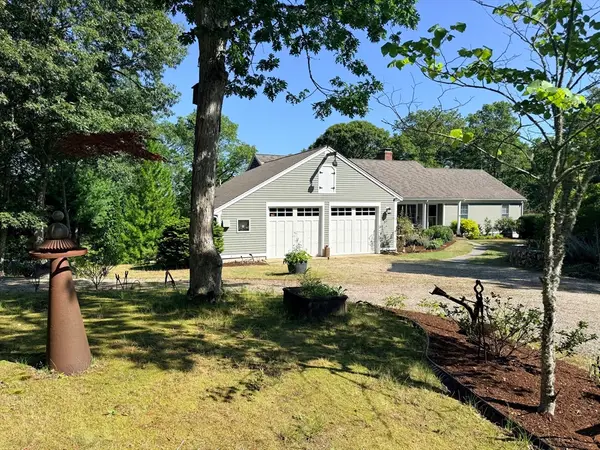 $1,275,000Active4 beds 4 baths3,404 sq. ft.
155 Damon Rd, Brewster, MA 02631
MLS# 73556852Listed by: Kinlin Grover Compass - New
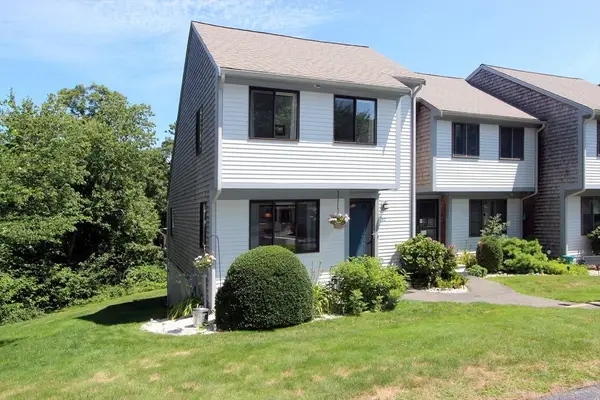 $595,900Active2 beds 2 baths1,380 sq. ft.
52 Court Way #52, Brewster, MA 02631
MLS# 73556735Listed by: Gibson Sotheby's International Realty - Open Sat, 10:30am to 12:30pmNew
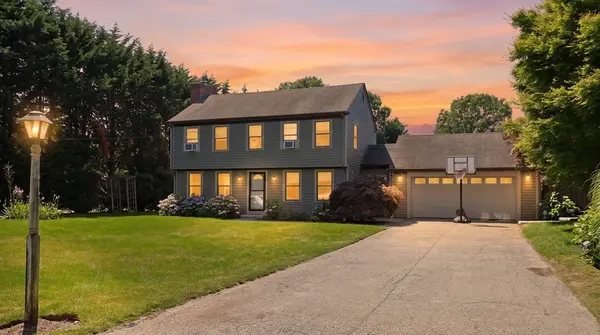 $915,000Active3 beds 3 baths1,440 sq. ft.
118 Wayside Dr, Brewster, MA 02631
MLS# 73556501Listed by: Margo & Company - New
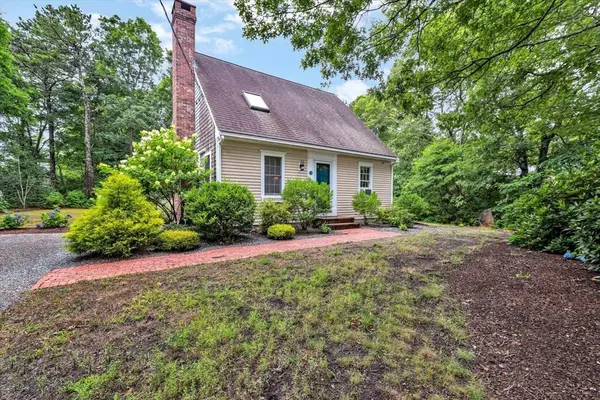 $799,000Active3 beds 2 baths1,372 sq. ft.
33 Sandpiper Ln, Brewster, MA 02631
MLS# 73556017Listed by: Today Real Estate, Inc. - New
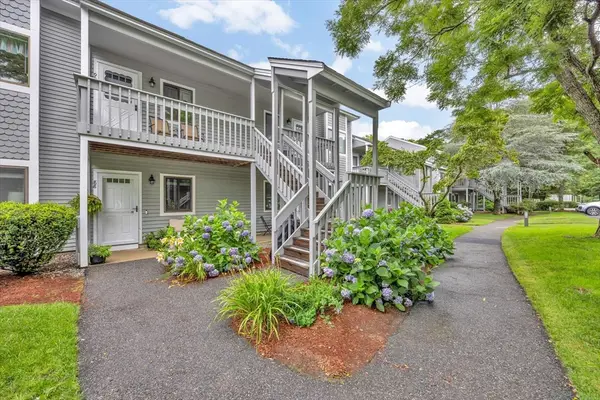 $389,000Active2 beds 2 baths935 sq. ft.
90 Eaton Ln #90, Brewster, MA 02631
MLS# 73554720Listed by: Keller Williams Realty  $950,000Active3 beds 2 baths2,064 sq. ft.
1016 Stony Brook Road, Brewster, MA 02631
MLS# 73554230Listed by: Lamacchia Realty, Inc.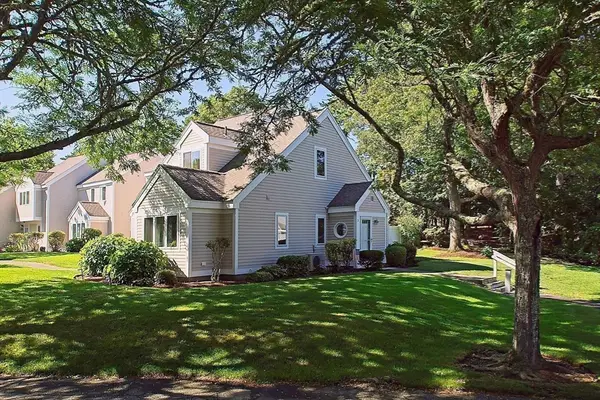 Listed by ERA$535,000Active2 beds 2 baths1,063 sq. ft.
11 Howland Circle #11, Brewster, MA 02631
MLS# 73553895Listed by: ERA Key Realty Services- Milf $579,000Active2 beds 2 baths1,032 sq. ft.
3 Howland Cir #3, Brewster, MA 02631
MLS# 73552609Listed by: OwnerEntry.com $729,900Active2 beds 2 baths1,040 sq. ft.
81 Aunt Sophie's, Brewster, MA 02631
MLS# 73551203Listed by: Christie's International Real Estate Atlantic Brokerage


Protect your home and budget from life's surprises with an Assurant Home Warranty, backed by a partner that supports you through every step of homeownership. Explore Plans.
© 2023 - 2026 ERA Franchise Systems LLC. All rights reserved. ERA Franchise Systems LLC fully supports the principles of the Fair Housing Act and the Equal Opportunity Act. ERA, ERA Real Estate powered, and their respective logos are registered service marks of ERA Franchise Systems LLC. Each office is independently owned and operated.