
71 Compass Way, Brewster, MA 02631
Local realty services provided by:ERA Key Realty Services
71 Compass Way,Brewster, MA 02631
$1,425,000
- 4 Beds
- 4 Baths
- - sq. ft.
- Single family
- Sold
Listed by: tracey oringer
Office: kinlin grover compass
MLS#:73537522
Source:MLSPIN
Sorry, we are unable to map this address
Price summary
- Price:$1,425,000
- Monthly HOA dues:$34.17
About this home
This spacious, immaculately kept property offers over an acre of land for the perfect blend of peaceful privacy and natural beauty. Located in the prestigous Deerfield Estates with close proximity to the Punkhorns Conservation and under ½ mile to Upper Mill Pond, you will find hiking, biking, swimming, kayaking ... nature at its best! The home offers desirable 1-floor living with an open and bright kitchen-living room area plus dining and family rooms, primary suite and laundry on the 1st floor while the 2nd floor has 3 additional bdrms and full bath plus a great room and full bath over the garage. Outside you'll find a lovely gathering spot with in-ground pool, brand new hot tub, outdoor shower and deck. Just what the lazy days of summer call for! Other wonderful amenities include generator, multiple sheds, 2-car garage, new appliances (2025), newly painted 2nd floor roomsand central air. With its flexible layout, private location and room for the gang, this is the ideal landing spot!
Contact an agent
Home facts
- Year built:1991
- Listing ID #:73537522
- Updated:August 03, 2026 at 07:11 AM
Rooms and interior
- Bedrooms:4
- Total bathrooms:4
- Full bathrooms:3
- Half bathrooms:1
- Rooms Total:9
- Flooring:Carpet, Flooring - Wall to Wall Carpet, Wood
- Dining Description:Hardwood, Pocket Door
- Bathrooms Description:Bathroom - Full
- Kitchen Description:Cabinets - Upgraded, Cathedral Ceiling(s), Countertops - Stone/Granite/Solid, Deck - Exterior, Dishwasher, Exterior Access, Flooring - Hardwood, Kitchen Island, Pantry, Range, Refrigerator, Remodeled, Skylight
- Basement Description:Bulkhead, Full, Interior Entry
Heating and cooling
- Cooling:Central Air
- Heating:Baseboard, Hydro Air, Oil
- Central air:Yes
Structure and exterior
- Roof:Shingle
- Year built:1991
- Lot Features:Cleared, Level
- Architectural Style:Cape
- Construction Materials:Frame
- Exterior Features:Deck, Outdoor Shower, Patio, Sprinkler System
- Foundation Description:Concrete Perimeter
Utilities
- Water:Public
- Sewer:Private Sewer
Finances and disclosures
- Price:$1,425,000
- Tax amount:$8,833 (2026)
Features and amenities
- Appliances:Dishwasher, Range, Refrigerator, Washer
- Laundry features:First Floor, Washer
- Amenities:Ceiling Fan(s), Central Vacuum, Recessed Lighting
- Pool features:In Ground, Private Pool
Parking
- Total parking spaces:5
- Parking description:Attached, Garage Door Opener, Off Street, Paved
- Garage:Yes
- Garage spaces:2
New listings near 71 Compass Way
- New
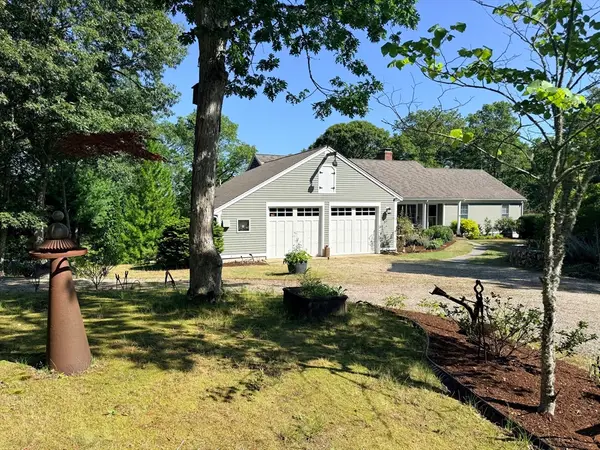
 $775,000Active3 beds 2 baths1,440 sq. ft.
116 Bittersweet Dr, Brewster, MA 02631
MLS# 73557247Listed by: Today Real Estate, Inc. - New
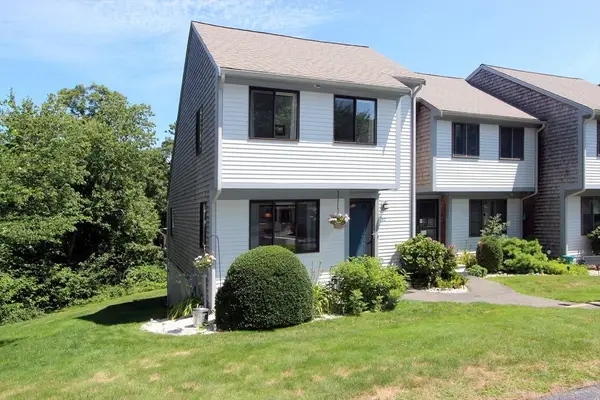
 $1,275,000Active4 beds 4 baths3,404 sq. ft.
155 Damon Rd, Brewster, MA 02631
MLS# 73556852Listed by: Kinlin Grover Compass - New
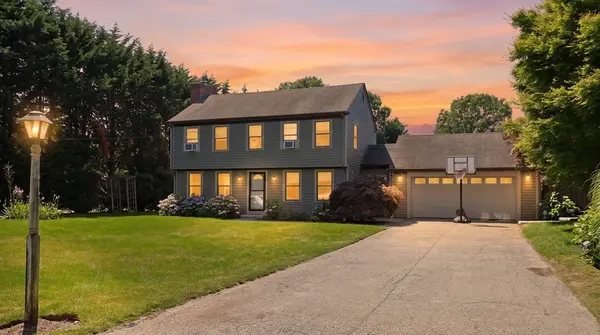
 $595,900Active2 beds 2 baths1,380 sq. ft.
52 Court Way #52, Brewster, MA 02631
MLS# 73556735Listed by: Gibson Sotheby's International Realty - Open Sat, 10:30am to 12:30pmNew
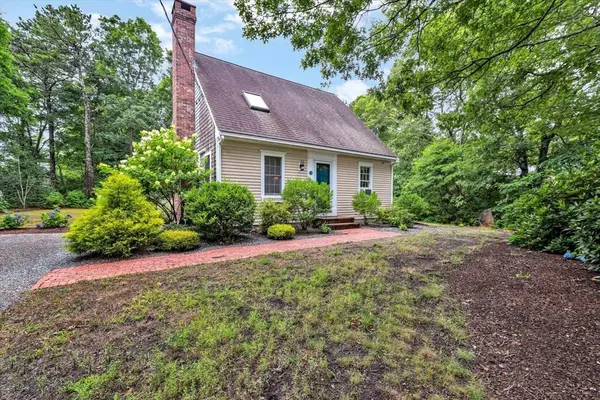
 $915,000Active3 beds 3 baths1,440 sq. ft.
118 Wayside Dr, Brewster, MA 02631
MLS# 73556501Listed by: Margo & Company - New
 $799,000Active3 beds 2 baths1,372 sq. ft.
33 Sandpiper Ln, Brewster, MA 02631
MLS# 73556017Listed by: Today Real Estate, Inc. - New
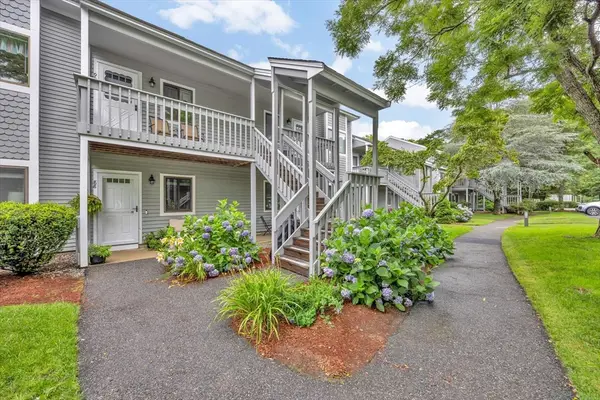 $389,000Active2 beds 2 baths935 sq. ft.
90 Eaton Ln #90, Brewster, MA 02631
MLS# 73554720Listed by: Keller Williams Realty - New
 $950,000Active3 beds 2 baths2,064 sq. ft.
1016 Stony Brook Road, Brewster, MA 02631
MLS# 73554230Listed by: Lamacchia Realty, Inc. - New
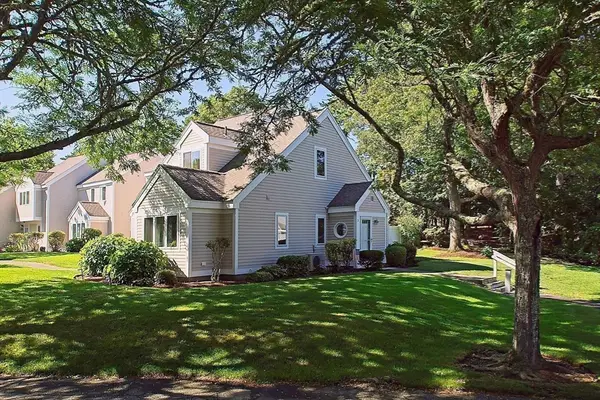 Listed by ERA$535,000Active2 beds 2 baths1,063 sq. ft.
11 Howland Circle #11, Brewster, MA 02631
MLS# 73553895Listed by: ERA Key Realty Services- Milf  $579,000Active2 beds 2 baths1,032 sq. ft.
3 Howland Cir #3, Brewster, MA 02631
MLS# 73552609Listed by: OwnerEntry.com $729,900Active2 beds 2 baths1,040 sq. ft.
81 Aunt Sophie's, Brewster, MA 02631
MLS# 73551203Listed by: Christie's International Real Estate Atlantic Brokerage


Protect your home and budget from life's surprises with an Assurant Home Warranty, backed by a partner that supports you through every step of homeownership. Explore Plans.
© 2023 - 2026 ERA Franchise Systems LLC. All rights reserved. ERA Franchise Systems LLC fully supports the principles of the Fair Housing Act and the Equal Opportunity Act. ERA, ERA Real Estate powered, and their respective logos are registered service marks of ERA Franchise Systems LLC. Each office is independently owned and operated.