
44 Winnifred Rd, Brockton, MA 02301
Local realty services provided by:Cohn & Company ERA Powered
44 Winnifred Rd,Brockton, MA 02301
$389,000
- 2 Beds
- 1 Baths
- 1,171 sq. ft.
- Single family
- Active
Listed by: susan marshall
Office: lamacchia realty, inc.
MLS#:73566130
Source:MLSPIN
Price summary
- Price:$389,000
- Price per sq. ft.:$332.19
About this home
Welcome to 44 Winnifred Road! This 2-bedroom, 1-bath home offers hardwood floors, a kitchen renovated in 2024, tile bath, back family/sunroom, and 2-car garage. Recent improvements include a new gas-fired boiler (2026), 200-amp electrical service (2024), and GFCI outlets in the kitchen and bath. The rough-finished basement offers potential for additional usable space, with some water seepage noted in the back left corner. With some TLC, this home offers a great opportunity to make it your own. Cash or rehab financing may be best suited. Conveniently located near major highways, shopping, restaurants, and area amenities.
Contact an agent
Home facts
- Year built:1956
- Listing ID #:73566130
- Updated:August 23, 2026 at 10:58 AM
Rooms and interior
- Bedrooms:2
- Total bathrooms:1
- Full bathrooms:1
- Rooms Total:6
- Flooring:Hardwood, Laminate, Tile
- Kitchen Description:Dining Area, Dishwasher, Flooring - Laminate, Lighting - Overhead, Refrigerator, Stainless Steel Appliances
- Basement Description:Bulkhead, Concrete, Full, Interior Entry, Unfinished
- Living area:1,171 sq. ft.
Heating and cooling
- Cooling:Window Unit(s)
- Heating:Natural Gas
Structure and exterior
- Roof:Shingle
- Year built:1956
- Building area:1,171 sq. ft.
- Lot area:0.17 Acres
- Lot Features:Cleared
- Architectural Style:Ranch
- Construction Materials:Frame
- Exterior Features:Patio, Rain Gutters
- Foundation Description:Concrete Perimeter
Schools
- High school:Brockton High
- Middle school:S. Middle
Utilities
- Water:Public
- Sewer:Public Sewer
Finances and disclosures
- Price:$389,000
- Price per sq. ft.:$332.19
- Tax amount:$4,440 (2025)
Features and amenities
- Appliances:Dishwasher, Refrigerator
- Amenities:Gas Water Heater
Parking
- Total parking spaces:6
- Parking description:Detached, Off Street, Paved, Paved Drive
- Garage:Yes
- Garage spaces:2
New listings near 44 Winnifred Rd
- New
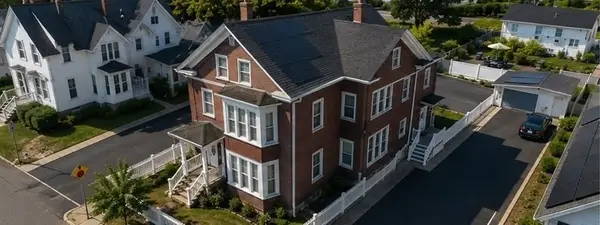 $1,099,000Active11 beds 7 baths3,078 sq. ft.
35 Florence St, Brockton, MA 02301
MLS# 73566920Listed by: Hartford Homes Realty LLC - Open Sun, 11am to 1pmNew
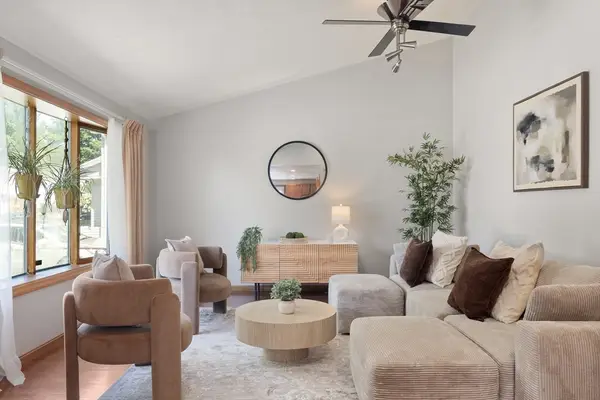 $539,000Active3 beds 1 baths1,411 sq. ft.
50 Emory St, Brockton, MA 02301
MLS# 73566483Listed by: Keller Williams Realty Boston-Metro | Back Bay - Open Sun, 12 to 1pmNew
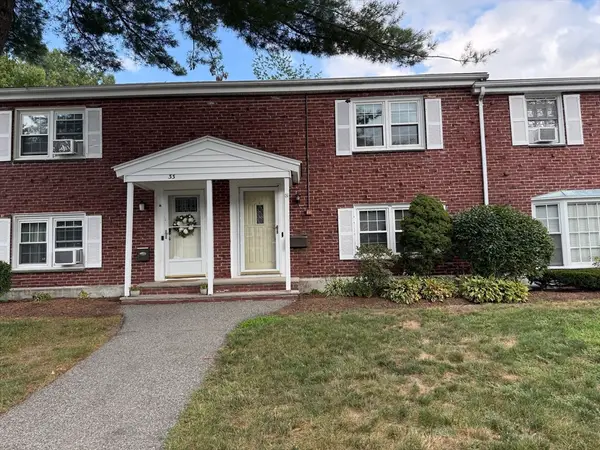 $329,900Active3 beds 1 baths1,056 sq. ft.
31 Trudy #31, Brockton, MA 02301
MLS# 73566382Listed by: Northeast Realty + Co. - Open Sat, 12 to 1pmNew
 $850,000Active7 beds 3 baths2,688 sq. ft.
30 Riverview St, Brockton, MA 02302
MLS# 73566234Listed by: RE/MAX Real Estate Center - Open Sun, 12 to 3pmNew
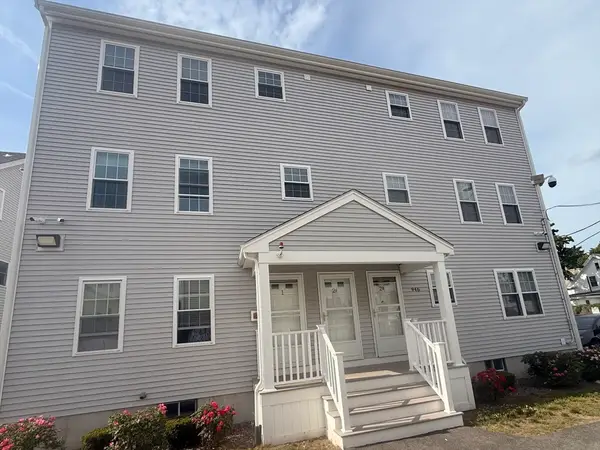 $359,900Active2 beds 2 baths1,166 sq. ft.
944 Warren #2 F, Brockton, MA 02301
MLS# 73557186Listed by: Torrey & Associates R. E. - New
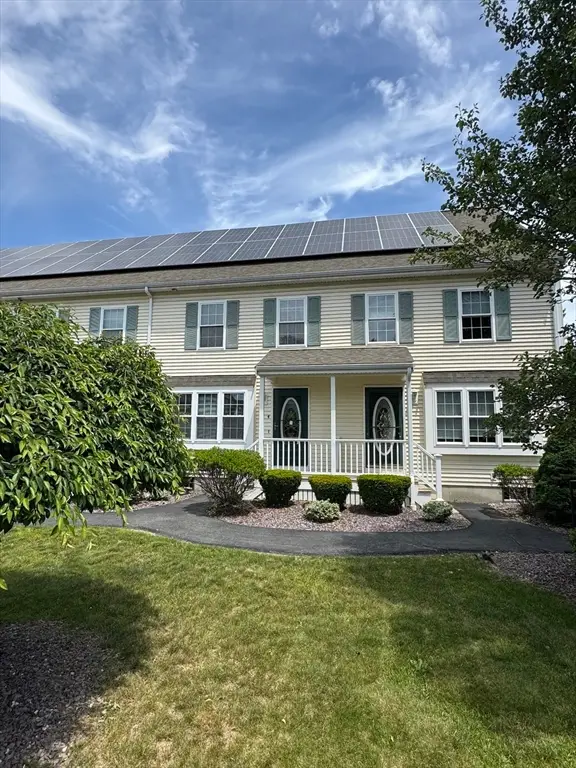 $429,900Active3 beds 3 baths1,485 sq. ft.
958 Warren Ave #9, Brockton, MA 02301
MLS# 73557249Listed by: Torrey & Associates R. E. - New
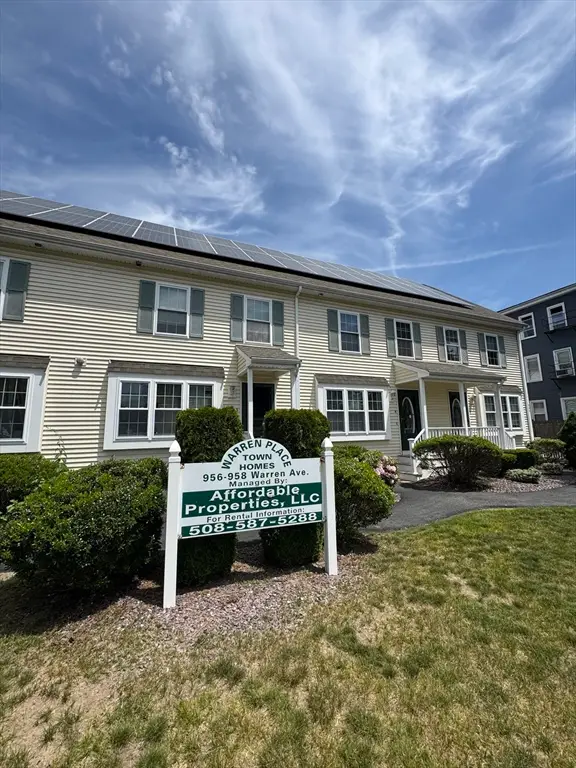 $429,900Active3 beds 3 baths1,485 sq. ft.
958 Warren Ave #8, Brockton, MA 02301
MLS# 73557257Listed by: Torrey & Associates R. E. - New
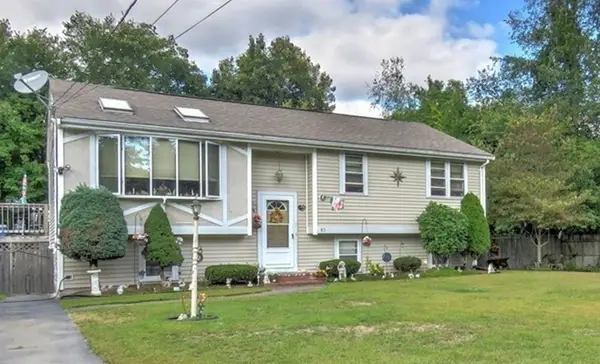 $573,900Active3 beds 2 baths1,510 sq. ft.
85 Hubbard Ave., Brockton, MA 02301
MLS# 73565903Listed by: Trufant Real Estate - Open Sun, 10am to 12pmNew
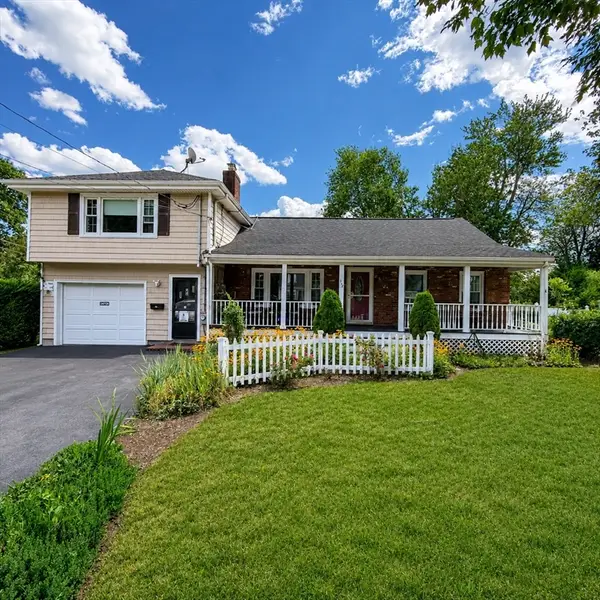 $599,999Active4 beds 2 baths1,705 sq. ft.
118 Woodard Ave, Brockton, MA 02301
MLS# 73565825Listed by: TLC Real Estate


Protect your home and budget from life's surprises with an Assurant Home Warranty, backed by a partner that supports you through every step of homeownership. Explore Plans.
© 2023 - 2026 ERA Franchise Systems LLC. All rights reserved. ERA Franchise Systems LLC fully supports the principles of the Fair Housing Act and the Equal Opportunity Act. ERA, ERA Real Estate powered, and their respective logos are registered service marks of ERA Franchise Systems LLC. Each office is independently owned and operated.