
85 Hubbard Ave., Brockton, MA 02301
Local realty services provided by:Metropolitan Homes
85 Hubbard Ave.,Brockton, MA 02301
$573,900
- 3 Beds
- 2 Baths
- 1,510 sq. ft.
- Single family
- Active
Listed by: cheryl marquardt, paul kelly
Office: trufant real estate
MLS#:73565903
Source:MLSPIN
Price summary
- Price:$573,900
- Price per sq. ft.:$380.07
About this home
Welcome to this lovely home situated on a quiet dead-end street near the West Bridgewater border and Brockton Country Club. The home offers a peaceful setting with wooded surroundings on two sides, providing added privacy. Recent updates include a new hot water heater, updated FHA heating, and four new mini-split systems offering both heating and cooling. The dining room features a sliding glass door that opens to a deck overlooking the backyard—perfect for relaxing or entertaining.Additional features include maintenance-free siding and a finished lower level with potential for an in-law or flexible living space. Showings are by appointment only and must be accompanied. Please note that dogs are on the property and security cameras are in use.
Contact an agent
Home facts
- Year built:1981
- Listing ID #:73565903
- Updated:August 22, 2026 at 11:16 AM
Rooms and interior
- Bedrooms:3
- Total bathrooms:2
- Full bathrooms:2
- Rooms Total:6
- Kitchen Description:Cable Hookup, Ceiling Fan(s), Dining Area, Dishwasher, Disposal, Flooring - Stone/Ceramic Tile, Range, Refrigerator
- Basement Description:Concrete, Full, Walk-Out Access
- Living area:1,510 sq. ft.
Heating and cooling
- Cooling:Ductless, Heat Pump, Window Unit(s)
- Heating:Baseboard, Central, Electric, Heat Pump, Oil
Structure and exterior
- Roof:Shingle
- Year built:1981
- Building area:1,510 sq. ft.
- Lot area:0.32 Acres
- Lot Features:Cleared, Level
- Architectural Style:Raised Ranch
- Construction Materials:Frame
- Exterior Features:Deck - Wood, Garden, Storage
- Foundation Description:Concrete Perimeter
Utilities
- Water:Public
- Sewer:Public Sewer
Finances and disclosures
- Price:$573,900
- Price per sq. ft.:$380.07
- Tax amount:$5,749 (2025)
Features and amenities
- Appliances:Dishwasher, Disposal, Range, Refrigerator
- Laundry features:Electric Dryer Hookup, Washer Hookup
- Pool features:Above Ground, Private Pool
Parking
- Total parking spaces:4
- Parking description:Off Street
New listings near 85 Hubbard Ave.
- New
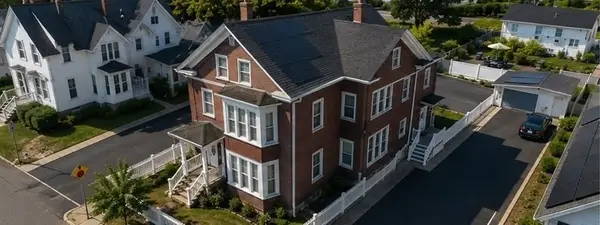 $1,099,000Active11 beds 7 baths3,078 sq. ft.
35 Florence St, Brockton, MA 02301
MLS# 73566920Listed by: Hartford Homes Realty LLC - Open Sun, 11am to 1pmNew
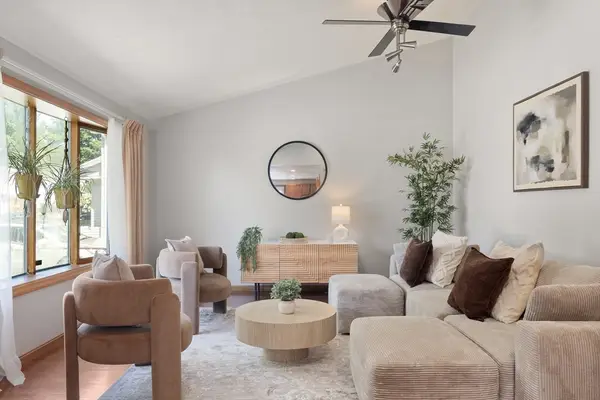 $539,000Active3 beds 1 baths1,411 sq. ft.
50 Emory St, Brockton, MA 02301
MLS# 73566483Listed by: Keller Williams Realty Boston-Metro | Back Bay - Open Sun, 12 to 1pmNew
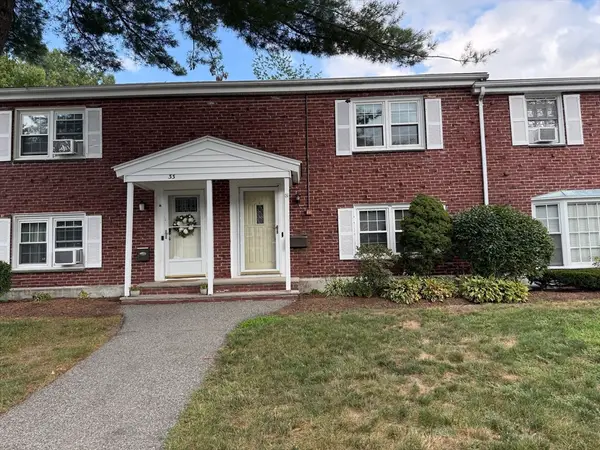 $329,900Active3 beds 1 baths1,056 sq. ft.
31 Trudy #31, Brockton, MA 02301
MLS# 73566382Listed by: Northeast Realty + Co. - Open Sat, 12 to 1pmNew
 $850,000Active7 beds 3 baths2,688 sq. ft.
30 Riverview St, Brockton, MA 02302
MLS# 73566234Listed by: RE/MAX Real Estate Center - Open Sat, 12 to 1:30pmNew
 $389,000Active2 beds 1 baths1,171 sq. ft.
44 Winnifred Rd, Brockton, MA 02301
MLS# 73566130Listed by: Lamacchia Realty, Inc. - Open Sun, 12 to 2pmNew
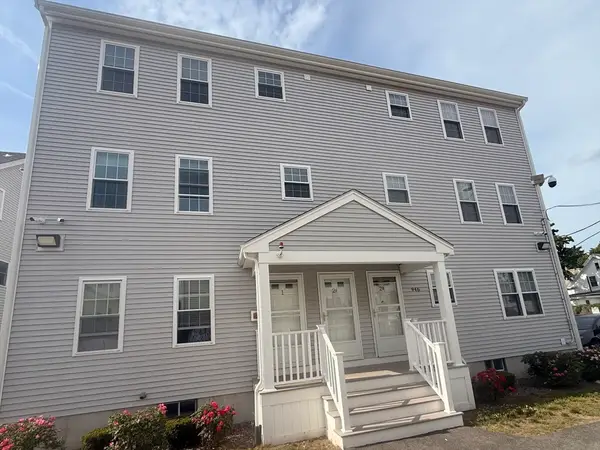 $369,900Active2 beds 2 baths1,166 sq. ft.
944 Warren #2 F, Brockton, MA 02301
MLS# 73557186Listed by: Torrey & Associates R. E. - New
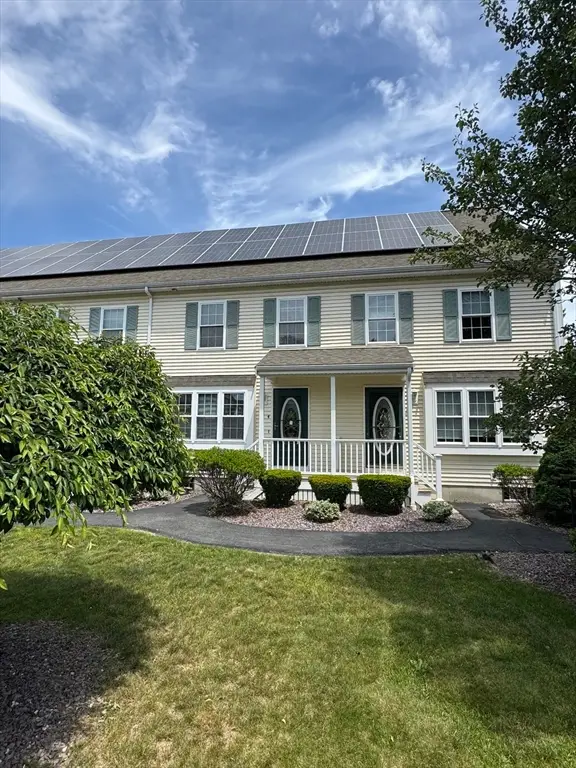 $429,900Active3 beds 3 baths1,485 sq. ft.
958 Warren Ave #9, Brockton, MA 02301
MLS# 73557249Listed by: Torrey & Associates R. E. - New
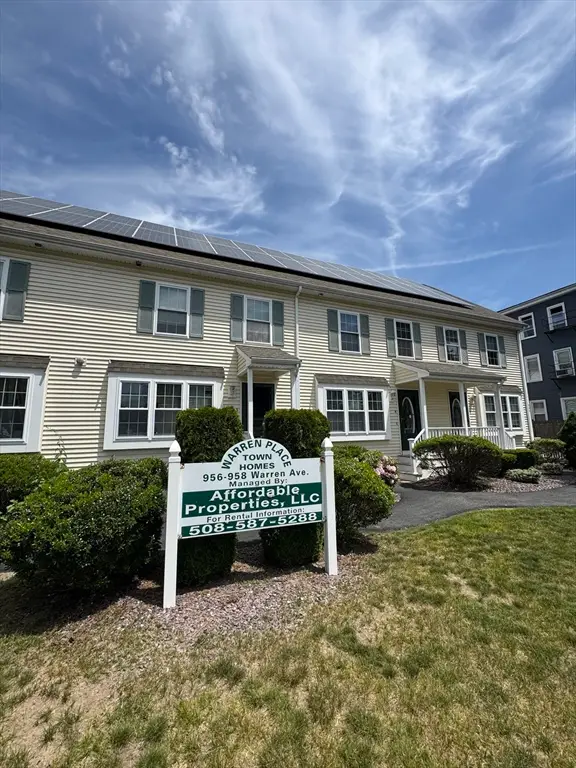 $429,900Active3 beds 3 baths1,485 sq. ft.
958 Warren Ave #8, Brockton, MA 02301
MLS# 73557257Listed by: Torrey & Associates R. E. - Open Sun, 10am to 12pmNew
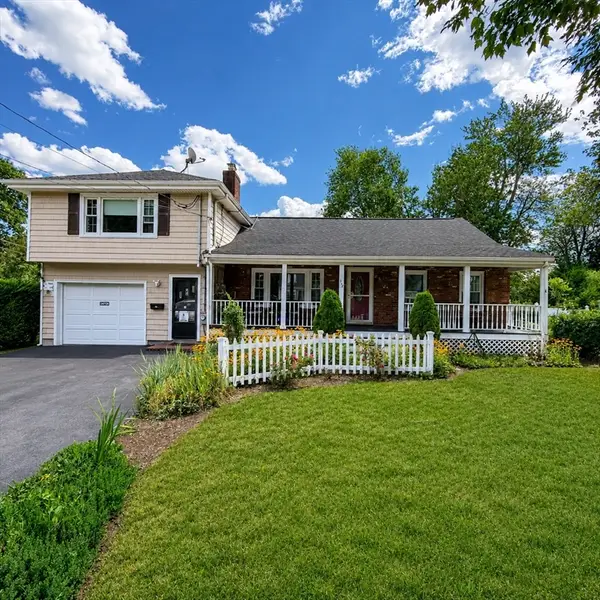 $599,999Active4 beds 2 baths1,705 sq. ft.
118 Woodard Ave, Brockton, MA 02301
MLS# 73565825Listed by: TLC Real Estate


Protect your home and budget from life's surprises with an Assurant Home Warranty, backed by a partner that supports you through every step of homeownership. Explore Plans.
© 2023 - 2026 ERA Franchise Systems LLC. All rights reserved. ERA Franchise Systems LLC fully supports the principles of the Fair Housing Act and the Equal Opportunity Act. ERA, ERA Real Estate powered, and their respective logos are registered service marks of ERA Franchise Systems LLC. Each office is independently owned and operated.