
143 Coolidge St #2, Brookline, MA 02446
Local realty services provided by:ERA Millennium Real Estate
143 Coolidge St #2,Brookline, MA 02446
$2,550,000
- 3 Beds
- 4 Baths
- 2,307 sq. ft.
- Condominium
- Active
Upcoming open houses
- Sun, Nov 1512:30 pm - 02:00 pm
Listed by: tom lambert
Office: berkshire hathaway homeservices commonwealth real estate
MLS#:73600805
Source:MLSPIN
Price summary
- Price:$2,550,000
- Price per sq. ft.:$1,105.33
- Monthly HOA dues:$300
About this home
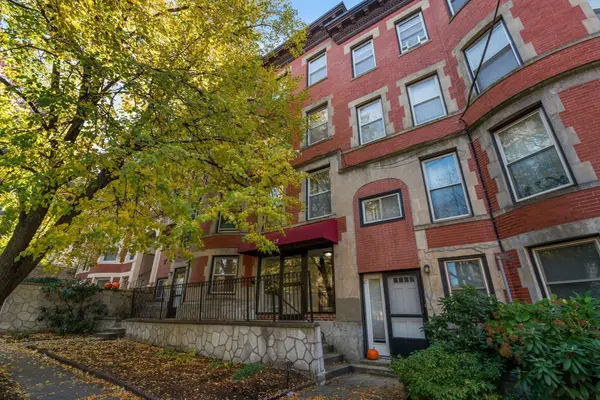
143 Coolidge St, Unit 2, represents a sophisticated condominium residence in Brookline, Massachusetts. Originally constructed in 1900, this distinguished property encompasses over 2,300 square feet of living space, offering a refined blend of historical character and expansive residential comfort. This multi-level residence is uniquely configured across two stories, beginning on the second floor. The architectural layout provides a seamless transition between levels, emphasizing a spacious floor plan that accommodates both daily routines and formal hosting. With three bedrooms and a comprehensive selection of three full bathrooms and one half bathroom, the home is designed for efficiency and private comfort. Each bedroom serves as a quiet retreat, while the distribution of bathrooms ensures convenience for both residents and guests throughout the residence. The lovely deck and patio spaces provide for great outdoor living. The property occupies a 5,045 square-foot lot, providing a generous footprint for a condominium in this established setting. The integration of two full levels of living space ensures that every square foot is optimized for a modern, functional lifestyle. We invite you to schedule a private viewing to experience the remarkable scale and historic elegance of this Brookline condominium firsthand....
Contact an agent
Home facts
- Year built:1900
- Listing ID #:73600805
- Updated:November 11, 2026 at 07:59 PM
Rooms and interior
- Bedrooms:3
- Total bathrooms:4
- Full bathrooms:3
- Half bathrooms:1
- Rooms Total:7
- Flooring:Hardwood, Tile
- Kitchen Description:Bathroom - Half, Cabinets - Upgraded, Closet/Cabinets - Custom Built, Countertops - Stone/Granite/Solid, Crown Molding, Dishwasher, Disposal, ENERGY STAR Qualified Refrigerator, Exterior Access, Flooring - Hardwood, Lighting - Pendant, Microwave, Open Floorplan, Peninsula, Plumbed For Ice Maker, Range, Range Hood, Recessed Lighting, Refrigerator, Stainless Steel Appliances
- Living area:2,307 sq. ft.
Heating and cooling
- Cooling:2 Cooling Zones, Central Air, Heat Pump
- Heating:Central, Electric, Heat Pump
- Central air:Yes
Structure and exterior
- Roof:Shingle
- Year built:1900
- Building area:2,307 sq. ft.
- Lot area:0.12 Acres
- Construction Materials:Frame
- Exterior Features:Deck - Composite, Porch, Professional Landscaping, Rain Gutters
Schools
- High school:Brookline High School
- Elementary school:Florida Ruffin Ridley
Utilities
- Water:Public
- Sewer:Public Sewer
Finances and disclosures
- Price:$2,550,000
- Price per sq. ft.:$1,105.33
Features and amenities
- Appliances:Dishwasher, Disposal, Dryer, ENERGY STAR Qualified Refrigerator, Microwave, Range, Range Hood, Refrigerator, Washer
- Laundry features:Closet/Cabinets - Custom Built, Countertops - Stone/Granite/Solid, Dryer, Electric Dryer Hookup, Flooring - Stone/Ceramic Tile, In Unit, Washer
- Amenities:Finish - Cement Plaster, Internet Available - Broadband, Open Floorplan
Parking
- Total parking spaces:1
- Parking description:Off Street, Paved
New listings near 143 Coolidge St #2
- New
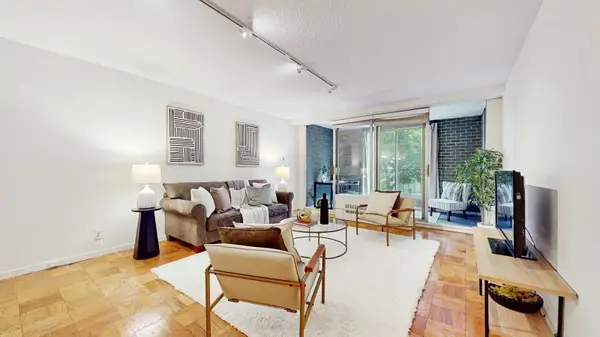 $545,000Active1 beds 1 baths870 sq. ft.
99 Pond Ave #326, Brookline, MA 02445
MLS# 73601069Listed by: Hillman Homes - Open Sat, 11am to 12:30pmNew
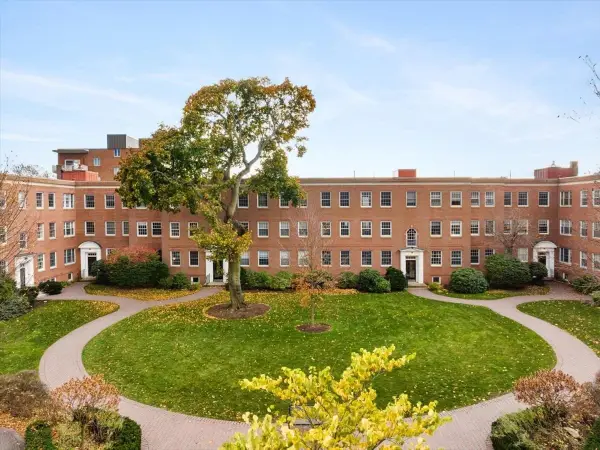 $719,000Active1 beds 1 baths807 sq. ft.
38 Browne St #4, Brookline, MA 02446
MLS# 73600737Listed by: Compass - Open Sat, 11am to 12:30pmNew
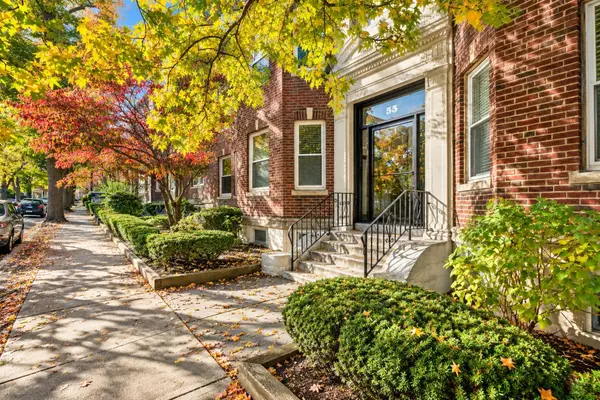 $885,000Active2 beds 1 baths1,087 sq. ft.
55 Thatcher St #6, Brookline, MA 02446
MLS# 73600541Listed by: Coldwell Banker Realty - Lexington - New
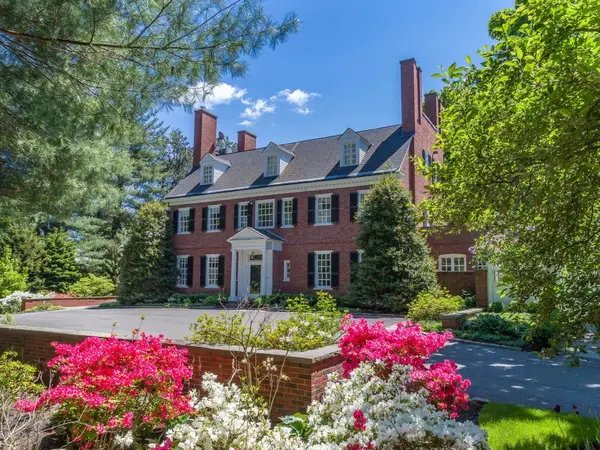 $11,750,000Active6 beds 6 baths7,502 sq. ft.
71 Sears Road, Brookline, MA 02445
MLS# 73600408Listed by: Coldwell Banker Realty - Brookline - New
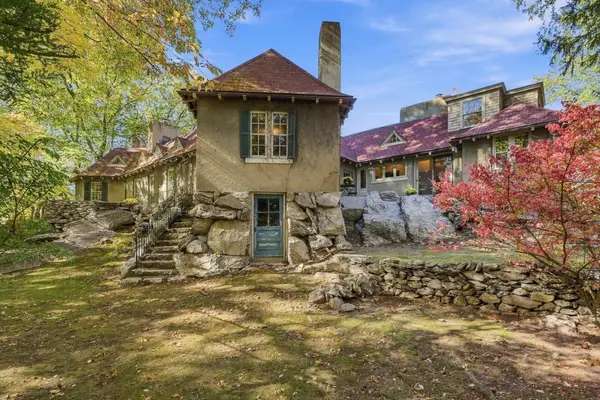 $1,995,000Active5 beds 5 baths3,812 sq. ft.
91 Spooner Road, Brookline, MA 02467
MLS# 73600221Listed by: Barrett Sotheby's International Realty - New
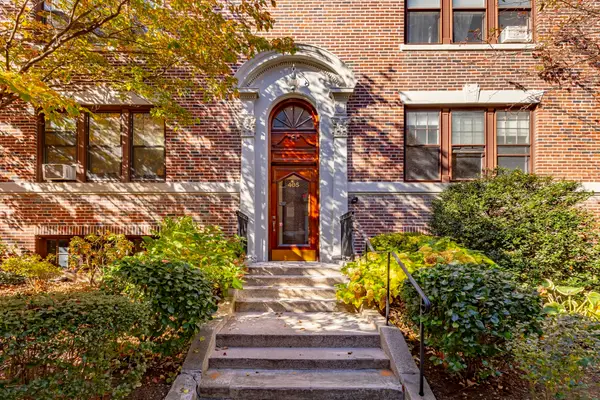 $610,000Active2 beds 1 baths955 sq. ft.
405 Washington St. #2, Brookline, MA 02446
MLS# 73599291Listed by: A & S Realty Co., Inc. - Open Sun, 12 to 1:30pmNew
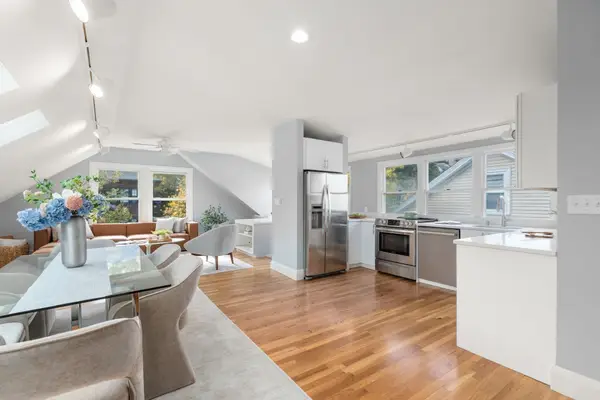 $1,500,000Active4 beds 2 baths2,254 sq. ft.
146-A University Rd #146, Brookline, MA 02445
MLS# 73599151Listed by: Hammond Residential Real Estate - New
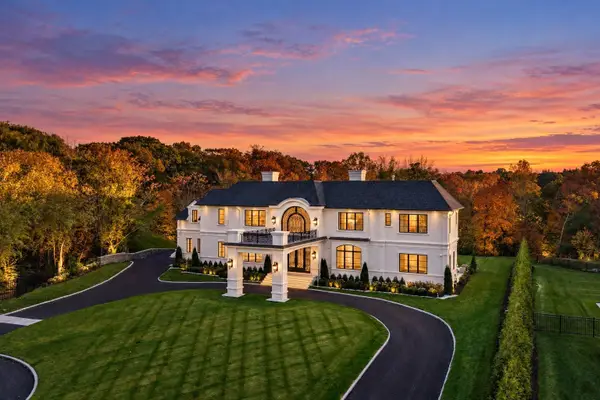 $16,000,000Active5 beds 7 baths6,640 sq. ft.
154 Woodland Road, Brookline, MA 02467
MLS# 73598666Listed by: Serhant - Open Sat, 12 to 1pmNew
 $399,999Active1 beds 1 baths490 sq. ft.
15-17 University Rd #22A, Brookline, MA 02445
MLS# 73598765Listed by: Coldwell Banker Realty - Newton


Protect your home and budget from life's surprises with an Assurant Home Warranty, backed by a partner that supports you through every step of homeownership. Explore Plans.
© 2023 - 2026 ERA Franchise Systems LLC. All rights reserved. ERA Franchise Systems LLC fully supports the principles of the Fair Housing Act and the Equal Opportunity Act. ERA, ERA Real Estate powered, and their respective logos are registered service marks of ERA Franchise Systems LLC. Each office is independently owned and operated.