
71 Sears Road, Brookline, MA 02445
Local realty services provided by:Cohn & Company ERA Powered
71 Sears Road,Brookline, MA 02445
$11,750,000
- 6 Beds
- 6 Baths
- 7,502 sq. ft.
- Single family
- Active
Listed by: chamberlain group
Office: coldwell banker realty - brookline
MLS#:73600408
Source:MLSPIN
Price summary
- Price:$11,750,000
- Price per sq. ft.:$1,566.25
About this home
A country estate On Boston's doorstep! Beyond the stone pillars, a long driveway leads to a home with a generous sense of scale. Built in 1929, this Colonial Revival brings together beautifully proportioned rooms and two acres of established landscape. Generous living and dining rooms make space for gathering, while a paneled library, a kitchen opening toward the garden, and six bedrooms bring ease to everyday live. Outside, sweeping laws, specimen trees, perennial gardens, a fresh water creek, and an in-ground pool give the setting a character all its own. Steps to The Park School, Dexter Southfield, and the British International School of Boston.
Contact an agent
Home facts
- Year built:1929
- Listing ID #:73600408
- Updated:November 11, 2026 at 12:41 PM
Rooms and interior
- Bedrooms:6
- Total bathrooms:6
- Full bathrooms:4
- Half bathrooms:2
- Rooms Total:14
- Flooring:Hardwood
- Kitchen Description:Dishwasher, Disposal, Freezer, Oven, Range, Refrigerator
- Bedroom Description:Bedroom
- Basement Description:Full
- Living area:7,502 sq. ft.
Heating and cooling
- Cooling:5 Cooling Zones, Central Air
- Heating:Forced Air, Natural Gas
- Central air:Yes
Structure and exterior
- Roof:Shingle
- Year built:1929
- Building area:7,502 sq. ft.
- Lot area:2.03 Acres
- Lot Features:Gentle Sloping
- Architectural Style:Colonial Revival
- Construction Materials:Brick
- Exterior Features:Balcony, Deck, Decorative Lighting, Patio, Professional Landscaping, Rain Gutters, Sprinkler System
Schools
- High school:Bhs
- Middle school:Hayes
- Elementary school:Hayes
Utilities
- Water:Public
- Sewer:Public Sewer
Finances and disclosures
- Price:$11,750,000
- Price per sq. ft.:$1,566.25
- Tax amount:$95,311 (2025)
Features and amenities
- Appliances:Dishwasher, Disposal, Dryer, Freezer, Range, Refrigerator, Washer
- Laundry features:Dryer, Second Floor, Washer
- Amenities:Library, Wine Cellar
- Pool features:Pool - Inground Heated, Private Pool
Parking
- Total parking spaces:10
- Parking description:Attached, Off Street, Paved Drive
- Garage:Yes
- Garage spaces:2
New listings near 71 Sears Road
- Open Sun, 12:30 to 2pmNew
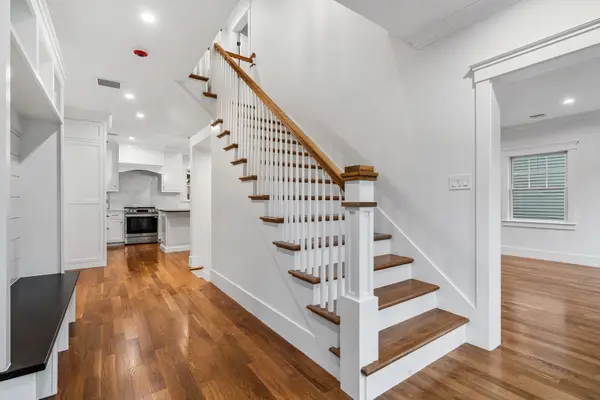 $2,550,000Active3 beds 4 baths2,307 sq. ft.
143 Coolidge St #2, Brookline, MA 02446
MLS# 73600805Listed by: Berkshire Hathaway HomeServices Commonwealth Real Estate - Open Sat, 11am to 12:30pmNew
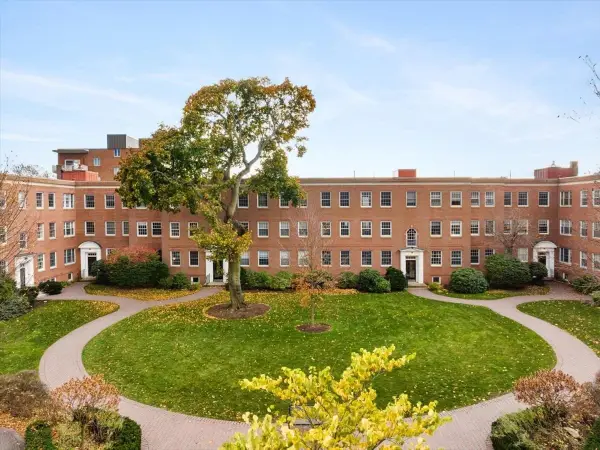 $719,000Active1 beds 1 baths807 sq. ft.
38 Browne St #4, Brookline, MA 02446
MLS# 73600737Listed by: Compass - Open Sat, 11am to 12:30pmNew
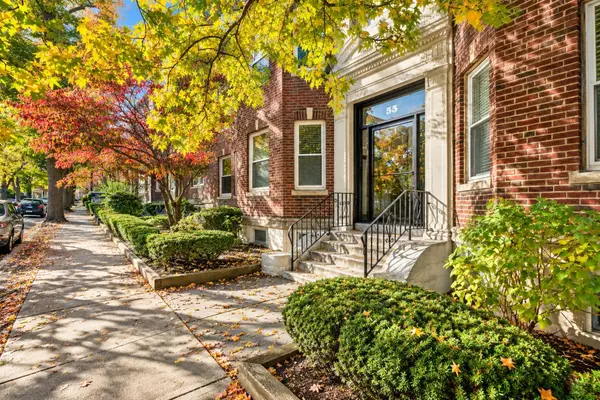 $885,000Active2 beds 1 baths1,087 sq. ft.
55 Thatcher St #6, Brookline, MA 02446
MLS# 73600541Listed by: Coldwell Banker Realty - Lexington - New
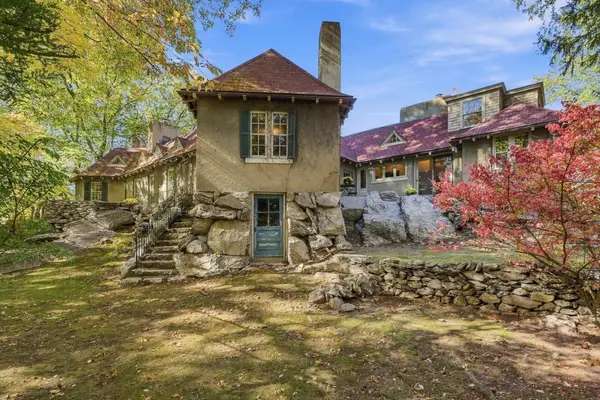 $1,995,000Active5 beds 5 baths3,812 sq. ft.
91 Spooner Road, Brookline, MA 02467
MLS# 73600221Listed by: Barrett Sotheby's International Realty - New
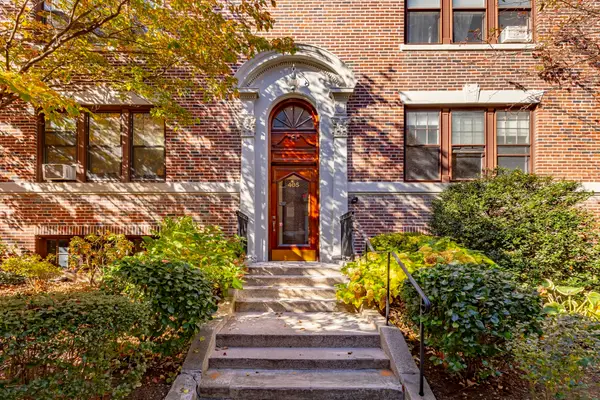 $610,000Active2 beds 1 baths955 sq. ft.
405 Washington St. #2, Brookline, MA 02446
MLS# 73599291Listed by: A & S Realty Co., Inc. - Open Sun, 12 to 1:30pmNew
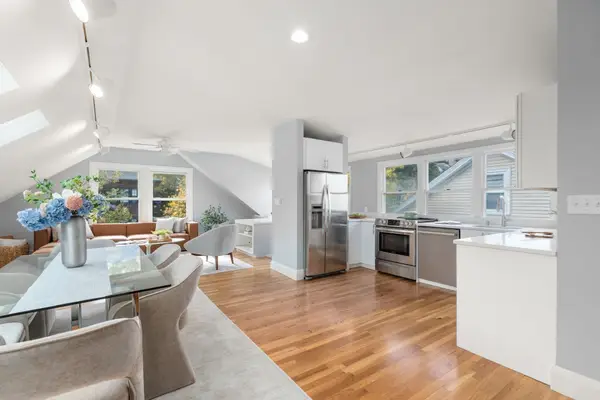 $1,500,000Active4 beds 2 baths2,254 sq. ft.
146-A University Rd #146, Brookline, MA 02445
MLS# 73599151Listed by: Hammond Residential Real Estate - New
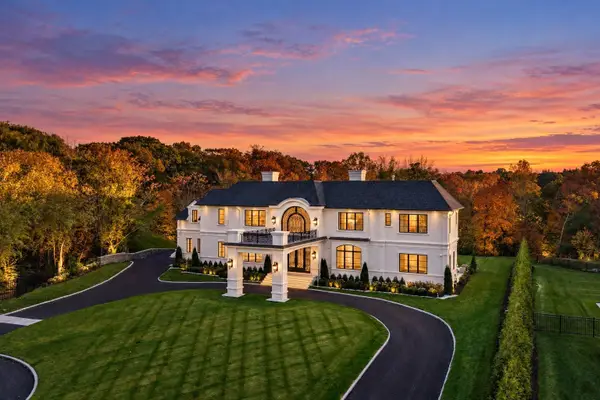 $16,000,000Active5 beds 7 baths6,640 sq. ft.
154 Woodland Road, Brookline, MA 02467
MLS# 73598666Listed by: Serhant - Open Sat, 12 to 1pmNew
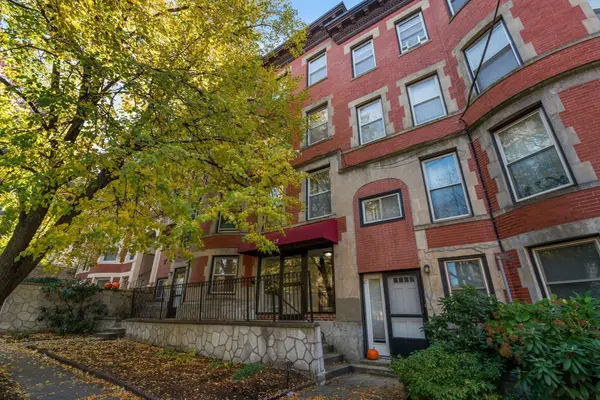 $399,999Active1 beds 1 baths490 sq. ft.
15-17 University Rd #22A, Brookline, MA 02445
MLS# 73598765Listed by: Coldwell Banker Realty - Newton - New
 $849,000Active2 beds 2 baths1,162 sq. ft.
41 Park St #205, Brookline, MA 02446
MLS# 73598536Listed by: Compass


Protect your home and budget from life's surprises with an Assurant Home Warranty, backed by a partner that supports you through every step of homeownership. Explore Plans.
© 2023 - 2026 ERA Franchise Systems LLC. All rights reserved. ERA Franchise Systems LLC fully supports the principles of the Fair Housing Act and the Equal Opportunity Act. ERA, ERA Real Estate powered, and their respective logos are registered service marks of ERA Franchise Systems LLC. Each office is independently owned and operated.