
55 Thatcher St #6, Brookline, MA 02446
Local realty services provided by:ERA Key Realty Services
55 Thatcher St #6,Brookline, MA 02446
$885,000
- 2 Beds
- 1 Baths
- 1,087 sq. ft.
- Condominium
- Active
Upcoming open houses
- Sat, Nov 1411:00 am - 12:30 pm
- Sun, Nov 1512:30 pm - 02:00 pm
Listed by: alina wang team, lin zhu
Office: coldwell banker realty - lexington
MLS#:73600541
Source:MLSPIN
Price summary
- Price:$885,000
- Price per sq. ft.:$814.17
- Monthly HOA dues:$651
About this home
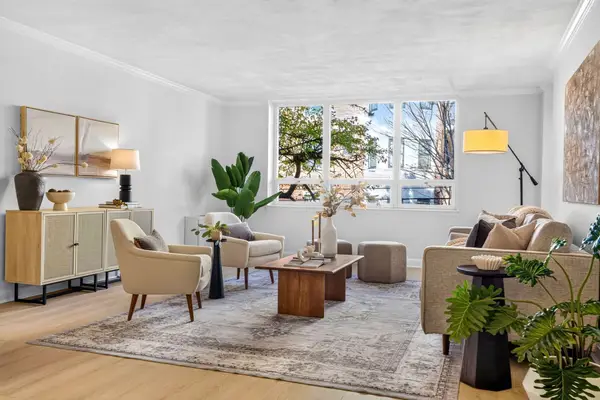
Located in Brookline’s desirable Cottage Farm Historic District, this bright and inviting third-floor condo offers a flexible 2–3 bedroom layout, one deeded parking space, in-unit laundry, and additional basement storage. HOA fee includes heat and hot water. Set in a charming brick building, the home features a spacious family room with beautiful bay windows that can easily serve as a third bedroom, a separate dining room, and two generously sized bedrooms with closets and ceiling fans. The updated kitchen boasts granite countertops, stainless steel appliances, and tile backsplash. A recently updated bathroom with a new vanity, hardwares, toilet adds a fresh touch. The interior was freshly painted and hardwood floor was refinished. Step outside to your exclusive-use rear porch, perfect for morning coffee or relaxing evenings. Ideally situated near Knyvet Square, Amory Woods Sanctuary, Boston University, the Green Line T, and the BU Bridge, with easy access to Cambridge, Fenway Park, restaurants, shops, and everything Boston has to offer....
Contact an agent
Home facts
- Year built:1923
- Listing ID #:73600541
- Updated:November 11, 2026 at 02:40 PM
Rooms and interior
- Bedrooms:2
- Total bathrooms:1
- Full bathrooms:1
- Rooms Total:5
- Flooring:Hardwood, Tile
- Dining Description:Hardwood
- Kitchen Description:Countertops - Stone/Granite/Solid, Dishwasher, Dryer Hookup - Electric, Flooring - Stone/Ceramic Tile, Gas Stove, Microwave, Range, Refrigerator, Stainless Steel Appliances, Washer Hookup
- Living area:1,087 sq. ft.
Heating and cooling
- Heating:Baseboard
Structure and exterior
- Roof:Rubber
- Year built:1923
- Building area:1,087 sq. ft.
- Construction Materials:Brick
- Exterior Features:Porch
Utilities
- Water:Public
- Sewer:Public Sewer
Finances and disclosures
- Price:$885,000
- Price per sq. ft.:$814.17
- Tax amount:$8,320 (2026)
Features and amenities
- Appliances:Dishwasher, Dryer, Intercom, Microwave, Range, Refrigerator, Washer
- Laundry features:Dryer, Electric Dryer Hookup, Flooring - Stone/Ceramic Tile, In Building, In Unit, Third Floor, Washer, Washer Hookup
- Amenities:Storage
Parking
- Total parking spaces:1
- Parking description:Deeded, Exclusive Parking, Off Street
New listings near 55 Thatcher St #6
- Open Sun, 12:30 to 2pmNew
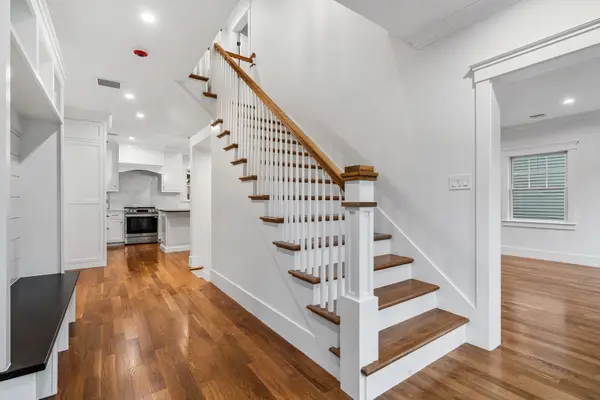 $2,550,000Active3 beds 4 baths2,307 sq. ft.
143 Coolidge St #2, Brookline, MA 02446
MLS# 73600805Listed by: Berkshire Hathaway HomeServices Commonwealth Real Estate - Open Sat, 11am to 12:30pmNew
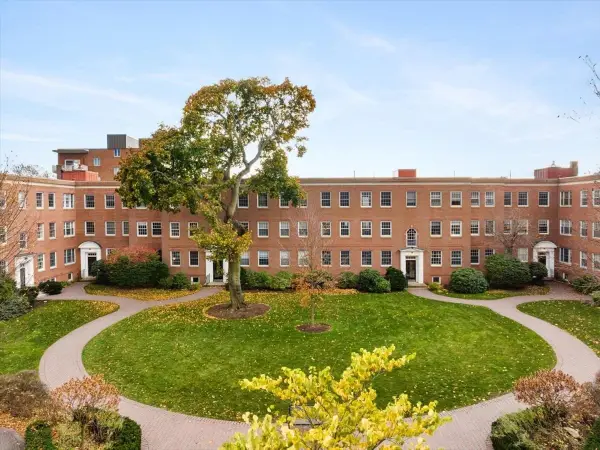 $719,000Active1 beds 1 baths807 sq. ft.
38 Browne St #4, Brookline, MA 02446
MLS# 73600737Listed by: Compass - New
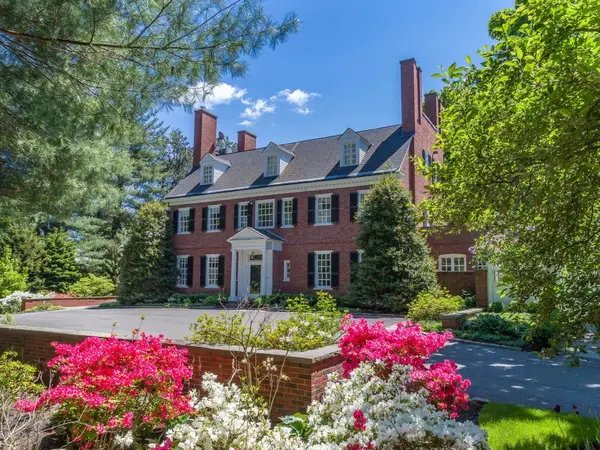 $11,750,000Active6 beds 6 baths7,502 sq. ft.
71 Sears Road, Brookline, MA 02445
MLS# 73600408Listed by: Coldwell Banker Realty - Brookline - New
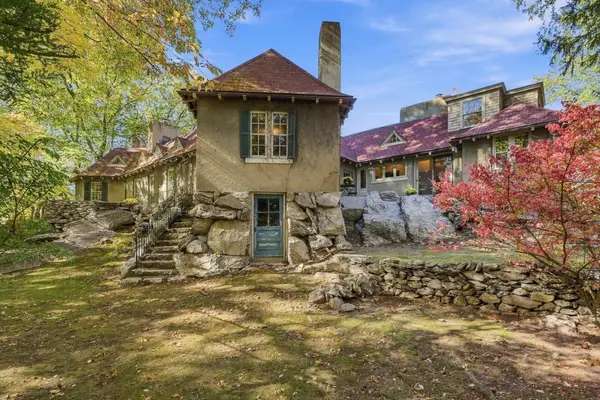 $1,995,000Active5 beds 5 baths3,812 sq. ft.
91 Spooner Road, Brookline, MA 02467
MLS# 73600221Listed by: Barrett Sotheby's International Realty - New
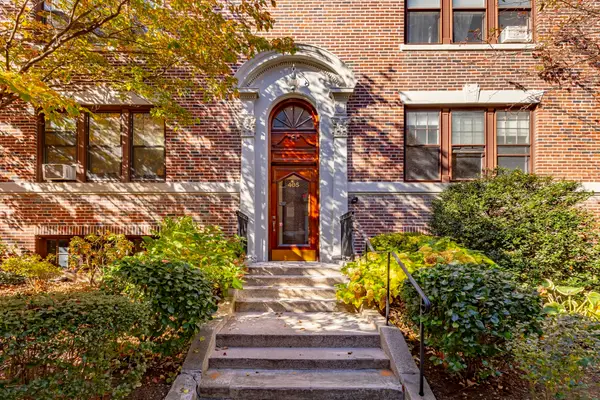 $610,000Active2 beds 1 baths955 sq. ft.
405 Washington St. #2, Brookline, MA 02446
MLS# 73599291Listed by: A & S Realty Co., Inc. - Open Sun, 12 to 1:30pmNew
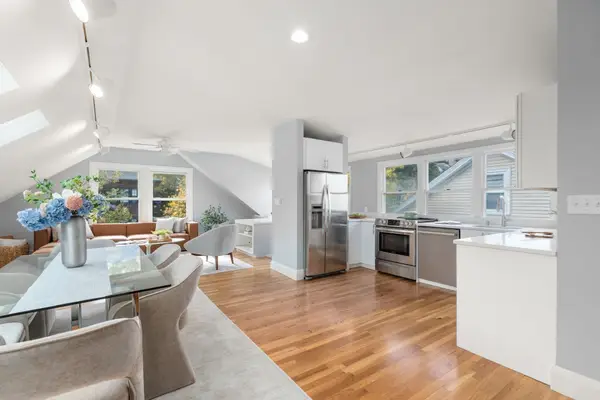 $1,500,000Active4 beds 2 baths2,254 sq. ft.
146-A University Rd #146, Brookline, MA 02445
MLS# 73599151Listed by: Hammond Residential Real Estate - New
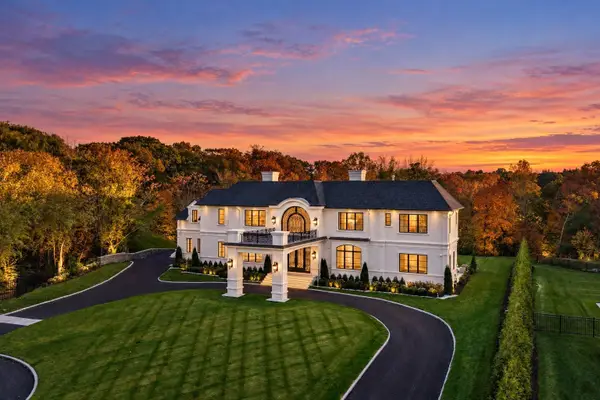 $16,000,000Active5 beds 7 baths6,640 sq. ft.
154 Woodland Road, Brookline, MA 02467
MLS# 73598666Listed by: Serhant - Open Sat, 12 to 1pmNew
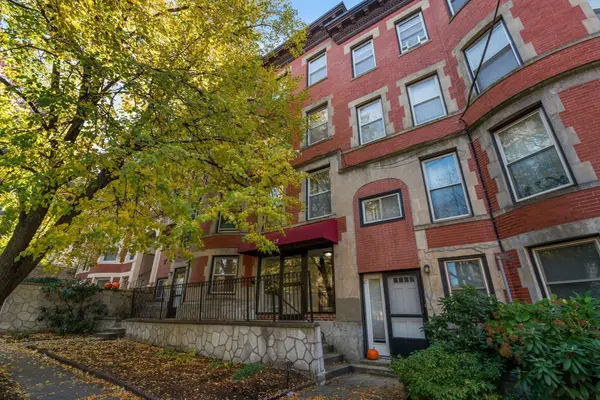 $399,999Active1 beds 1 baths490 sq. ft.
15-17 University Rd #22A, Brookline, MA 02445
MLS# 73598765Listed by: Coldwell Banker Realty - Newton - New
 $849,000Active2 beds 2 baths1,162 sq. ft.
41 Park St #205, Brookline, MA 02446
MLS# 73598536Listed by: Compass


Protect your home and budget from life's surprises with an Assurant Home Warranty, backed by a partner that supports you through every step of homeownership. Explore Plans.
© 2023 - 2026 ERA Franchise Systems LLC. All rights reserved. ERA Franchise Systems LLC fully supports the principles of the Fair Housing Act and the Equal Opportunity Act. ERA, ERA Real Estate powered, and their respective logos are registered service marks of ERA Franchise Systems LLC. Each office is independently owned and operated.