
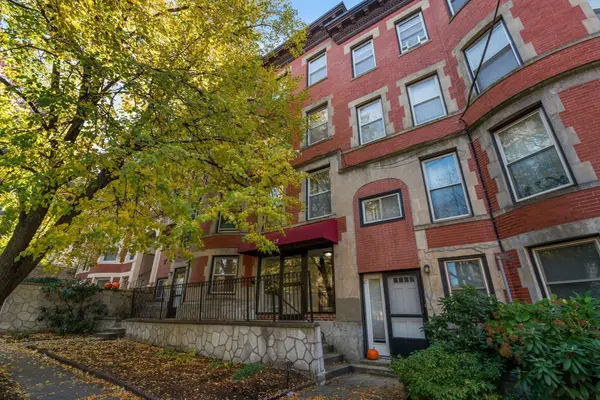
38 Browne St #4, Brookline, MA 02446
Local realty services provided by:ERA Millennium Real Estate
38 Browne St #4,Brookline, MA 02446
$719,000
- 1 Beds
- 1 Baths
- 807 sq. ft.
- Condominium
- Active
Upcoming open houses
- Sat, Nov 1411:00 am - 12:30 pm
- Sun, Nov 1511:00 am - 12:30 pm
Listed by: elke cardella
Office: compass
MLS#:73600737
Source:MLSPIN
Price summary
- Price:$719,000
- Price per sq. ft.:$890.95
- Monthly HOA dues:$512
About this home
The condo has been thoughtfully renovated by the current owners. The 2022 kitchen is new from the cabinetry down: Porcelanosa tile floor and backsplash, stainless appliances, and in-unit Miele laundry, still a rarity in a brick building of this era. The bathroom was redone at the same time with Porcelanosa tile, a Toto toilet and a deep Duravit soaking tub. The spacious living room overlooks a landscaped courtyard and gives you a dining area that works just as well as a home office. The bedroom fits a king bed and has two closets, one fitted with an Elfa system (2025). A second room, currently a nursery with a new Andersen window (2023), makes a flexible office or guest space. Private storage, bike room and professional management round it out. Set on a pretty tree-lined street across from the Minot Rose Garden and minutes to Coolidge Corner, Longwood Medical Area, B.U. and the Green Line. Rental restrictions apply; see condo documents.
Contact an agent
Home facts
- Year built:1945
- Listing ID #:73600737
- Updated:November 12, 2026 at 01:04 AM
Rooms and interior
- Bedrooms:1
- Total bathrooms:1
- Full bathrooms:1
- Rooms Total:4
- Flooring:Flooring - Hardwood
- Kitchen Description:Cabinets - Upgraded, Dishwasher, Disposal, Flooring - Stone/Ceramic Tile, Gas Stove, Range, Refrigerator, Remodeled, Stainless Steel Appliances, Washer Hookup
- Living area:807 sq. ft.
Heating and cooling
- Cooling:Window Unit(s)
- Heating:Central, Natural Gas
Structure and exterior
- Year built:1945
- Building area:807 sq. ft.
- Construction Materials:Brick
- Exterior Features:Professional Landscaping
Utilities
- Water:Public
- Sewer:Public Sewer
Finances and disclosures
- Price:$719,000
- Price per sq. ft.:$890.95
- Tax amount:$7,118 (2026)
Features and amenities
- Appliances:Dishwasher, Disposal, Dryer, Range, Refrigerator, Washer
- Laundry features:Dryer, First Floor, In Unit, Washer
- Amenities:Closet, Entrance Foyer, Lighting - Overhead
Parking
- Total parking spaces:1
- Parking description:Off Street, On Street
New listings near 38 Browne St #4
- New
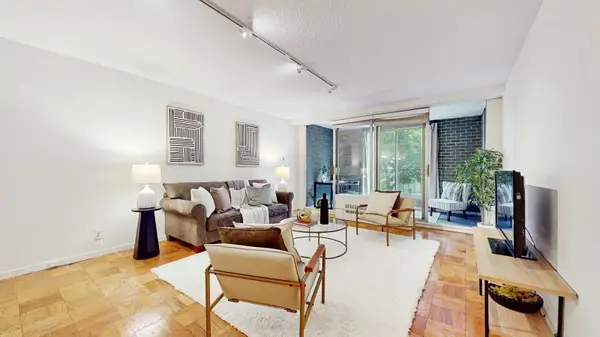 $545,000Active1 beds 1 baths870 sq. ft.
99 Pond Ave #326, Brookline, MA 02445
MLS# 73601069Listed by: Hillman Homes - Open Sun, 12:30 to 2pmNew
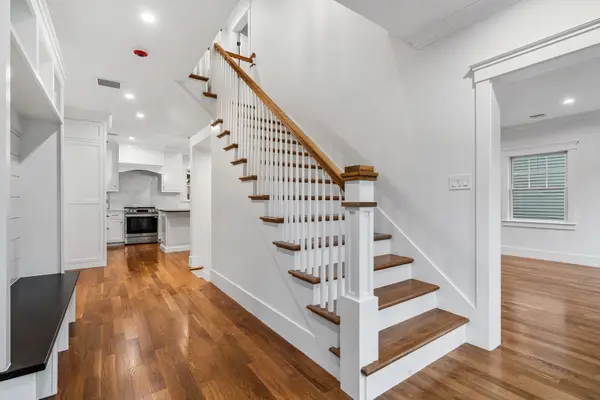 $2,550,000Active3 beds 4 baths2,307 sq. ft.
143 Coolidge St #2, Brookline, MA 02446
MLS# 73600805Listed by: Berkshire Hathaway HomeServices Commonwealth Real Estate - Open Sat, 11am to 12:30pmNew
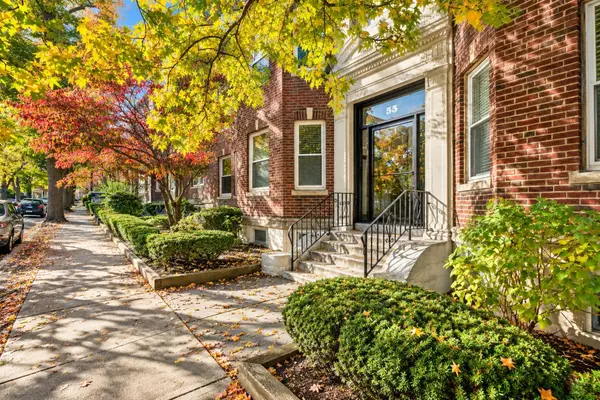 $885,000Active2 beds 1 baths1,087 sq. ft.
55 Thatcher St #6, Brookline, MA 02446
MLS# 73600541Listed by: Coldwell Banker Realty - Lexington - New
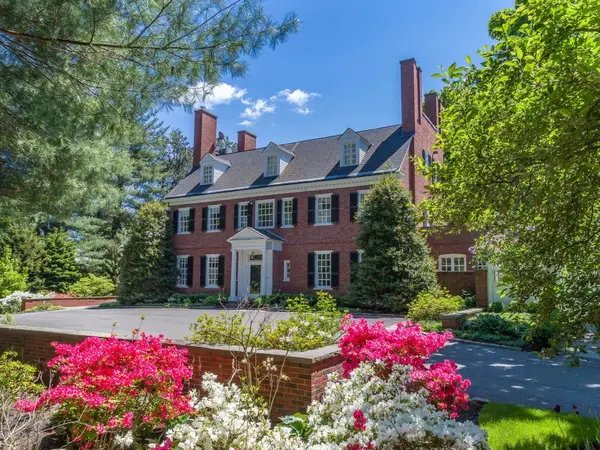 $11,750,000Active6 beds 6 baths7,502 sq. ft.
71 Sears Road, Brookline, MA 02445
MLS# 73600408Listed by: Coldwell Banker Realty - Brookline - New
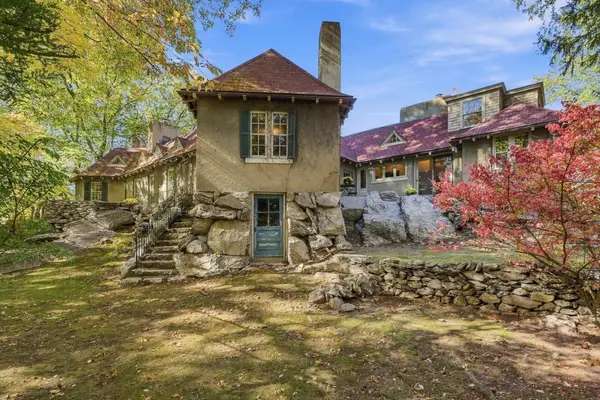 $1,995,000Active5 beds 5 baths3,812 sq. ft.
91 Spooner Road, Brookline, MA 02467
MLS# 73600221Listed by: Barrett Sotheby's International Realty - New
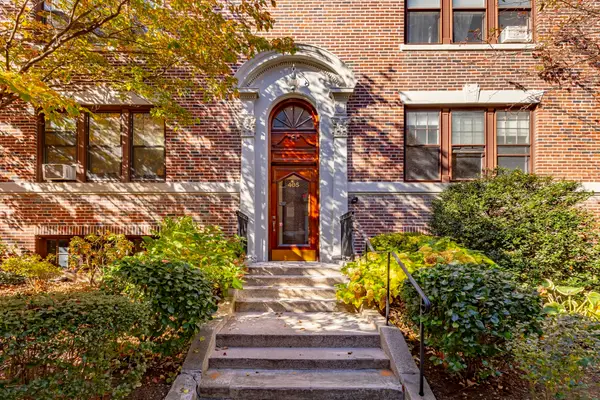 $610,000Active2 beds 1 baths955 sq. ft.
405 Washington St. #2, Brookline, MA 02446
MLS# 73599291Listed by: A & S Realty Co., Inc. - Open Sun, 12 to 1:30pmNew
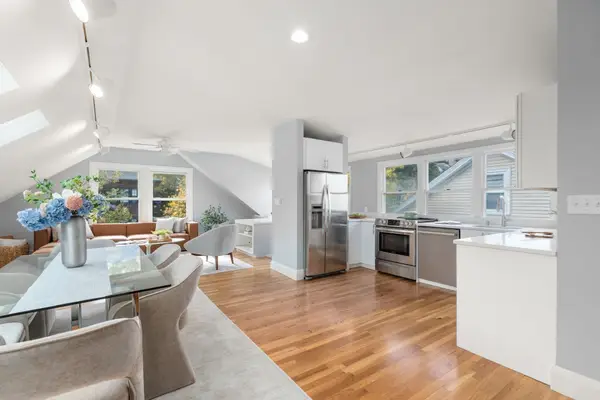 $1,500,000Active4 beds 2 baths2,254 sq. ft.
146-A University Rd #146, Brookline, MA 02445
MLS# 73599151Listed by: Hammond Residential Real Estate - New
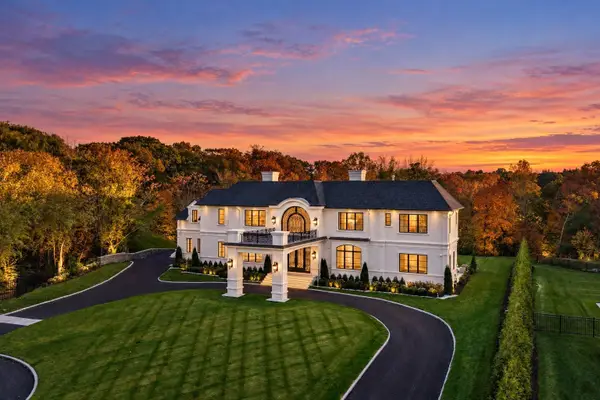 $16,000,000Active5 beds 7 baths6,640 sq. ft.
154 Woodland Road, Brookline, MA 02467
MLS# 73598666Listed by: Serhant - Open Sat, 12 to 1pmNew
 $399,999Active1 beds 1 baths490 sq. ft.
15-17 University Rd #22A, Brookline, MA 02445
MLS# 73598765Listed by: Coldwell Banker Realty - Newton


Protect your home and budget from life's surprises with an Assurant Home Warranty, backed by a partner that supports you through every step of homeownership. Explore Plans.
© 2023 - 2026 ERA Franchise Systems LLC. All rights reserved. ERA Franchise Systems LLC fully supports the principles of the Fair Housing Act and the Equal Opportunity Act. ERA, ERA Real Estate powered, and their respective logos are registered service marks of ERA Franchise Systems LLC. Each office is independently owned and operated.