
11 8th #2, Cambridge, MA 02141
Local realty services provided by:ERA M. Connie Laplante Real Estate
11 8th #2,Cambridge, MA 02141
$850,000
- 2 Beds
- 2 Baths
- 1,053 sq. ft.
- Condominium
- Active
Listed by: karen butt
Office: compass
MLS#:73535041
Source:MLSPIN
Price summary
- Price:$850,000
- Price per sq. ft.:$807.22
About this home
Welcome to this beautifully updated, technology-forward townhouse on a charming tree-lined side street with a private 20’ × 20’ courtyard. Meticulously maintained and continuously improved, the home has been freshly repainted throughout, with hardwood floors professionally refinished and polished, creating a bright, fresh, move-in-ready feel. Southern and western exposures bring abundant natural light across three comfortable levels. The owners have made significant investments in smart-home technology, including Nest climate control, Tempest smart environmental monitoring, smart toilets in both full baths, 24/7 local video camera monitoring, smart entry and security, and whole-home water filtration. The private courtyard features low-maintenance turf and mature rose bushes. The two side-by-side townhouse residences may also be purchased together, offering a rare opportunity for multi-generational living. Fabulous East Cambridge location near Kendall Square, MIT, Lechmere Green Line, the Charles River, and major highways....
Contact an agent
Home facts
- Year built:1869
- Listing ID #:73535041
- Updated:August 13, 2026 at 11:08 AM
Rooms and interior
- Bedrooms:2
- Total bathrooms:2
- Full bathrooms:2
- Rooms Total:6
- Flooring:Hardwood, Tile, Wood Laminate
- Kitchen Description:Countertops - Upgraded, Dishwasher, Disposal, Flooring - Hardwood, Gas Stove, Microwave, Open Floorplan, Range, Range Hood, Refrigerator, Stainless Steel Appliances, Water Treatment
- Living area:1,053 sq. ft.
Heating and cooling
- Cooling:2 Cooling Zones, Central Air
- Heating:Central, Forced Air, Natural Gas, Unit Control
- Central air:Yes
Structure and exterior
- Roof:Rubber
- Year built:1869
- Building area:1,053 sq. ft.
- Lot area:0.04 Acres
- Construction Materials:Frame
- Exterior Features:Garden, Rain Gutters, Storage
Utilities
- Water:Public
- Sewer:Public Sewer
Finances and disclosures
- Price:$850,000
- Price per sq. ft.:$807.22
- Tax amount:$6,441 (2026)
Features and amenities
- Appliances:Dishwasher, Disposal, Dryer, Microwave, Range, Range Hood, Refrigerator, Washer, Water Treatment
- Laundry features:Dryer, In Basement, In Unit, Washer, Washer Hookup
- Smart home:Yes
Parking
- Parking description:On Street
New listings near 11 8th #2
- Open Sat, 11am to 1pmNew
 $399,900Active1 beds 1 baths369 sq. ft.
16 Chauncy St #B, Cambridge, MA 02138
MLS# 73563076Listed by: Legacy Summit Realty LLC - Open Sat, 12 to 1:30pmNew
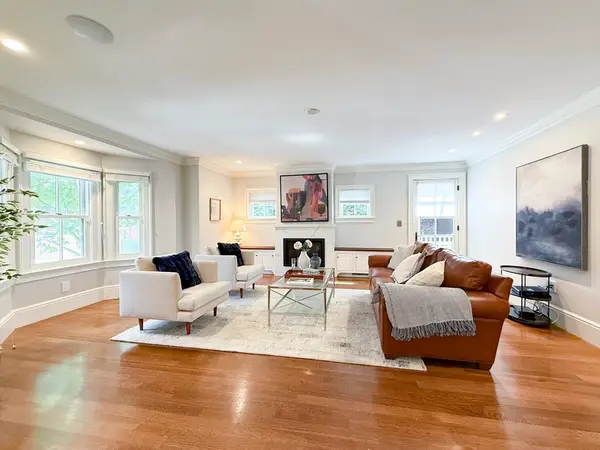 $4,880,000Active6 beds 7 baths4,800 sq. ft.
35 Willard St, Cambridge, MA 02138
MLS# 73562908Listed by: Regatta Realty - Open Sat, 1 to 2:30pmNew
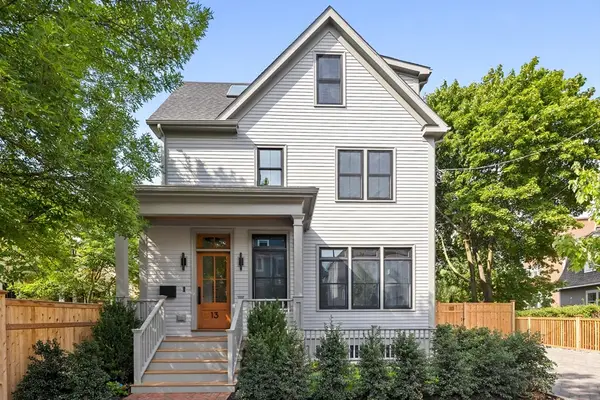 $3,185,000Active5 beds 5 baths3,394 sq. ft.
13 Hubbard Avenue, Cambridge, MA 02140
MLS# 73562675Listed by: Coldwell Banker Realty - Cambridge - Open Sun, 12:30 to 2pmNew
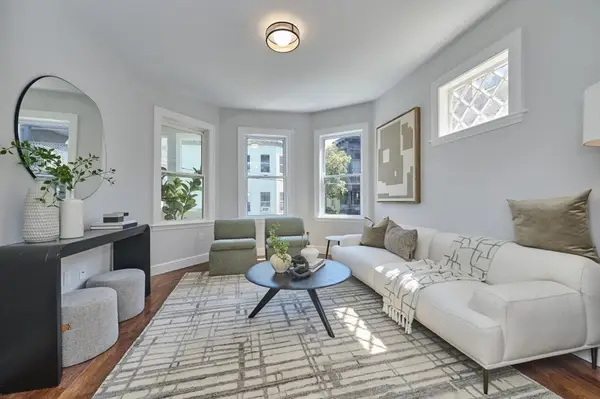 $1,295,000Active3 beds 2 baths1,293 sq. ft.
20 Marie Ave #1, Cambridge, MA 02139
MLS# 73562687Listed by: RE/MAX Real Estate Center - Open Sat, 12 to 1:30pmNew
 $859,000Active1 beds 1 baths686 sq. ft.
1975 Massachusetts Ave #302, Cambridge, MA 02140
MLS# 73562504Listed by: Century 21 Cityside - Open Sat, 12 to 2pmNew
 $995,000Active1 beds 1 baths760 sq. ft.
130 Mount Auburn St #406, Cambridge, MA 02138
MLS# 73562506Listed by: Coldwell Banker Realty - Cambridge - Open Sun, 12 to 1:30pmNew
 $999,999Active2 beds 2 baths1,225 sq. ft.
22 Hunting Street #3P, Cambridge, MA 02141
MLS# 73561896Listed by: Compass - Open Sun, 12:30 to 2pmNew
 $1,299,000Active3 beds 3 baths1,502 sq. ft.
327-329 Hurley St #2, Cambridge, MA 02141
MLS# 73561493Listed by: Premier Properties - Open Sat, 12:30 to 2pmNew
 $1,225,000Active3 beds 2 baths1,364 sq. ft.
84 Berkshire Street #3, Cambridge, MA 02141
MLS# 73561474Listed by: Compass - Open Fri, 4:30 to 6:30pmNew
 $989,000Active3 beds 2 baths1,400 sq. ft.
37-39 Homer #39-2, Cambridge, MA 02138
MLS# 73560719Listed by: Coldwell Banker Realty - Westwood


Protect your home and budget from life's surprises with an Assurant Home Warranty, backed by a partner that supports you through every step of homeownership. Explore Plans.
© 2023 - 2026 ERA Franchise Systems LLC. All rights reserved. ERA Franchise Systems LLC fully supports the principles of the Fair Housing Act and the Equal Opportunity Act. ERA, ERA Real Estate powered, and their respective logos are registered service marks of ERA Franchise Systems LLC. Each office is independently owned and operated.