
4 Trowbridge Place #3C, Cambridge, MA 02138
Local realty services provided by:Cohn & Company ERA Powered
4 Trowbridge Place #3C,Cambridge, MA 02138
$724,900
- 2 Beds
- 1 Baths
- 700 sq. ft.
- Condominium
- Active
Listed by: weidong li
Office: winn real estate & consulting
MLS#:73558760
Source:MLSPIN
Price summary
- Price:$724,900
- Price per sq. ft.:$1,035.57
- Monthly HOA dues:$432
About this home
Spacious corner two-bedroom unit in the center of Harvard Square and mid-Cambridge. Sunlight filled in a classic brick building with elevators. A spacious living area, large foyer, build-in shelf and hardwood floors are all adding relaxing features to this quite unit, making this property ready to go for a beautiful living in the center of Cambridge. Deeded parking (#18) adds a huge value to the property in this popular location. Both extra storage and common laundry are conveniently in the basement. With near-perfect Walk/Bike Score, this is a superior location of proximity to Harvard, the Cambridge Public Library, Central Square and Tech Squares, many restaurants, shops and buses. Heat, hot water and many other utilities/amenities are included in the not-so-high HOA.
Contact an agent
Home facts
- Year built:1968
- Listing ID #:73558760
- Updated:August 13, 2026 at 11:08 AM
Rooms and interior
- Bedrooms:2
- Total bathrooms:1
- Full bathrooms:1
- Rooms Total:4
- Flooring:Wood
- Living area:700 sq. ft.
Heating and cooling
- Cooling:Wall Unit(s)
- Heating:Baseboard, Central
Structure and exterior
- Year built:1968
- Building area:700 sq. ft.
- Construction Materials:Frame
Utilities
- Water:Public
- Sewer:Public Sewer
Finances and disclosures
- Price:$724,900
- Price per sq. ft.:$1,035.57
- Tax amount:$4,352 (2026)
Features and amenities
- Laundry features:In Building
- Amenities:Elevator(s)
Parking
- Total parking spaces:1
- Parking description:Off Street
New listings near 4 Trowbridge Place #3C
- Open Sat, 11am to 1pmNew
 $399,900Active1 beds 1 baths369 sq. ft.
16 Chauncy St #B, Cambridge, MA 02138
MLS# 73563076Listed by: Legacy Summit Realty LLC - Open Sat, 12 to 1:30pmNew
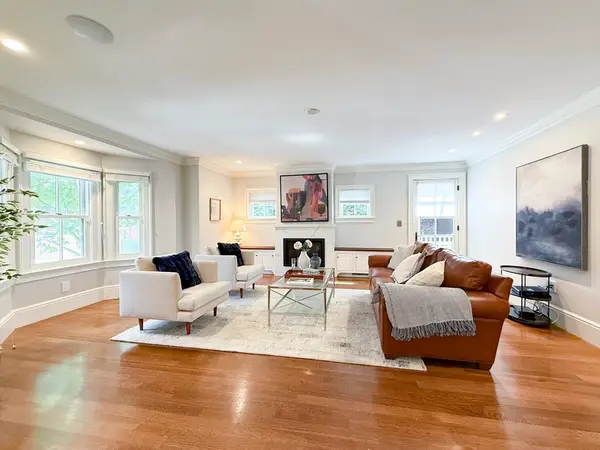 $4,880,000Active6 beds 7 baths4,800 sq. ft.
35 Willard St, Cambridge, MA 02138
MLS# 73562908Listed by: Regatta Realty - Open Sat, 1 to 2:30pmNew
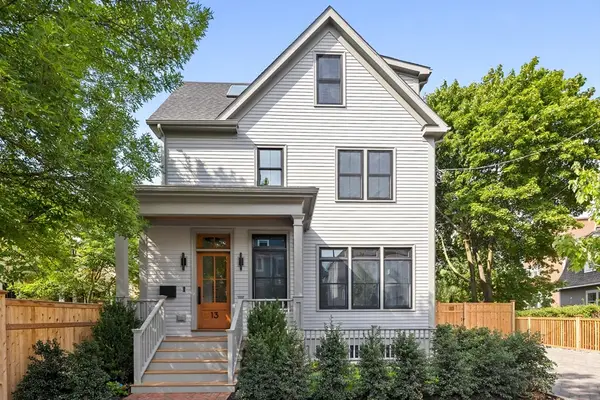 $3,185,000Active5 beds 5 baths3,394 sq. ft.
13 Hubbard Avenue, Cambridge, MA 02140
MLS# 73562675Listed by: Coldwell Banker Realty - Cambridge - Open Sun, 12:30 to 2pmNew
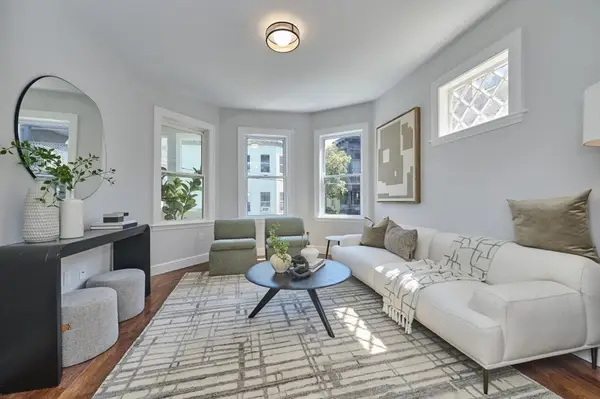 $1,295,000Active3 beds 2 baths1,293 sq. ft.
20 Marie Ave #1, Cambridge, MA 02139
MLS# 73562687Listed by: RE/MAX Real Estate Center - Open Sat, 12 to 1:30pmNew
 $859,000Active1 beds 1 baths686 sq. ft.
1975 Massachusetts Ave #302, Cambridge, MA 02140
MLS# 73562504Listed by: Century 21 Cityside - Open Sat, 12 to 2pmNew
 $995,000Active1 beds 1 baths760 sq. ft.
130 Mount Auburn St #406, Cambridge, MA 02138
MLS# 73562506Listed by: Coldwell Banker Realty - Cambridge - Open Sun, 12 to 1:30pmNew
 $999,999Active2 beds 2 baths1,225 sq. ft.
22 Hunting Street #3P, Cambridge, MA 02141
MLS# 73561896Listed by: Compass - Open Sun, 12:30 to 2pmNew
 $1,299,000Active3 beds 3 baths1,502 sq. ft.
327-329 Hurley St #2, Cambridge, MA 02141
MLS# 73561493Listed by: Premier Properties - Open Sat, 12:30 to 2pmNew
 $1,225,000Active3 beds 2 baths1,364 sq. ft.
84 Berkshire Street #3, Cambridge, MA 02141
MLS# 73561474Listed by: Compass - Open Fri, 4:30 to 6:30pmNew
 $989,000Active3 beds 2 baths1,400 sq. ft.
37-39 Homer #39-2, Cambridge, MA 02138
MLS# 73560719Listed by: Coldwell Banker Realty - Westwood


Protect your home and budget from life's surprises with an Assurant Home Warranty, backed by a partner that supports you through every step of homeownership. Explore Plans.
© 2023 - 2026 ERA Franchise Systems LLC. All rights reserved. ERA Franchise Systems LLC fully supports the principles of the Fair Housing Act and the Equal Opportunity Act. ERA, ERA Real Estate powered, and their respective logos are registered service marks of ERA Franchise Systems LLC. Each office is independently owned and operated.