
15 Wagontrail Road, Chelmsford, MA 01824
Local realty services provided by:ERA Hart Sargis-Breen Real Estate
15 Wagontrail Road,Chelmsford, MA 01824
$740,000
- 4 Beds
- 3 Baths
- 2,681 sq. ft.
- Single family
- Active
Upcoming open houses
- Sun, Oct 2511:00 am - 01:00 pm
Listed by: chrisanne connolly
Office: wilson wolfe real estate
MLS#:73592744
Source:MLSPIN
Price summary
- Price:$740,000
- Price per sq. ft.:$276.02
About this home
OPEN HOUSE SAT 10/24, 11-1PM ~ Welcome to Chelmsford’s Hitching Post neighborhood! This classic Colonial offers a private, acre-plus setting with convenient access to Friendship Park, Roberts Field, Country Creamery, schools, shopping, restaurants, golf, trails, and major highways. The welcoming entry opens to a front-to-back living room and a formal dining room that connects to the heart of the home, an open concept kitchen and family room area, featuring custom built-ins and a slider leading to a spacious deck overlooking the in-ground swimming pool and private backyard. The second floor offers four bedrooms, including a primary bedroom with an en-suite half bath, along with an additional full bathroom. Hardwood oak flooring is found throughout much of the home. The finished walk-out lower level features a large second family room, a separate room offering flexible use as a home office or guest room, a dedicated laundry area, and a utility/storage room. An attached, "on-grade" two-car garage with loft storage and low-maintenance vinyl siding add to the property’s appeal. Well loved by the same family for over 50 years, bring your vision to update this well-built home on a private lot set amongst nature, build equity and make this incredible opportunity yours!...
Contact an agent
Home facts
- Year built:1968
- Listing ID #:73592744
- Updated:October 24, 2026 at 05:55 PM
Rooms and interior
- Bedrooms:4
- Total bathrooms:3
- Full bathrooms:2
- Half bathrooms:1
- Rooms Total:8
- Flooring:Carpet, Flooring - Wall to Wall Carpet, Hardwood, Tile
- Dining Description:Hardwood, Overhead
- Kitchen Description:Dishwasher, Flooring - Vinyl, Lighting - Overhead, Range, Refrigerator
- Basement Description:Concrete, Full, Interior Entry, Partially Finished, Walk-Out Access
- Living area:2,681 sq. ft.
Heating and cooling
- Cooling:2 Cooling Zones, Central Air, Wall Unit(s)
- Heating:Forced Air, Natural Gas
- Central air:Yes
Structure and exterior
- Roof:Shingle
- Year built:1968
- Building area:2,681 sq. ft.
- Lot area:1.09 Acres
- Lot Features:Cul-De-Sac, Wooded
- Architectural Style:Colonial
- Construction Materials:Frame
- Exterior Features:Deck, Storage
- Foundation Description:Concrete Perimeter
Utilities
- Water:Public
- Sewer:Public Sewer
Finances and disclosures
- Price:$740,000
- Price per sq. ft.:$276.02
- Tax amount:$9,471 (2026)
Features and amenities
- Appliances:Dishwasher, Dryer, Range, Refrigerator, Washer
- Laundry features:Dryer, In Basement, Washer, Washer Hookup
- Amenities:Central Vacuum, Closet/Cabinets - Custom Built, Gas Water Heater, High Speed Internet, Lighting - Overhead
- Pool features:In Ground, Private Pool
Parking
- Total parking spaces:6
- Parking description:Attached, Garage Door Opener, Garage Faces Side, Insulated, Off Street, Paved, Paved Drive, Storage, Workshop in Garage
- Garage:Yes
- Garage spaces:2
New listings near 15 Wagontrail Road
- Open Sat, 1 to 3pmNew
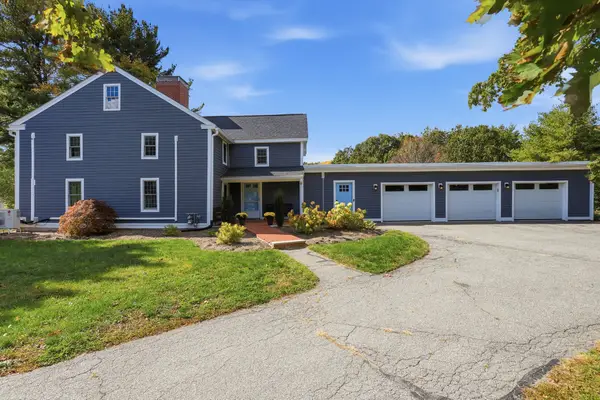 $1,295,000Active6 beds 4 baths4,456 sq. ft.
75 Concord Road, Chelmsford, MA 01824
MLS# 73594424Listed by: Coldwell Banker Realty - Concord - New
 $85,000Active2 beds 1 baths1,000 sq. ft.
270 Littleton #136, Chelmsford, MA 01824
MLS# 73594203Listed by: Lamacchia Realty, Inc. - New
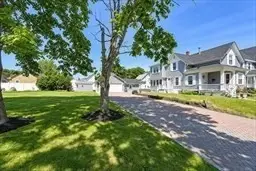 $699,000Active4 beds 2 baths1,808 sq. ft.
24 Brouilette St #24, Chelmsford, MA 01863
MLS# 73594172Listed by: RE/MAX Innovative Properties - Open Sun, 1:30 to 3:30pmNew
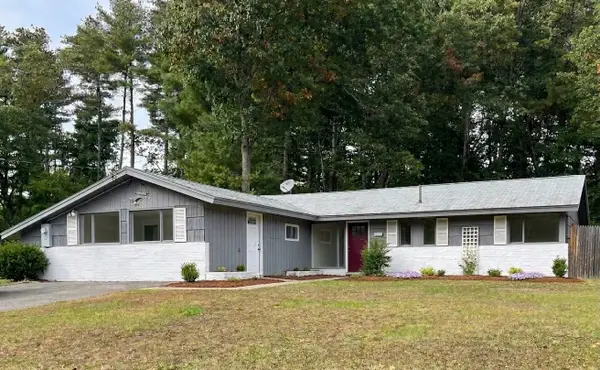 $619,900Active3 beds 2 baths1,727 sq. ft.
5 Judith Rd, Chelmsford, MA 01824
MLS# 73593953Listed by: Keller Williams Realty-Merrimack - New
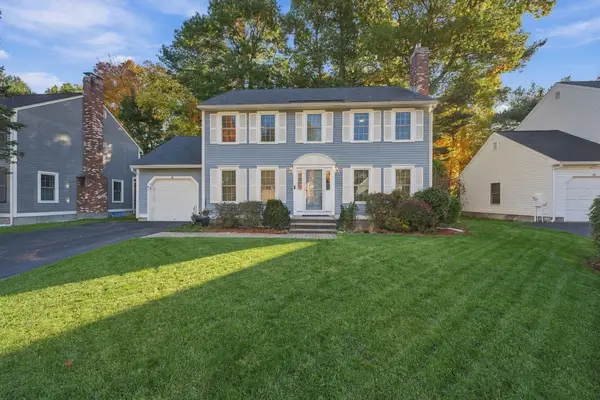 $749,900Active3 beds 3 baths2,300 sq. ft.
88 Stonegate Rd #88, Chelmsford, MA 01824
MLS# 73594496Listed by: Aprilian Inc. - Open Sun, 1 to 3pmNew
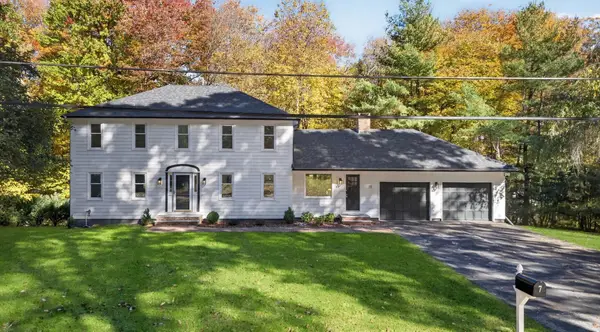 $1,179,900Active4 beds 4 baths2,312 sq. ft.
7 Hillcrest Dr, Chelmsford, MA 01824
MLS# 73593769Listed by: Chinatti Realty Group, Inc. - Open Sun, 2:30 to 4:30pmNew
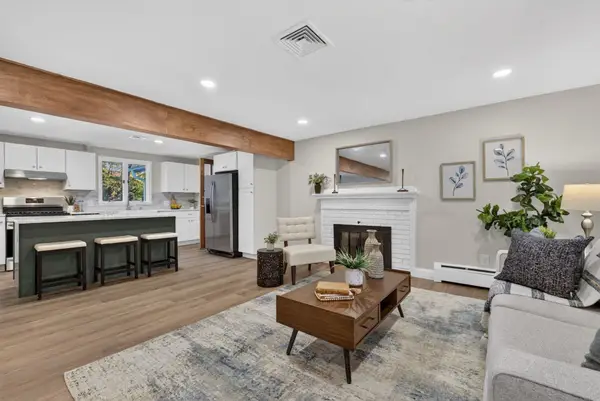 $799,000Active3 beds 2 baths2,049 sq. ft.
316 Old Westford Rd, Chelmsford, MA 01824
MLS# 73593146Listed by: eXp Realty LLC - Corporate Office - New
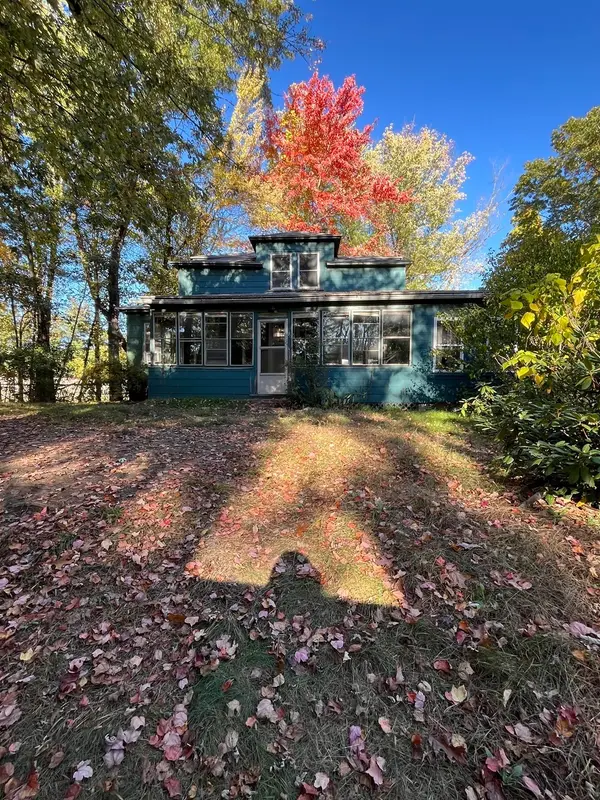 Listed by ERA$395,000Active5 beds 1 baths1,734 sq. ft.
40 Meadowbrook Rd, Chelmsford, MA 01863
MLS# 73592220Listed by: ERA Key Realty Services - New
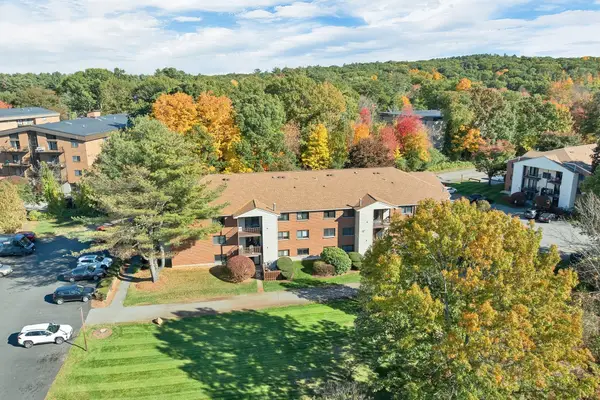 $315,000Active2 beds 1 baths730 sq. ft.
189 Littleton Rd #44, Chelmsford, MA 01824
MLS# 73592144Listed by: Berkshire Hathaway HomeServices Verani Realty


Protect your home and budget from life's surprises with an Assurant Home Warranty, backed by a partner that supports you through every step of homeownership. Explore Plans.
© 2023 - 2026 ERA Franchise Systems LLC. All rights reserved. ERA Franchise Systems LLC fully supports the principles of the Fair Housing Act and the Equal Opportunity Act. ERA, ERA Real Estate powered, and their respective logos are registered service marks of ERA Franchise Systems LLC. Each office is independently owned and operated.