
5 Judith Rd, Chelmsford, MA 01824
Local realty services provided by:ERA Key Realty Services
5 Judith Rd,Chelmsford, MA 01824
$619,900
- 3 Beds
- 2 Baths
- 1,727 sq. ft.
- Single family
- Active
Upcoming open houses
- Sun, Oct 2501:30 pm - 03:30 pm
Listed by: dale bengtson
Office: keller williams realty-merrimack
MLS#:73593953
Source:MLSPIN
Price summary
- Price:$619,900
- Price per sq. ft.:$358.95
About this home
Welcome to 5 Judith Road, a sweet 3-bedroom, 1.5-bath home tucked into one of Chelmsford’s most desirable neighborhoods where neighbors walk their dogs, kids ride their bikes, and quiet residential streets create a welcoming community atmosphere.Set on a spacious and level, .95 acre lot, this home offers a wonderful combination of space, flexibility, and opportunity.Inside, an open kitchen, dining, and living area provides a comfortable, connected space for everyday living and entertaining. An updated high-efficiency, wall-mounted Lochinvar Noble gas boiler (2025 ) and wiring for generator add to the home’s appeal.What truly sets this property apart is its exciting potential! With a permit in hand, the seller began converting 526 square feet of space into a potential accessory dwelling unit (ADU) complete with plans for a kitchenette and three-quarter bath. Framing is in place and rough plumbing is done, giving the next owner a valuable head start. (Approved plans and current owner permit attached.) Whether you envision creating an INCOME PRODUCING ADU RENTAL or AN EXPANSIVE PRIMARY SUITE or ADDITIONAL LIVING SPACE FOR FAMILY AND GUESTS, the possibilities are all worth exploring. (Buyer to verify new permit and completion requirements with town of Chelmsford.)While the roof is older and the windows are original, everything is functional, move-in ready, and packed with exciting possibilities for personalization and future improvement. HOW ABOUT A LITTLE HELP GETTING HOME? To make home ownership more affordable, the seller is offering up to $5000 toward a mortgage rate buydown or buyer’s closing costs. (Subject to lender approval). Priced with opportunity in mind and made even more attractive by the seller’s financial incentive, 5 Judith Road is a chance to put down roots in a sought-after Chelmsford neighborhood while creating a home that fits your vision and budget. Come explore the possibilities at our open houses this weekend!...
Contact an agent
Home facts
- Year built:1960
- Subdivision & Development:Farms I
- Listing ID #:73593953
- Updated:October 24, 2026 at 11:28 AM
Rooms and interior
- Bedrooms:3
- Total bathrooms:2
- Full bathrooms:1
- Half bathrooms:1
- Rooms Total:7
- Flooring:Laminate
- Bathrooms Description:Bathroom - 3/4
- Kitchen Description:Dishwasher, Microwave, Range, Refrigerator
- Living area:1,727 sq. ft.
Heating and cooling
- Cooling:Window Unit(s)
- Heating:Baseboard, Natural Gas
Structure and exterior
- Roof:Shingle
- Year built:1960
- Building area:1,727 sq. ft.
- Lot area:0.95 Acres
- Lot Features:Level
- Architectural Style:Ranch
- Construction Materials:Frame
- Exterior Features:Storage
- Foundation Description:Slab
Utilities
- Water:Public
- Sewer:Public Sewer
Finances and disclosures
- Price:$619,900
- Price per sq. ft.:$358.95
- Tax amount:$8,567 (2026)
Features and amenities
- Appliances:Dishwasher, Dryer, Microwave, Range, Refrigerator, Washer
- Laundry features:Dryer, Electric Dryer Hookup, First Floor, Washer, Washer Hookup
- Amenities:Closet, Gas Water Heater
Parking
- Total parking spaces:6
- Parking description:Off Street, Paved
New listings near 5 Judith Rd
- Open Sat, 1 to 3pmNew
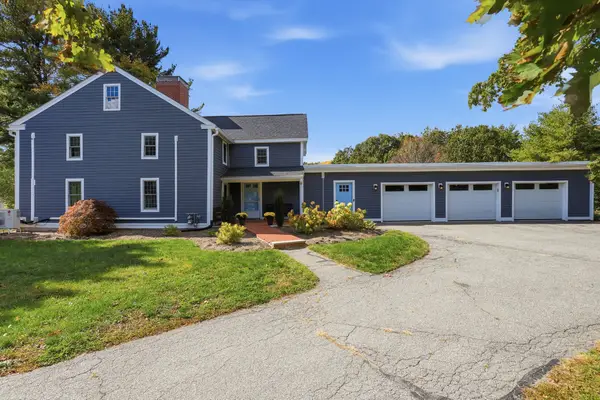 $1,295,000Active6 beds 4 baths4,456 sq. ft.
75 Concord Road, Chelmsford, MA 01824
MLS# 73594424Listed by: Coldwell Banker Realty - Concord - New
 $85,000Active2 beds 1 baths1,000 sq. ft.
270 Littleton #136, Chelmsford, MA 01824
MLS# 73594203Listed by: Lamacchia Realty, Inc. - New
 $699,000Active4 beds 2 baths1,808 sq. ft.
24 Brouilette St #24, Chelmsford, MA 01863
MLS# 73594172Listed by: RE/MAX Innovative Properties - New
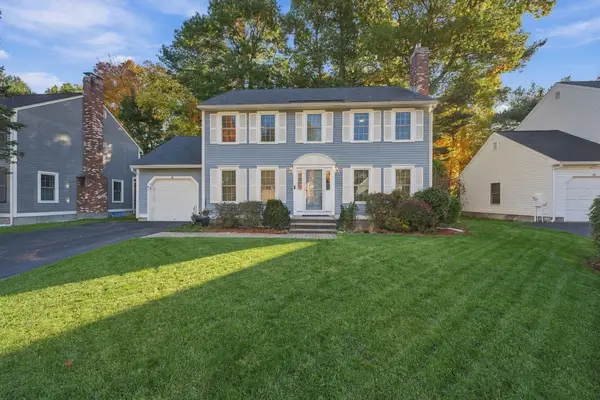 $749,900Active3 beds 3 baths2,300 sq. ft.
88 Stonegate Rd #88, Chelmsford, MA 01824
MLS# 73594496Listed by: Aprilian Inc. - Open Sun, 1 to 3pmNew
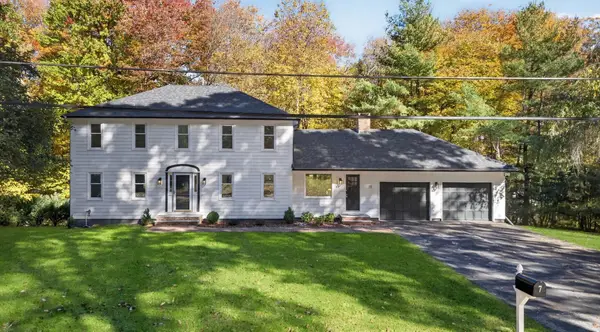 $1,179,900Active4 beds 4 baths2,312 sq. ft.
7 Hillcrest Dr, Chelmsford, MA 01824
MLS# 73593769Listed by: Chinatti Realty Group, Inc. - Open Sun, 2:30 to 4:30pmNew
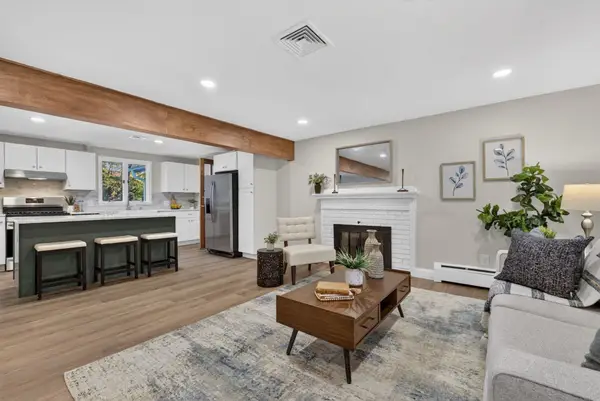 $799,000Active3 beds 2 baths2,049 sq. ft.
316 Old Westford Rd, Chelmsford, MA 01824
MLS# 73593146Listed by: eXp Realty LLC - Corporate Office - Open Sun, 11am to 1pmNew
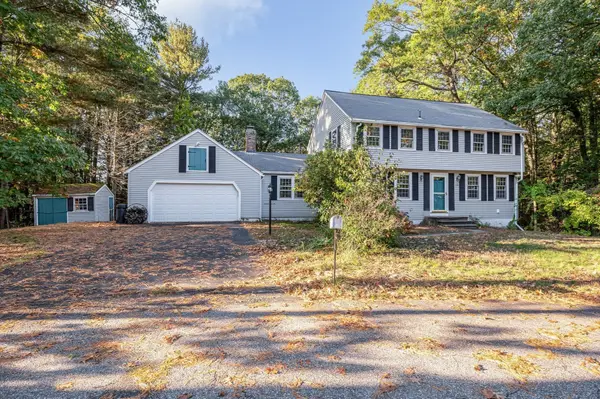 $740,000Active4 beds 3 baths2,681 sq. ft.
15 Wagontrail Road, Chelmsford, MA 01824
MLS# 73592744Listed by: Wilson Wolfe Real Estate - New
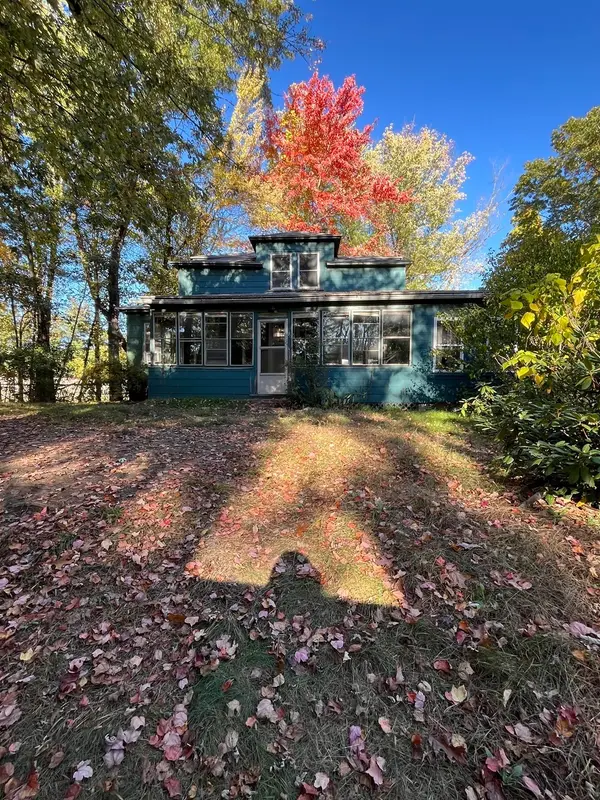 Listed by ERA$395,000Active5 beds 1 baths1,734 sq. ft.
40 Meadowbrook Rd, Chelmsford, MA 01863
MLS# 73592220Listed by: ERA Key Realty Services - New
 $315,000Active2 beds 1 baths730 sq. ft.
189 Littleton Rd #44, Chelmsford, MA 01824
MLS# 73592144Listed by: Berkshire Hathaway HomeServices Verani Realty


Protect your home and budget from life's surprises with an Assurant Home Warranty, backed by a partner that supports you through every step of homeownership. Explore Plans.
© 2023 - 2026 ERA Franchise Systems LLC. All rights reserved. ERA Franchise Systems LLC fully supports the principles of the Fair Housing Act and the Equal Opportunity Act. ERA, ERA Real Estate powered, and their respective logos are registered service marks of ERA Franchise Systems LLC. Each office is independently owned and operated.