
75 Concord Road, Chelmsford, MA 01824
Local realty services provided by:ERA Key Realty Services
75 Concord Road,Chelmsford, MA 01824
$1,295,000
- 6 Beds
- 4 Baths
- 4,456 sq. ft.
- Single family
- Active
Upcoming open houses
- Sat, Oct 2401:00 pm - 03:00 pm
Listed by: the laura baliestiero team
Office: coldwell banker realty - concord
MLS#:73594424
Source:MLSPIN
Price summary
- Price:$1,295,000
- Price per sq. ft.:$290.62
About this home
Historic character meets beautifully reimagined living at the Blodgett Estate. Set on an acre of gardens and mature fruit trees, this distinctive 1782 Colonial has undergone extensive renovations that celebrate its early craftsmanship while introducing exceptional modern comfort. Beamed ceilings, multiple fireplaces and original wide-plank pine floors, professionally refurbished, bring warmth and authenticity to the spacious interior.At the heart of the home, a stunning chef’s kitchen features a generous island, abundant cabinetry and an inviting connection to the beamed living room and fireplaced dining room. A separate family room and study offer additional space for gathering, working or unwinding. The first-floor primary suite features a beautifully renovated bath and direct access to the patio, while four upstairs bedrooms continue the home’s timeless appeal.A legal accessory apartment with its own private entrance adds valuable flexibility for extended family, guests or rental use. Outside, stone walkways lead to a gated inground pool, while a brand-new stone patio provides a beautiful setting for outdoor dining and entertaining. A separate gas firepit offers another inviting spot to gather and enjoy evenings under the stars. Fruit trees, garden beds and a new greenhouse invite you to enjoy the property through the seasons. An attached three-car garage completes this remarkable offering—a home where history, thoughtful renovation and extraordinary outdoor living come together....
Contact an agent
Home facts
- Year built:1782
- Listing ID #:73594424
- Updated:October 24, 2026 at 11:28 AM
Rooms and interior
- Bedrooms:6
- Total bathrooms:4
- Full bathrooms:4
- Rooms Total:15
- Flooring:Carpet, Flooring - Hardwood, Tile, Wood
- Dining Description:Beamed Ceilings, Chair Rail, Hardwood, Living/Dining Room Combo, Overhead
- Bathrooms Description:Bathroom, Bathroom - Full, Bathroom - Tiled With Shower Stall
- Kitchen Description:Countertops - Stone/Granite/Solid, Dishwasher, Flooring - Hardwood, Gas Stove, Kitchen, Kitchen Island, Lighting - Overhead, Open Floorplan, Range, Range Hood, Refrigerator, Skylight
- Bedroom Description:Bedroom
- Basement Description:Concrete, Full, Interior Entry, Unfinished
- Living area:4,456 sq. ft.
Heating and cooling
- Cooling:8 Cooling Zones, Ductless
- Heating:Baseboard, Fireplace(s), Forced Air, Heat Pump, Natural Gas
Structure and exterior
- Roof:Shingle
- Year built:1782
- Building area:4,456 sq. ft.
- Lot area:1 Acres
- Lot Features:Gentle Sloping
- Architectural Style:Antique, Colonial, Farmhouse, Saltbox
- Construction Materials:Frame
- Exterior Features:Patio, Porch, Storage
- Foundation Description:Stone
Schools
- High school:Chs
- Middle school:Parker/Mccarthy
- Elementary school:South Row
Utilities
- Water:Private, Public
- Sewer:Public Sewer
Finances and disclosures
- Price:$1,295,000
- Price per sq. ft.:$290.62
- Tax amount:$13,943 (2026)
Features and amenities
- Appliances:Dishwasher, Dryer, Range, Range Hood, Refrigerator, Washer
- Laundry features:Closet/Cabinets - Custom Built, Dryer, Exterior Access, First Floor, Flooring - Hardwood, Laundry Closet, Lighting - Overhead, Washer, Washer Hookup
- Amenities:Ceiling Fan(s), Foyer, Gas Water Heater, Lighting - Overhead, Lighting - Sconce, Open Floorplan, Recessed Lighting
- Pool features:In Ground, Private Pool
Parking
- Total parking spaces:16
- Parking description:Attached, Garage Door Opener, Off Street, Paved, Paved Drive, Storage
- Garage:Yes
- Garage spaces:3
New listings near 75 Concord Road
- New
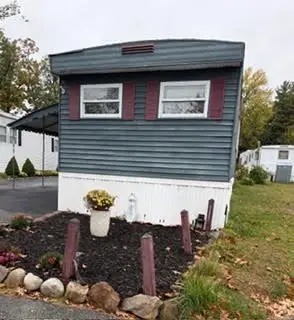 $85,000Active2 beds 1 baths1,000 sq. ft.
270 Littleton #136, Chelmsford, MA 01824
MLS# 73594203Listed by: Lamacchia Realty, Inc. - New
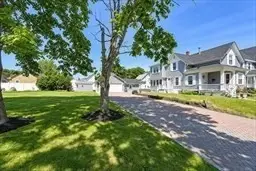 $699,000Active4 beds 2 baths1,808 sq. ft.
24 Brouilette St #24, Chelmsford, MA 01863
MLS# 73594172Listed by: RE/MAX Innovative Properties - Open Sun, 1:30 to 3:30pmNew
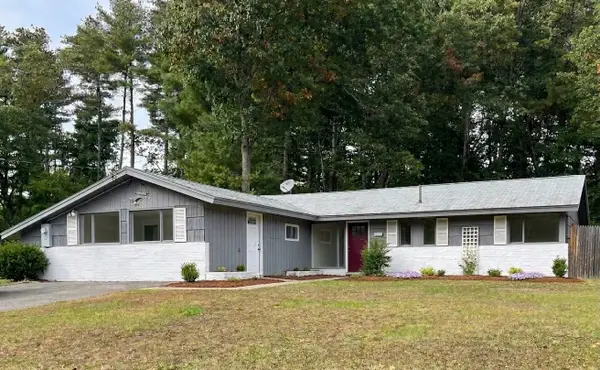 $619,900Active3 beds 2 baths1,727 sq. ft.
5 Judith Rd, Chelmsford, MA 01824
MLS# 73593953Listed by: Keller Williams Realty-Merrimack - New
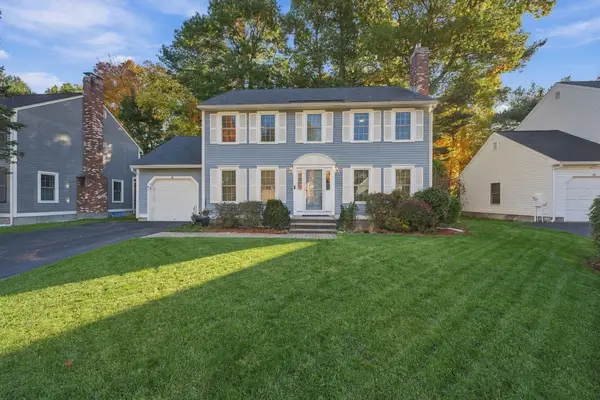 $749,900Active3 beds 3 baths2,300 sq. ft.
88 Stonegate Rd #88, Chelmsford, MA 01824
MLS# 73594496Listed by: Aprilian Inc. - Open Sun, 1 to 3pmNew
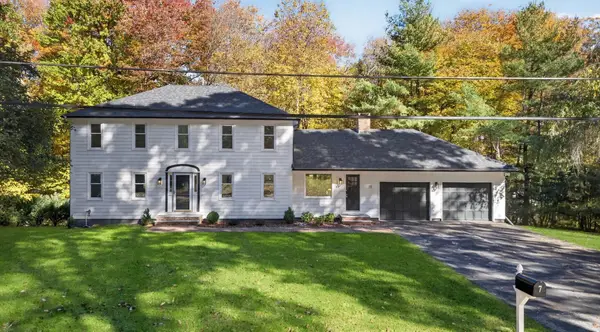 $1,179,900Active4 beds 4 baths2,312 sq. ft.
7 Hillcrest Dr, Chelmsford, MA 01824
MLS# 73593769Listed by: Chinatti Realty Group, Inc. - Open Sun, 2:30 to 4:30pmNew
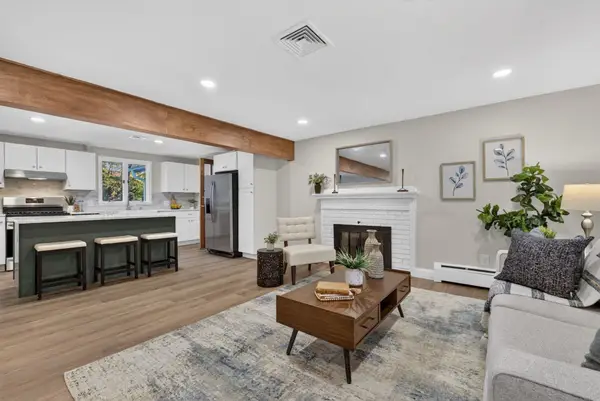 $799,000Active3 beds 2 baths2,049 sq. ft.
316 Old Westford Rd, Chelmsford, MA 01824
MLS# 73593146Listed by: eXp Realty LLC - Corporate Office - Open Sun, 11am to 1pmNew
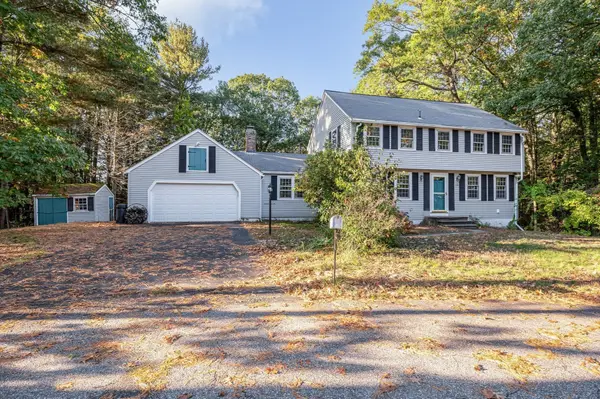 $740,000Active4 beds 3 baths2,681 sq. ft.
15 Wagontrail Road, Chelmsford, MA 01824
MLS# 73592744Listed by: Wilson Wolfe Real Estate - New
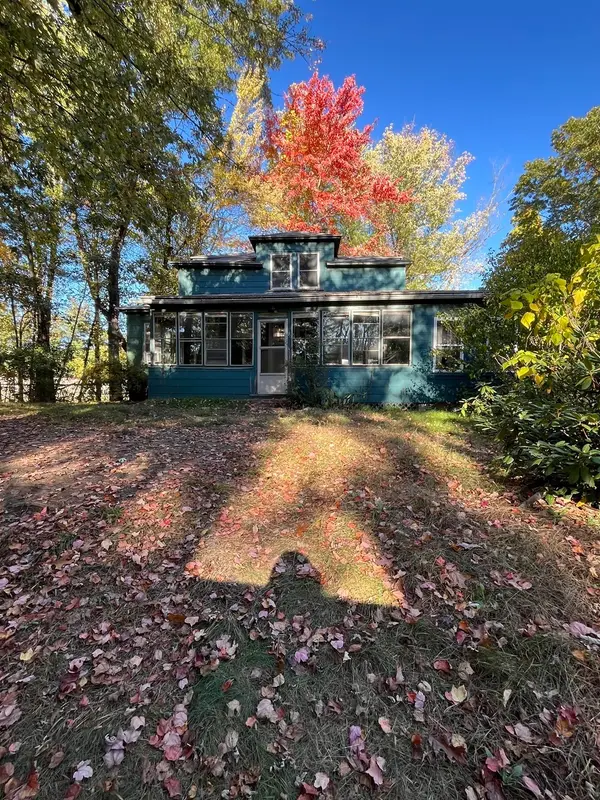 Listed by ERA$395,000Active5 beds 1 baths1,734 sq. ft.
40 Meadowbrook Rd, Chelmsford, MA 01863
MLS# 73592220Listed by: ERA Key Realty Services - New
 $315,000Active2 beds 1 baths730 sq. ft.
189 Littleton Rd #44, Chelmsford, MA 01824
MLS# 73592144Listed by: Berkshire Hathaway HomeServices Verani Realty


Protect your home and budget from life's surprises with an Assurant Home Warranty, backed by a partner that supports you through every step of homeownership. Explore Plans.
© 2023 - 2026 ERA Franchise Systems LLC. All rights reserved. ERA Franchise Systems LLC fully supports the principles of the Fair Housing Act and the Equal Opportunity Act. ERA, ERA Real Estate powered, and their respective logos are registered service marks of ERA Franchise Systems LLC. Each office is independently owned and operated.