
316 Old Westford Rd, Chelmsford, MA 01824
Local realty services provided by:ERA Hart Sargis-Breen Real Estate
316 Old Westford Rd,Chelmsford, MA 01824
$799,000
- 3 Beds
- 2 Baths
- 2,049 sq. ft.
- Single family
- Active
Upcoming open houses
- Sun, Oct 2502:30 pm - 04:30 pm
Listed by: alton phouvong
Office: exp realty llc - corporate office
MLS#:73593146
Source:MLSPIN
Price summary
- Price:$799,000
- Price per sq. ft.:$389.95
About this home
Welcome to 316 Old Westford Road, a beautifully renovated 3-bedroom Ranch offering comfortable, turnkey living. Situated on a wooded 0.69-acre corner lot in a highly desirable Chelmsford neighborhood, this home balances modern interior upgrades with an exceptional outdoor entertainment setup. Step inside to discover a revitalizing interior featuring brand-new flooring throughout, a stunning, modern kitchen, and beautiful new bathrooms. The inviting main level includes a living room anchored by a traditional fireplace and a bright sunroom that brings in excellent natural light. Downstairs, the newly finished basement expands your living space significantly and includes the convenience of a brand-new second full bathroom, making it perfect for a family room or guest suite. Step outside to a fully fenced, private backyard designed for hosting and relaxation, complete with an in-ground pool, and a utility shed. With an attached 1-car garage and ample off-street parking, this move-in-ready property delivers luxury, functionality, and incredible value. Some photos contain virtual staging or digital enhancements to depict property potential....
Contact an agent
Home facts
- Year built:1960
- Listing ID #:73593146
- Updated:October 24, 2026 at 12:10 PM
Rooms and interior
- Bedrooms:3
- Total bathrooms:2
- Full bathrooms:2
- Rooms Total:9
- Flooring:Tile, Wood
- Kitchen Description:Dishwasher, Freezer, Range, Range Hood, Refrigerator
- Basement Description:Bulkhead, Concrete, Full, Interior Entry, Partially Finished
- Living area:2,049 sq. ft.
Heating and cooling
- Cooling:Central Air, Ductless
- Heating:Baseboard, Ductless, Electric Baseboard, Natural Gas
- Central air:Yes
Structure and exterior
- Roof:Shingle
- Year built:1960
- Building area:2,049 sq. ft.
- Lot area:0.69 Acres
- Lot Features:Corner Lot, Wooded
- Architectural Style:Ranch
- Construction Materials:Frame
- Exterior Features:Deck, Deck - Wood, Kennel, Patio, Porch, Porch - Enclosed, Rain Gutters, Storage
- Foundation Description:Concrete Perimeter
Schools
- High school:Chelmsford High School
- Middle school:Mccarthy Middle School
- Elementary school:Byam Elementary School
Utilities
- Water:Public
- Sewer:Public Sewer
Finances and disclosures
- Price:$799,000
- Price per sq. ft.:$389.95
- Tax amount:$8,733 (2026)
Features and amenities
- Appliances:Dishwasher, Freezer, Range, Range Hood, Refrigerator
- Laundry features:In Basement
- Amenities:Gas Water Heater, High Speed Internet
- Pool features:In Ground, Private Pool
Parking
- Total parking spaces:5
- Parking description:Attached, Garage Door Opener, Off Street, Paved, Paved Drive
- Garage:Yes
- Garage spaces:1
New listings near 316 Old Westford Rd
- Open Sat, 1 to 3pmNew
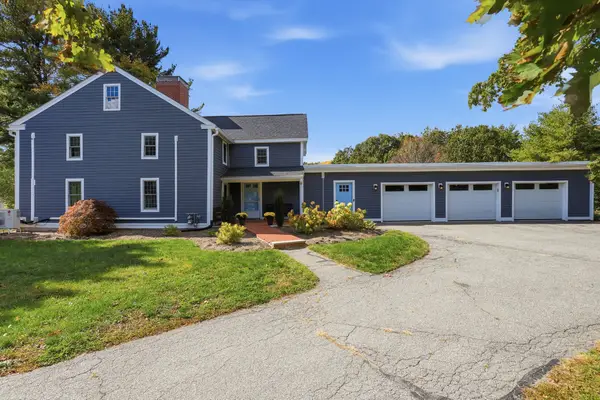 $1,295,000Active6 beds 4 baths4,456 sq. ft.
75 Concord Road, Chelmsford, MA 01824
MLS# 73594424Listed by: Coldwell Banker Realty - Concord - New
 $85,000Active2 beds 1 baths1,000 sq. ft.
270 Littleton #136, Chelmsford, MA 01824
MLS# 73594203Listed by: Lamacchia Realty, Inc. - New
 $699,000Active4 beds 2 baths1,808 sq. ft.
24 Brouilette St #24, Chelmsford, MA 01863
MLS# 73594172Listed by: RE/MAX Innovative Properties - Open Sun, 1:30 to 3:30pmNew
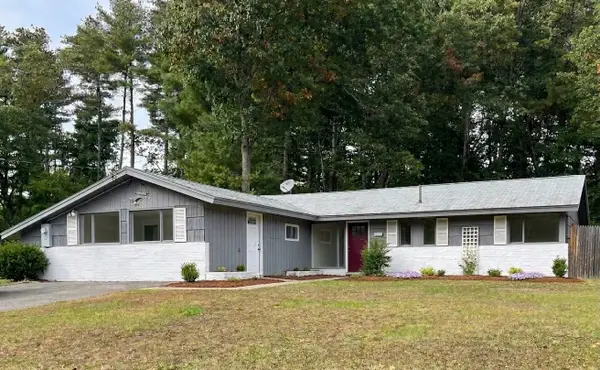 $619,900Active3 beds 2 baths1,727 sq. ft.
5 Judith Rd, Chelmsford, MA 01824
MLS# 73593953Listed by: Keller Williams Realty-Merrimack - New
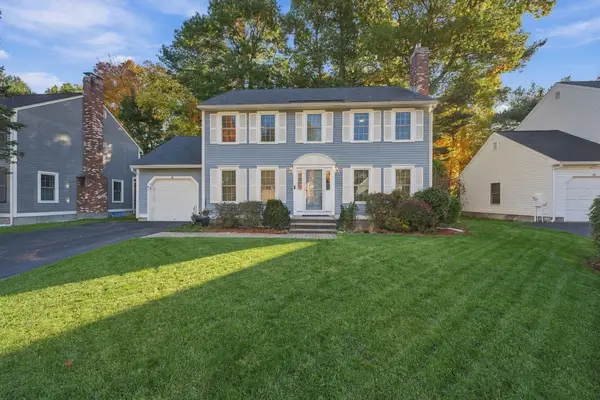 $749,900Active3 beds 3 baths2,300 sq. ft.
88 Stonegate Rd #88, Chelmsford, MA 01824
MLS# 73594496Listed by: Aprilian Inc. - Open Sun, 1 to 3pmNew
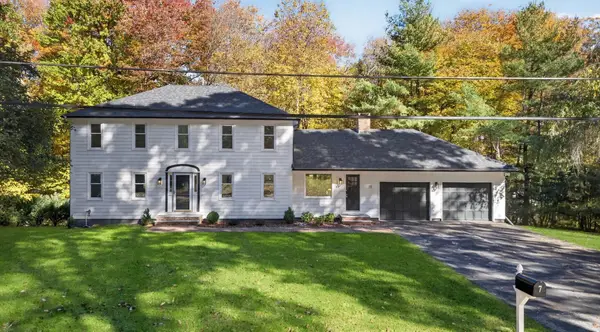 $1,179,900Active4 beds 4 baths2,312 sq. ft.
7 Hillcrest Dr, Chelmsford, MA 01824
MLS# 73593769Listed by: Chinatti Realty Group, Inc. - Open Sun, 11am to 1pmNew
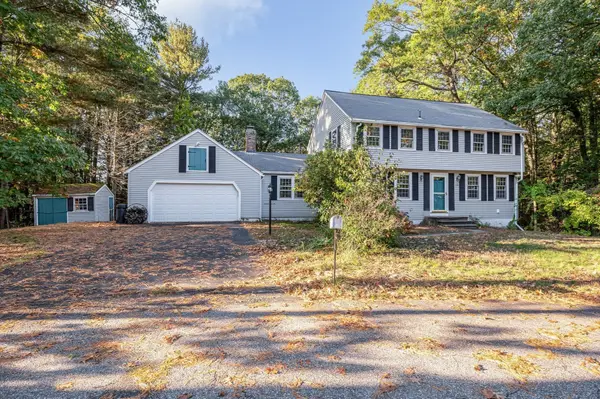 $740,000Active4 beds 3 baths2,681 sq. ft.
15 Wagontrail Road, Chelmsford, MA 01824
MLS# 73592744Listed by: Wilson Wolfe Real Estate - New
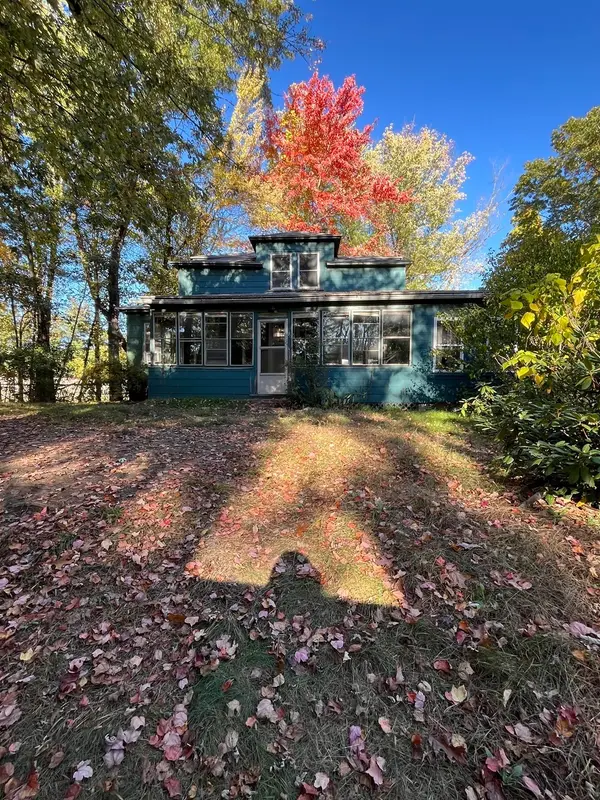 Listed by ERA$395,000Active5 beds 1 baths1,734 sq. ft.
40 Meadowbrook Rd, Chelmsford, MA 01863
MLS# 73592220Listed by: ERA Key Realty Services - New
 $315,000Active2 beds 1 baths730 sq. ft.
189 Littleton Rd #44, Chelmsford, MA 01824
MLS# 73592144Listed by: Berkshire Hathaway HomeServices Verani Realty


Protect your home and budget from life's surprises with an Assurant Home Warranty, backed by a partner that supports you through every step of homeownership. Explore Plans.
© 2023 - 2026 ERA Franchise Systems LLC. All rights reserved. ERA Franchise Systems LLC fully supports the principles of the Fair Housing Act and the Equal Opportunity Act. ERA, ERA Real Estate powered, and their respective logos are registered service marks of ERA Franchise Systems LLC. Each office is independently owned and operated.