
27 Ansie Road, Chelmsford, MA 01824
Local realty services provided by:ERA Key Realty Services
27 Ansie Road,Chelmsford, MA 01824
$825,000
- 4 Beds
- 4 Baths
- 2,709 sq. ft.
- Single family
- Active
Upcoming open houses
- Sun, Oct 0401:00 pm - 03:00 pm
Listed by: jessica donahue
Office: laer realty partners
MLS#:73575737
Source:MLSPIN
Price summary
- Price:$825,000
- Price per sq. ft.:$304.54
About this home
Welcome to 27 Ansie Road, a spacious four-bedroom, 3.5-bath Colonial set on a 0.61-acre lot in Chelmsford. Offering approximately 3,405 square feet, the home provides flexible living space and multiple areas to gather. The family room features a brick fireplace, while the adjoining living room has hardwood floors and French doors opening to the patio. The kitchen offers stainless-steel appliances, stone countertops, generous cabinetry and a center island, with an open connection to the dining area. The second-floor primary suite includes a bath with a jetted tub and separate tiled walk-in shower. Two additional bedrooms and laundry are also upstairs. On the main level, a second bedroom suite has its own bath with a tiled tub and shower. An additional first-floor room offers space for a home office, playroom or other uses. Laundry hookups are also available in the half bath off the family room. Outside, enjoy a fully fenced backyard with an in-ground pool, patio, composite deck, covered outdoor space and garden area. An attached garage, storage shed, owned solar panels, tankless hot water, and town water and sewer add everyday convenience. Located in an established Chelmsford neighborhood near shopping, recreation and commuter routes....
Contact an agent
Home facts
- Year built:1966
- Listing ID #:73575737
- Updated:October 04, 2026 at 10:38 AM
Rooms and interior
- Bedrooms:4
- Total bathrooms:4
- Full bathrooms:3
- Half bathrooms:1
- Rooms Total:7
- Flooring:Carpet, Flooring - Stone/Ceramic Tile, Flooring - Wall to Wall Carpet, Hardwood, Marble, Stone / Slate, Tile, Wood
- Dining Description:Breakfast Bar / Nook, Closet, Exterior Access, Open Floorplan, Overhead, Stone/Ceramic Tile
- Bathrooms Description:Bathroom, Bathroom - Full, Bathroom - Tiled With Shower Stall, Bathroom - Tiled With Tub & Shower, Bathroom - With Tub
- Kitchen Description:Breakfast Bar / Nook, Cabinets - Upgraded, Countertops - Stone/Granite/Solid, Countertops - Upgraded, Dining Area, ENERGY STAR Qualified Dishwasher, ENERGY STAR Qualified Refrigerator, Flooring - Stone/Ceramic Tile, Kitchen Island, Microwave, Open Floorplan, Oven, Range, Range Hood, Recessed Lighting, Remodeled, Stainless Steel Appliances
- Living area:2,709 sq. ft.
Heating and cooling
- Cooling:3 Cooling Zones, Window Unit(s)
- Heating:Baseboard, Natural Gas, Radiant
Structure and exterior
- Roof:Shingle
- Year built:1966
- Building area:2,709 sq. ft.
- Lot area:0.61 Acres
- Lot Features:Cleared, Cul-De-Sac
- Architectural Style:Colonial
- Construction Materials:Frame
- Exterior Features:Covered, Deck - Composite, Garden, Lighting, Patio, Rain Gutters, Sprinkler System, Storage
- Foundation Description:Slab
Schools
- High school:Chs
- Middle school:Mccarthy
- Elementary school:South Row
Utilities
- Water:Public
- Sewer:Public Sewer
Finances and disclosures
- Price:$825,000
- Price per sq. ft.:$304.54
- Tax amount:$10,413 (2026)
Features and amenities
- Appliances:Dryer, ENERGY STAR Qualified Dishwasher, ENERGY STAR Qualified Refrigerator, Microwave, Range, Range Hood
- Laundry features:Dryer, Dryer Hookup - Electric, Electric Dryer Hookup, Second Floor, Washer Hookup
- Amenities:Closet, Closet/Cabinets - Custom Built, Gas Water Heater, Lighting - Sconce
- Pool features:In Ground, Private Pool
Parking
- Total parking spaces:7
- Parking description:Attached, Garage Faces Side, Off Street, Paved, Paved Drive, Storage
- Garage:Yes
- Garage spaces:1
New listings near 27 Ansie Road
- Open Sat, 1 to 3pm
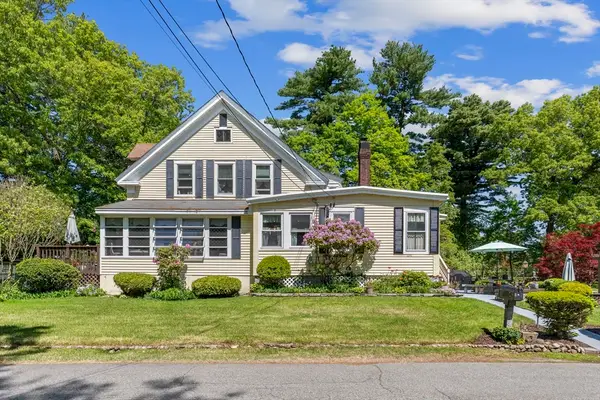 $799,900Active6 beds 2 baths3,116 sq. ft.
14 Naylor St, Chelmsford, MA 01863
MLS# 73535422Listed by: StartPoint Realty - New
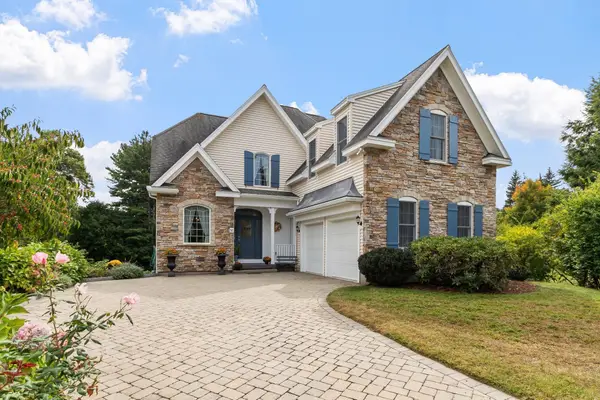 Listed by ERA$1,200,000Active3 beds 3 baths2,382 sq. ft.
52 High St, Chelmsford, MA 01824
MLS# 73585799Listed by: ERA Key Realty Services - Open Mon, 5 to 6:30pmNew
 $519,900Active2 beds 1 baths999 sq. ft.
81 Littleton Rd, Chelmsford, MA 01824
MLS# 73585631Listed by: Keller Williams Realty - Open Sun, 12 to 2pmNew
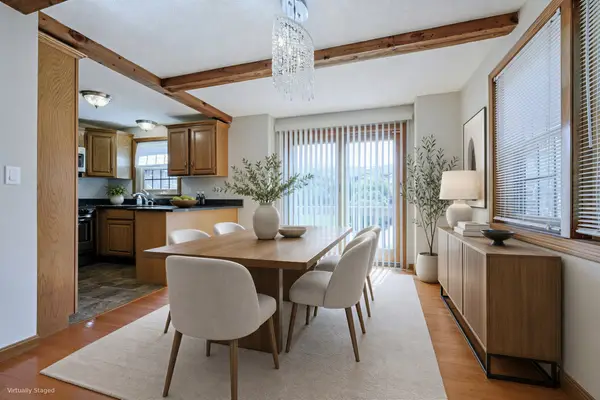 $450,000Active2 beds 2 baths1,546 sq. ft.
52 Scotty Hollow Dr #E 52, Chelmsford, MA 01863
MLS# 73584309Listed by: Redfin Corp. - Open Sun, 10 to 11:30amNew
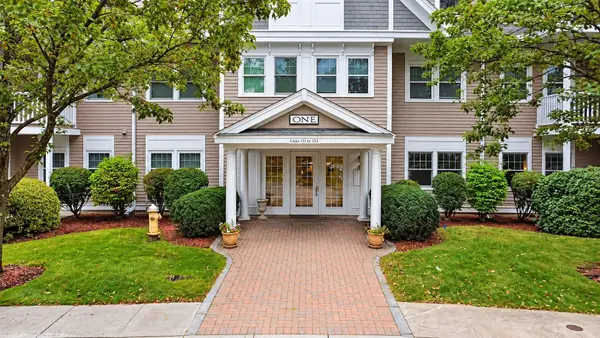 $589,900Active2 beds 2 baths1,628 sq. ft.
6 Technology Dr #133, Chelmsford, MA 01863
MLS# 73584816Listed by: Doherty Properties - Open Sun, 11am to 1pmNew
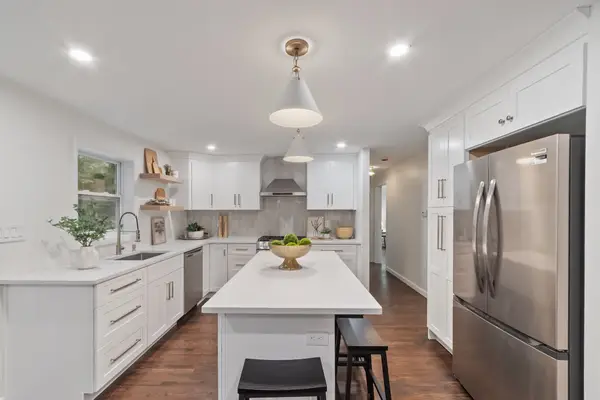 $699,999Active3 beds 2 baths2,000 sq. ft.
16 Bowl Rd, Chelmsford, MA 01824
MLS# 73584858Listed by: Rise Signature Homes - Open Sun, 11:30am to 1pmNew
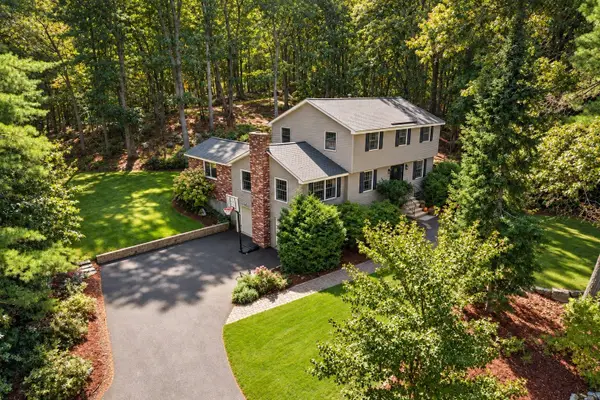 $850,000Active4 beds 2 baths2,213 sq. ft.
108 Kristin Dr Ext, Chelmsford, MA 01824
MLS# 73584342Listed by: Coldwell Banker Realty - Concord - Open Sun, 11am to 12:30pmNew
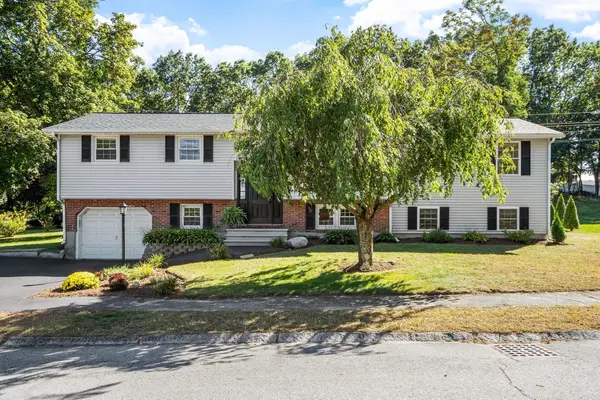 $700,000Active4 beds 2 baths2,200 sq. ft.
9 Dawn Drive, Chelmsford, MA 01824
MLS# 73584233Listed by: Coldwell Banker Realty - Andovers/Readings Regional - New
 $225,000Active2 beds 1 baths660 sq. ft.
180 Tyngsboro Road #9C, Chelmsford, MA 01863
MLS# 73584079Listed by: Keller Williams Realty-Merrimack - New
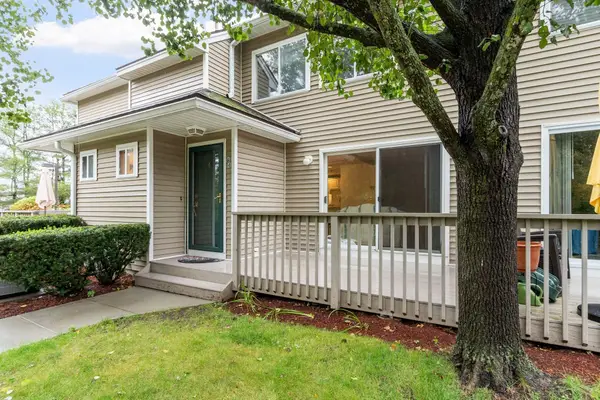 $469,900Active2 beds 3 baths1,709 sq. ft.
175 Littleton Road #B4, Chelmsford, MA 01824
MLS# 73584020Listed by: RE/MAX Property Shoppe, Inc.


Protect your home and budget from life's surprises with an Assurant Home Warranty, backed by a partner that supports you through every step of homeownership. Explore Plans.
© 2023 - 2026 ERA Franchise Systems LLC. All rights reserved. ERA Franchise Systems LLC fully supports the principles of the Fair Housing Act and the Equal Opportunity Act. ERA, ERA Real Estate powered, and their respective logos are registered service marks of ERA Franchise Systems LLC. Each office is independently owned and operated.