
96 Whittemore St, Concord, MA 01742
Local realty services provided by:ERA Millennium Real Estate
96 Whittemore St,Concord, MA 01742
$1,249,000
- 3 Beds
- 3 Baths
- 2,057 sq. ft.
- Single family
- Active
Upcoming open houses
- Sat, Oct 0302:00 pm - 03:30 pm
- Sun, Oct 0402:00 pm - 03:30 pm
Listed by: kim patenaude and rory fivek real estate group
Office: barrett sotheby's international realty
MLS#:73584571
Source:MLSPIN
Price summary
- Price:$1,249,000
- Price per sq. ft.:$607.19
About this home
A storybook Cape set on one of Concord’s most coveted streets, this beautifully updated home is as welcoming inside as it is out. Thoughtfully improved and lovingly maintained, pride of ownership is evident throughout, creating a warm and cheerful atmosphere from the moment you arrive. The renovated custom kitchen is truly the heart of the home, featuring crisp white cabinetry, granite countertops, abundant storage and a thoughtful layout designed for both everyday living and entertaining.Just off the kitchen, the newer family room is surrounded by windows, filling the space with natural light while offering beautiful views of the expansive backyard. Step outside to enjoy the deck and patio overlooking mature landscaping, yard with stone wall—a wonderful setting for summer dinners, morning coffee, entertaining friends or simply enjoying the surroundings.The sun-drenched living room, anchored by a wood-burning insert, provides another inviting place to gather and unwind. A first-floor primary bedroom offers flexibility and convenient one-level living with half bath. The first floor is complete with a renovated full bathroom, laundry, and office space. Upstairs, two generously proportioned bedrooms offer charming spaces for family or guests and share a renovated full bath with newly tiled floor, tub and shower. The partially finished lower level adds bonus space ideal for a playroom or home gym. Best of all is the exceptional location—enjoy the convenience of being close to Concord Center’s shops, restaurants, cafés, commuter rail and all that makes this historic town so special. A rare opportunity to enjoy classic Concord charm, beautifully updated spaces, a flexible floor plan and an unbeatable in-town lifestyle....
Contact an agent
Home facts
- Year built:1953
- Listing ID #:73584571
- Updated:October 01, 2026 at 12:04 PM
Rooms and interior
- Bedrooms:3
- Total bathrooms:3
- Full bathrooms:2
- Half bathrooms:1
- Rooms Total:8
- Flooring:Engineered Hardwood, Flooring - Hardwood, Hardwood, Tile
- Dining Description:Hardwood
- Kitchen Description:Dishwasher, Flooring - Hardwood, Range, Refrigerator, Stainless Steel Appliances
- Basement Description:Concrete, Interior Entry, Partially Finished
- Living area:2,057 sq. ft.
Heating and cooling
- Cooling:3 Cooling Zones, Ductless
- Heating:Baseboard, Oil
Structure and exterior
- Roof:Shingle
- Year built:1953
- Building area:2,057 sq. ft.
- Lot area:0.86 Acres
- Lot Features:Level
- Architectural Style:Cape
- Construction Materials:Frame
- Exterior Features:Deck, Rain Gutters, Stone Wall
- Foundation Description:Concrete Perimeter
Schools
- High school:Cchs
- Middle school:Concord Middle
- Elementary school:Willard
Utilities
- Water:Public
- Sewer:Private Sewer
Finances and disclosures
- Price:$1,249,000
- Price per sq. ft.:$607.19
- Tax amount:$15,199 (2026)
Features and amenities
- Appliances:Dishwasher, Dryer, Range, Refrigerator, Washer
- Laundry features:Dryer, Electric Dryer Hookup, Washer, Washer Hookup
- Amenities:Internet Available - Broadband
Parking
- Total parking spaces:6
- Parking description:Detached, Garage Faces Side, Paved, Paved Drive, Storage
- Garage:Yes
- Garage spaces:2
New listings near 96 Whittemore St
- New
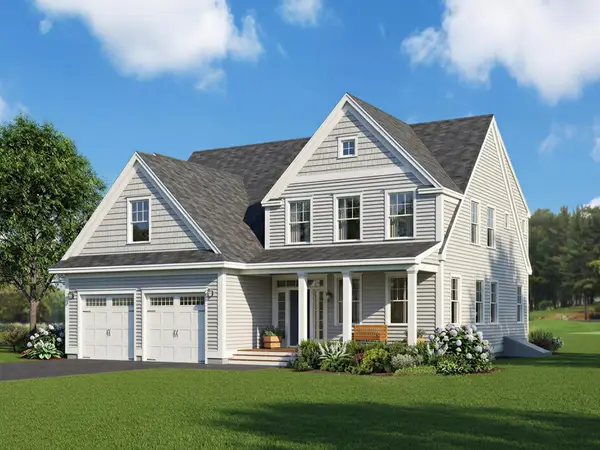 $2,099,000Active4 beds 4 baths4,071 sq. ft.
1444 Main Street, Concord, MA 01742
MLS# 73585075Listed by: Barrett Sotheby's International Realty - Open Sun, 12:30 to 2pmNew
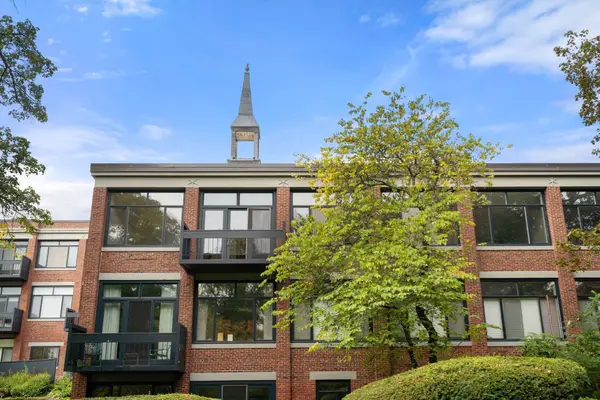 $825,000Active2 beds 2 baths1,304 sq. ft.
100 Keyes Rd #304, Concord, MA 01742
MLS# 73585082Listed by: Coldwell Banker Realty - Concord - New
 $2,026,000Active4 beds 4 baths4,306 sq. ft.
124 Williams Rd, Concord, MA 01742
MLS# 73585001Listed by: Barrett Sotheby's International Realty - Open Sat, 11:30am to 1pmNew
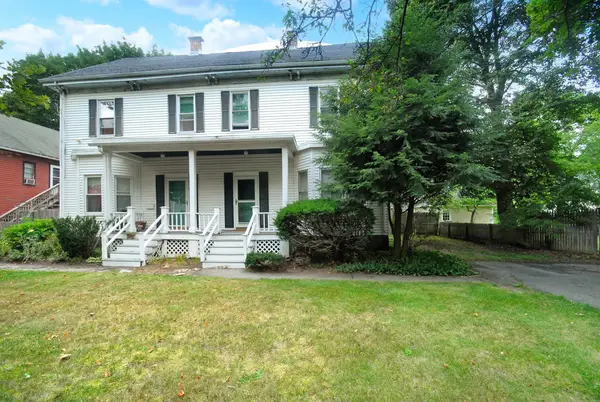 $569,000Active3 beds 2 baths1,440 sq. ft.
1574 Main St. #1574, Concord, MA 01742
MLS# 73584917Listed by: Barrett Sotheby's International Realty - New
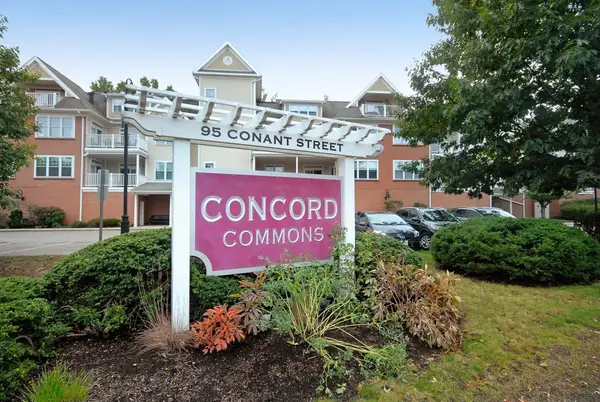 $799,000Active2 beds 2 baths1,269 sq. ft.
95 Conant St #413, Concord, MA 01742
MLS# 73584946Listed by: Barrett Sotheby's International Realty - Open Sat, 12 to 1:30pmNew
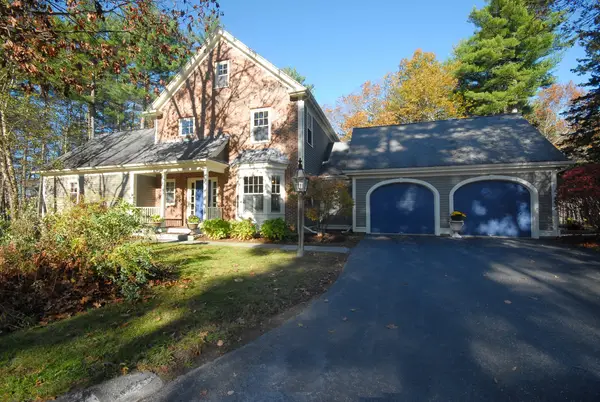 $1,195,000Active4 beds 4 baths3,469 sq. ft.
96 Forest Ridge Rd #96, Concord, MA 01742
MLS# 73584541Listed by: Barrett Sotheby's International Realty - Open Sat, 11am to 1pmNew
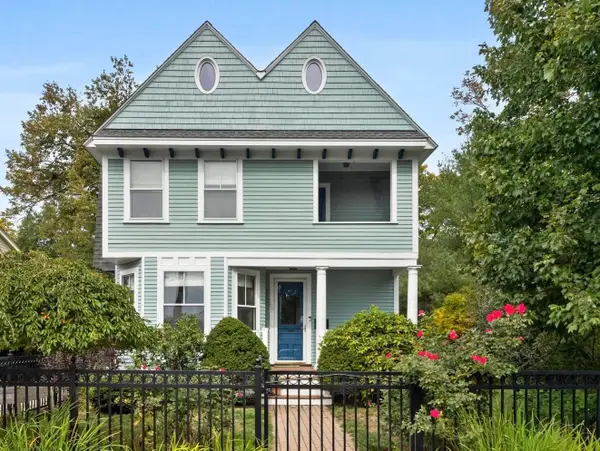 $1,425,000Active4 beds 3 baths1,992 sq. ft.
66 Belknap St, Concord, MA 01742
MLS# 73584588Listed by: Compass - Open Sat, 12:30 to 2pmNew
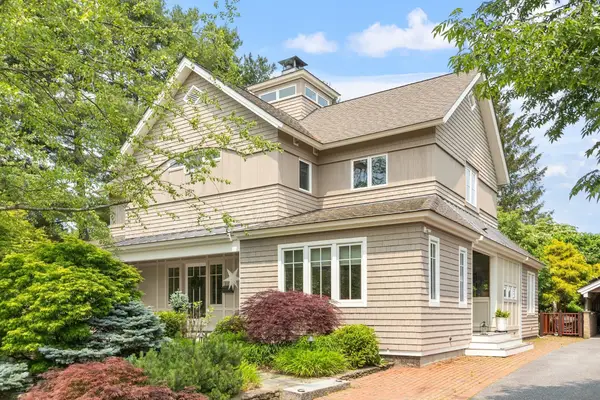 $2,685,000Active4 beds 3 baths4,352 sq. ft.
78 Elsinore Street, Concord, MA 01742
MLS# 73584480Listed by: Barrett Sotheby's International Realty - Open Sat, 11am to 1pmNew
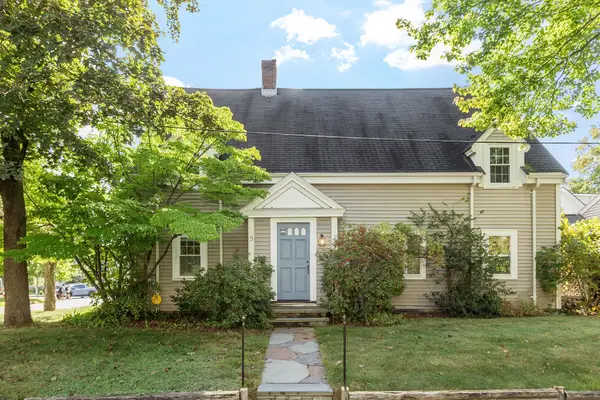 $699,000Active2 beds 1 baths1,396 sq. ft.
7 Thoreau Court #7, Concord, MA 01742
MLS# 73584468Listed by: Barrett Sotheby's International Realty


Protect your home and budget from life's surprises with an Assurant Home Warranty, backed by a partner that supports you through every step of homeownership. Explore Plans.
© 2023 - 2026 ERA Franchise Systems LLC. All rights reserved. ERA Franchise Systems LLC fully supports the principles of the Fair Housing Act and the Equal Opportunity Act. ERA, ERA Real Estate powered, and their respective logos are registered service marks of ERA Franchise Systems LLC. Each office is independently owned and operated.