
50 Bridgecourt Ln, Concord, MA 01742
Local realty services provided by:Cohn & Company ERA Powered
50 Bridgecourt Ln,Concord, MA 01742
$1,598,000
- 4 Beds
- 3 Baths
- 3,440 sq. ft.
- Single family
- Active
Listed by: senkler, pasley & whitney
Office: coldwell banker realty - concord
MLS#:73585970
Source:MLSPIN
Price summary
- Price:$1,598,000
- Price per sq. ft.:$464.53
About this home
A wonderful Concord lifestyle begins here! Meticulous care and thoughtful improvements come together, both inside and out at this 4 bedroom home, lovingly maintained by its owners and enhanced with significant improvements, including kitchen, baths, hardwood floors, a new roof and skylights, freshly painted exterior, extensive landscaping and more. Inside, the spacious living room with soaring ceiling abuts the formal dining room, ready for dinners and celebrations. Connecting these gathering spaces is the updated kitchen with eating area and large center island which opens easily to the family room with woodburning fireplace. From here, step into the remodeled sunroom with radiant heat, a wonderful place to relax and enjoy your private backyard views. Convenient first floor laundry room and a powder room complete this level. Upstairs are four bedrooms, including a main suite with high ceiling, two walk-in closets and a remodeled en-suite bath, plus three additional family bedrooms and a full bath. The fully finished lower level with wet bar adds tremendous versatility with large spaces for office, game room, media room, creating even more space for work, recreation and entertaining. A backyard this inviting is meant to be enjoyed, the landscaped grounds and terrace set the scene for time well spent outdoors. All this in an exceptionally convenient Concord location, just minutes from West Concord Village, commuter rail, shopping, restaurants and everyday amenities....
Contact an agent
Home facts
- Year built:1990
- Listing ID #:73585970
- Updated:October 06, 2026 at 12:49 PM
Rooms and interior
- Bedrooms:4
- Total bathrooms:3
- Full bathrooms:2
- Half bathrooms:1
- Rooms Total:9
- Flooring:Carpet, Flooring - Hardwood, Flooring - Stone/Ceramic Tile, Flooring - Wall to Wall Carpet, Hardwood, Tile
- Dining Description:Crown Molding, Hardwood, Pocket Door, Recessed Lighting
- Kitchen Description:Countertops - Stone/Granite/Solid, Dining Area, Dishwasher, Flooring - Hardwood, Kitchen Island, Microwave, Range, Recessed Lighting, Refrigerator
- Basement Description:Bulkhead, Full, Partially Finished
- Living area:3,440 sq. ft.
Heating and cooling
- Cooling:1 Cooling Zone, Central Air
- Heating:Forced Air, Oil
- Central air:Yes
Structure and exterior
- Roof:Shingle
- Year built:1990
- Building area:3,440 sq. ft.
- Lot area:0.25 Acres
- Lot Features:Cul-De-Sac, Level
- Architectural Style:Colonial
- Construction Materials:Frame
- Exterior Features:Patio, Porch, Rain Gutters, Storage
- Foundation Description:Concrete Perimeter
Schools
- High school:Cchs
- Middle school:Cms
- Elementary school:Willard
Utilities
- Water:Public
- Sewer:Public Sewer
Finances and disclosures
- Price:$1,598,000
- Price per sq. ft.:$464.53
- Tax amount:$17,435 (2026)
Features and amenities
- Appliances:Dishwasher, Dryer, Microwave, Range, Refrigerator, Washer
- Laundry features:Closet/Cabinets - Custom Built, Dryer, Electric Dryer Hookup, First Floor, Flooring - Vinyl, Washer, Washer Hookup
- Amenities:Cedar Closet(s), Ceiling Fan(s), Closet, Closet/Cabinets - Custom Built, Entrance Foyer, Lighting - Overhead, Recessed Lighting, Wet Bar
Parking
- Total parking spaces:4
- Parking description:Attached, Garage Door Opener, Garage Faces Side, Off Street, Paved, Paved Drive
- Garage:Yes
- Garage spaces:2
New listings near 50 Bridgecourt Ln
- Open Sun, 1 to 2:30pmNew
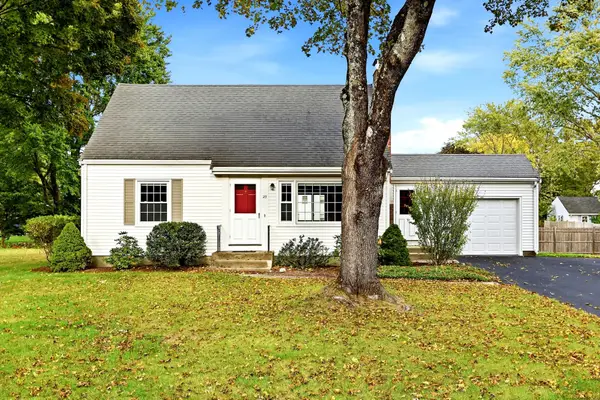 $1,199,000Active4 beds 2 baths1,504 sq. ft.
29 Powers Rd, Concord, MA 01742
MLS# 73586688Listed by: Coldwell Banker Realty - Concord - New
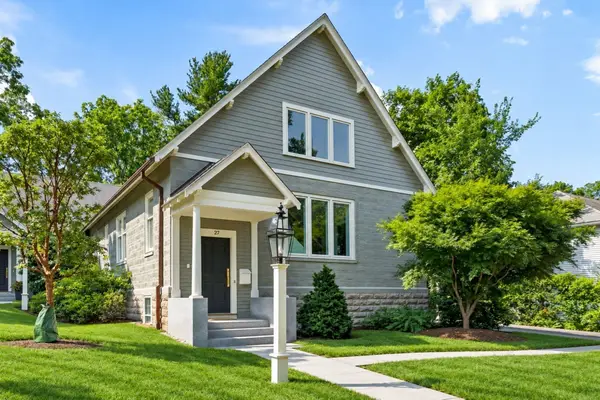 $1,585,000Active3 beds 3 baths3,161 sq. ft.
27 Lang Street #27, Concord, MA 01742
MLS# 73585931Listed by: The Attias Group, LLC - New
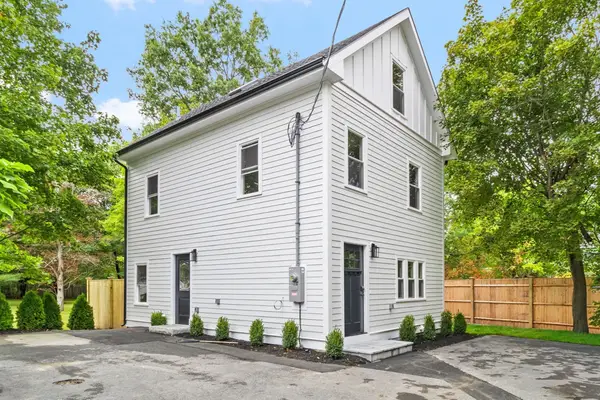 $1,149,000Active3 beds 3 baths1,877 sq. ft.
22 Belknap Court, Concord, MA 01742
MLS# 73585595Listed by: The Attias Group, LLC - New
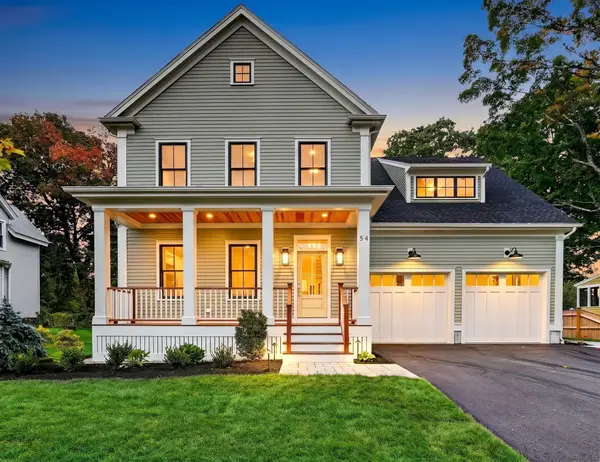 $2,488,000Active4 beds 5 baths4,188 sq. ft.
54 Maple Street, Concord, MA 01742
MLS# 73585348Listed by: Compass - New
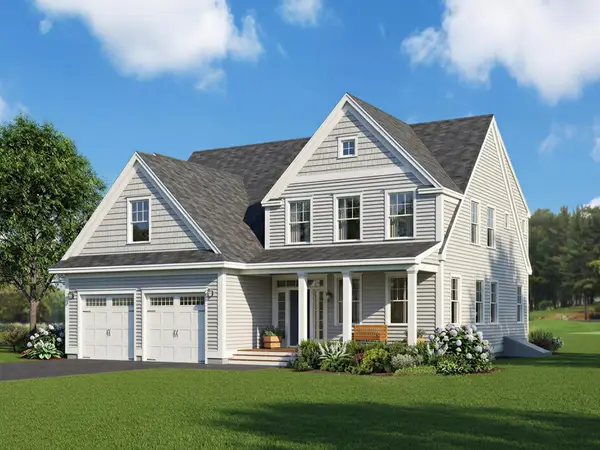 $2,099,000Active4 beds 4 baths4,071 sq. ft.
1444 Main Street, Concord, MA 01742
MLS# 73585075Listed by: Barrett Sotheby's International Realty - New
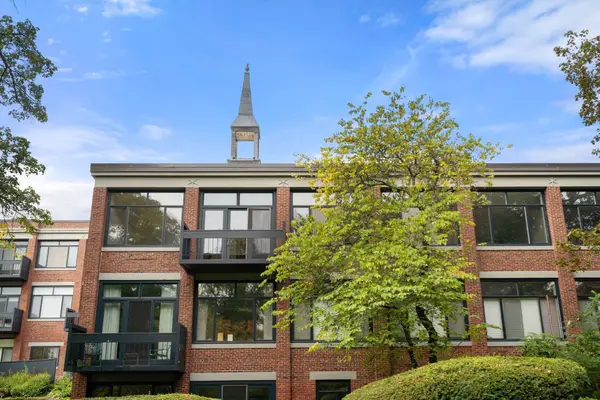 $825,000Active2 beds 2 baths1,304 sq. ft.
100 Keyes Rd #304, Concord, MA 01742
MLS# 73585082Listed by: Coldwell Banker Realty - Concord - New
 $2,026,000Active4 beds 4 baths4,306 sq. ft.
124 Williams Rd, Concord, MA 01742
MLS# 73585001Listed by: Barrett Sotheby's International Realty - New
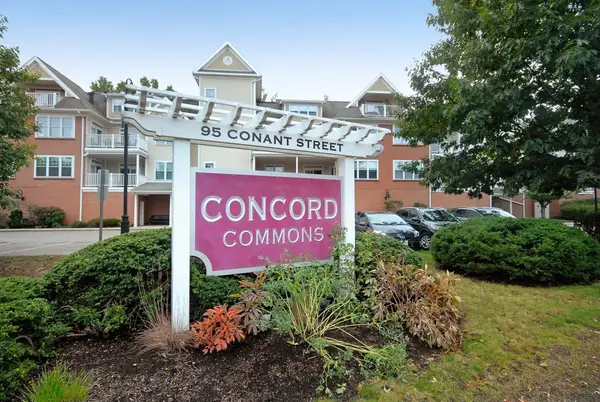 $799,000Active2 beds 2 baths1,269 sq. ft.
95 Conant St #413, Concord, MA 01742
MLS# 73584946Listed by: Barrett Sotheby's International Realty - New
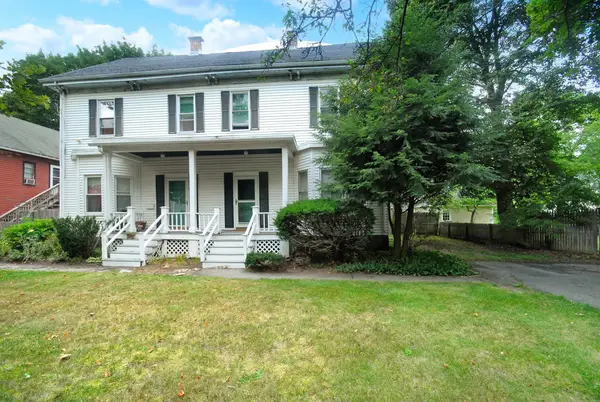 $569,000Active3 beds 2 baths1,440 sq. ft.
1574 Main St. #1574, Concord, MA 01742
MLS# 73585866Listed by: Barrett Sotheby's International Realty


Protect your home and budget from life's surprises with an Assurant Home Warranty, backed by a partner that supports you through every step of homeownership. Explore Plans.
© 2023 - 2026 ERA Franchise Systems LLC. All rights reserved. ERA Franchise Systems LLC fully supports the principles of the Fair Housing Act and the Equal Opportunity Act. ERA, ERA Real Estate powered, and their respective logos are registered service marks of ERA Franchise Systems LLC. Each office is independently owned and operated.