
29 Powers Rd, Concord, MA 01742
Local realty services provided by:ERA M. Connie Laplante Real Estate
29 Powers Rd,Concord, MA 01742
$1,199,000
- 4 Beds
- 2 Baths
- 1,504 sq. ft.
- Single family
- Active
Upcoming open houses
- Sun, Oct 1101:00 pm - 02:30 pm
Listed by: judith boland
Office: coldwell banker realty - concord
MLS#:73586688
Source:MLSPIN
Price summary
- Price:$1,199,000
- Price per sq. ft.:$797.21
About this home
Welcome to 29 Powers Rd, beautifully renovated 4 Bed Cape nestled in popular neighborhood one mile from Concord Center and its shops, restaurants schools and historic character. The home offers newly renovated interior... NEW white kit, w/quartz countertops, & SS appliances, and a welcoming dining area designed for many gatherings. NEW slidier door opens to a NEW deck connecting indoor and outdoor spaces. With its four bedrooms, two full baths, thoughtful renovations, heated basement , one car garage, new deck, generous level lot, desirable Alcott School district, and exceptional location, 29 Powers Rd is more than a house... it is a true home for everyone, a wonderful place to put down roots. Ideally positioned near Concord's Rail trail network leading toward the famous North Bridge and the Battle Roads extending toward Lexington to bike and explore! A place to enjoy remarkable history and the natural beauty that surrounds Concord,
Contact an agent
Home facts
- Year built:1954
- Listing ID #:73586688
- Updated:October 07, 2026 at 11:27 AM
Rooms and interior
- Bedrooms:4
- Total bathrooms:2
- Full bathrooms:2
- Rooms Total:7
- Flooring:Hardwood, Tile
- Dining Description:Balcony / Deck, Hardwood, Slider
- Kitchen Description:Countertops - Stone/Granite/Solid, Dishwasher, Flooring - Stone/Ceramic Tile, Microwave, Range, Refrigerator, Remodeled, Stainless Steel Appliances
- Basement Description:Full
- Living area:1,504 sq. ft.
Heating and cooling
- Heating:Baseboard, Hot Water, Oil
Structure and exterior
- Roof:Shingle
- Year built:1954
- Building area:1,504 sq. ft.
- Lot area:0.51 Acres
- Lot Features:Easements
- Architectural Style:Cape
- Construction Materials:Frame
- Exterior Features:Deck
- Foundation Description:Concrete Perimeter
Schools
- High school:Cchs
- Middle school:Cms
- Elementary school:Alcott
Utilities
- Water:Public
- Sewer:Private Sewer
Finances and disclosures
- Price:$1,199,000
- Price per sq. ft.:$797.21
- Tax amount:$13,389 (2026)
Features and amenities
- Appliances:Dishwasher, Dryer, Microwave, Range, Refrigerator, Washer
- Laundry features:Dryer, In Basement, Washer
Parking
- Total parking spaces:3
- Parking description:Attached
- Garage:Yes
- Garage spaces:1
New listings near 29 Powers Rd
- New
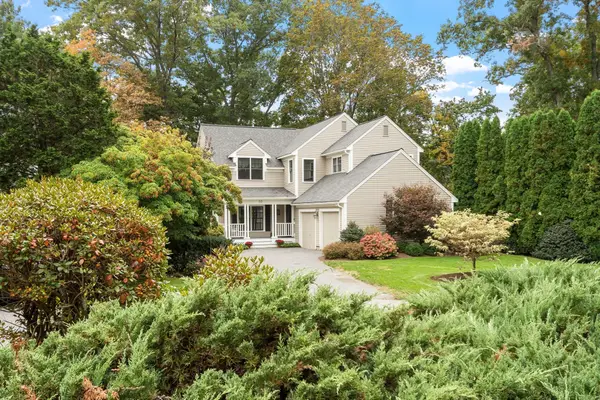 $1,598,000Active4 beds 3 baths3,440 sq. ft.
50 Bridgecourt Ln, Concord, MA 01742
MLS# 73585970Listed by: Coldwell Banker Realty - Concord - New
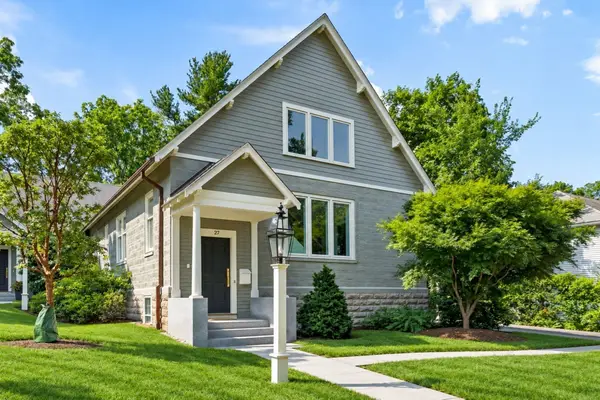 $1,585,000Active3 beds 3 baths3,161 sq. ft.
27 Lang Street #27, Concord, MA 01742
MLS# 73585931Listed by: The Attias Group, LLC - New
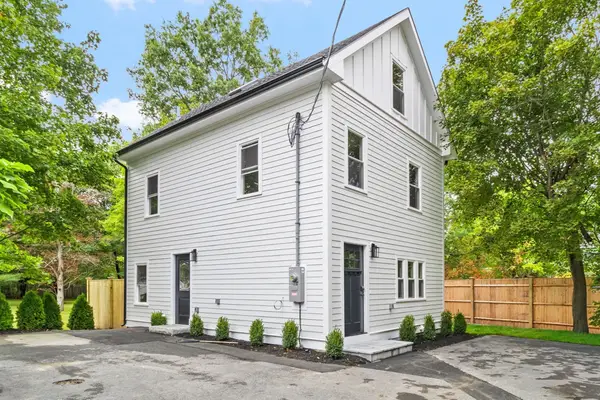 $1,149,000Active3 beds 3 baths1,877 sq. ft.
22 Belknap Court, Concord, MA 01742
MLS# 73585595Listed by: The Attias Group, LLC - Open Thu, 10:30am to 12pmNew
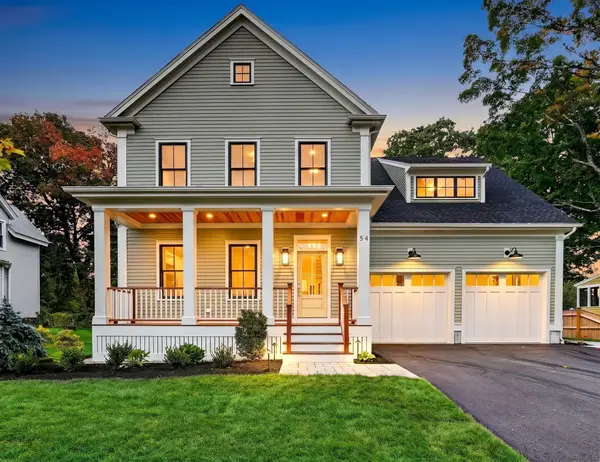 $2,488,000Active4 beds 5 baths4,188 sq. ft.
54 Maple Street, Concord, MA 01742
MLS# 73585348Listed by: Compass - New
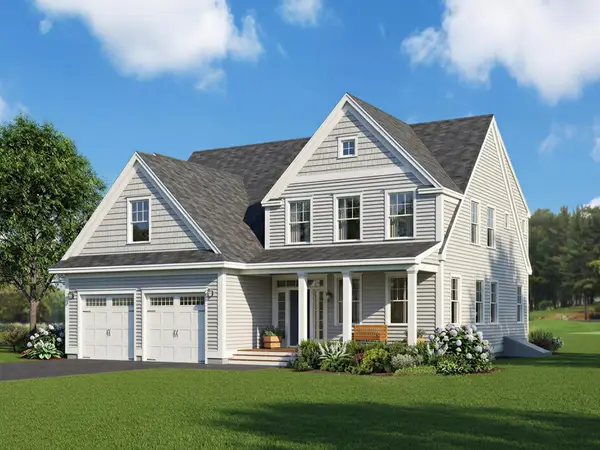 $2,099,000Active4 beds 4 baths4,071 sq. ft.
1444 Main Street, Concord, MA 01742
MLS# 73585075Listed by: Barrett Sotheby's International Realty - New
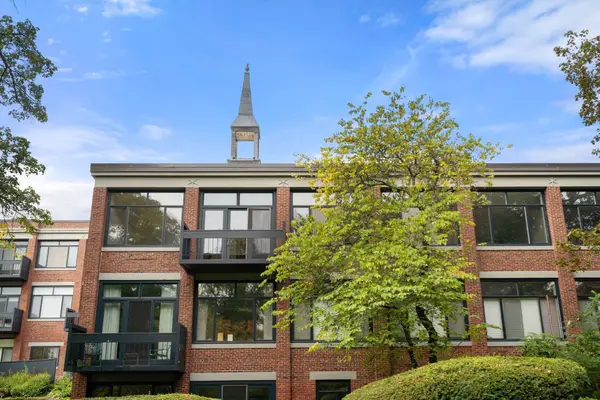 $825,000Active2 beds 2 baths1,304 sq. ft.
100 Keyes Rd #304, Concord, MA 01742
MLS# 73585082Listed by: Coldwell Banker Realty - Concord - New
 $2,026,000Active4 beds 4 baths4,306 sq. ft.
124 Williams Rd, Concord, MA 01742
MLS# 73585001Listed by: Barrett Sotheby's International Realty - New
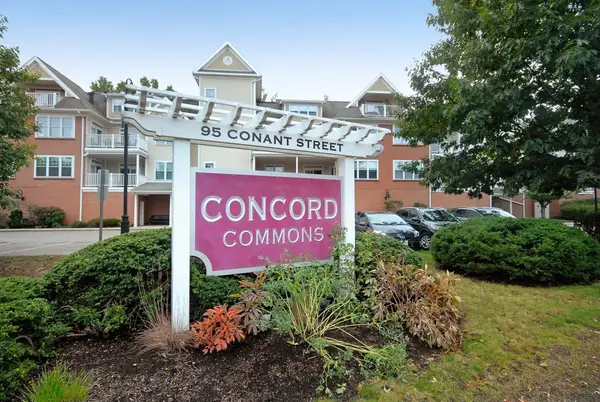 $799,000Active2 beds 2 baths1,269 sq. ft.
95 Conant St #413, Concord, MA 01742
MLS# 73584946Listed by: Barrett Sotheby's International Realty - New
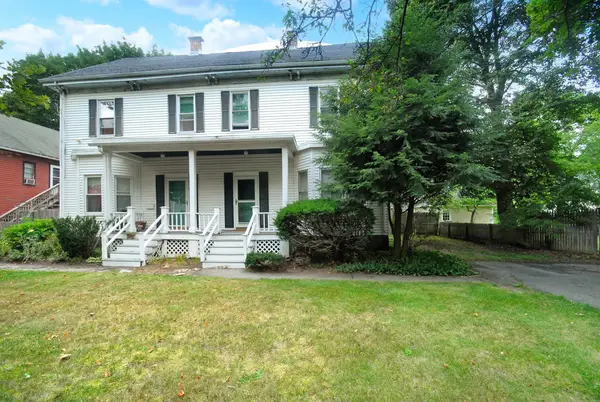 $569,000Active3 beds 2 baths1,440 sq. ft.
1574 Main St. #1574, Concord, MA 01742
MLS# 73585866Listed by: Barrett Sotheby's International Realty


Protect your home and budget from life's surprises with an Assurant Home Warranty, backed by a partner that supports you through every step of homeownership. Explore Plans.
© 2023 - 2026 ERA Franchise Systems LLC. All rights reserved. ERA Franchise Systems LLC fully supports the principles of the Fair Housing Act and the Equal Opportunity Act. ERA, ERA Real Estate powered, and their respective logos are registered service marks of ERA Franchise Systems LLC. Each office is independently owned and operated.