
10 Abbey Gate Road, Cotuit, MA 02635
Local realty services provided by:
10 Abbey Gate Road,Cotuit, MA 02635
$1,495,000
- 4 Beds
- 4 Baths
- 3,510 sq. ft.
- Single family
- Active
Listed by: rick shechtman
Office: kinlin grover compass
MLS#:22603496
Source:CAPECOD
Price summary
- Price:$1,495,000
- Price per sq. ft.:$425.93
About this home
Classic Cape charm meets modern luxury in this meticulously maintained 4-bedroom home. Step inside to a sunlit, open living space where gleaming oak floors lead you through a seamless layout. The state-of-the-art kitchen is a chef's dream, featuring a sprawling quartz island, a deep farmhouse sink, and a stylish tile backsplash. Whether you're hosting in the dining room or relaxing by one of the fireplaces, the craftsmanship is evident at every turn. The thoughtful design includes a coveted first-floor primary suite, while the upper level provides an abundance of sleeping space. Downstairs, the walkout lower level offers a premier entertainment room complete with a fireplace, custom built-ins, and a full bath. Outside, the lifestyle continues with a wraparound front porch and a private rear patio set against professional landscaping and stone walls. Modern comforts abound, including central AC, a security system, integrated sound, irrigation, an outdoor shower, and a 2-car garage. Perfectly situated, you're just moments from the sandy shores of Cotuit beaches, The Kettle Ho, Kings Grant Racquet Club, and the Cotuit Fresh Market. This is the coastal retreat you've been waiting for!...
Contact an agent
Home facts
- Year built:2000
- Subdivision & Development:King's Grant
- Listing ID #:22603496
- Added:12 day(s) ago
- Updated:August 01, 2026 at 03:07 PM
Rooms and interior
- Bedrooms:4
- Total bathrooms:4
- Rooms Total:10
- Basement Description:Apartment, Finished, Full, Interior Access, Walk-Out Access
- Living area:3,510 sq. ft.
Heating and cooling
- Cooling:Central Air
- Heating:Forced Air
Structure and exterior
- Year built:2000
- Building area:3,510 sq. ft.
- Lot area:0.46 Acres
- Lot Features:Corner Lot
- Construction Materials:Shingle Siding
- Exterior Features:Outdoor Shower
Finances and disclosures
- Price:$1,495,000
- Price per sq. ft.:$425.93
- Tax amount:$10,511
Features and amenities
- Amenities:Central Vacuum, Linen Closet, Pantry, Recessed Lighting, Sound System, Walk-In Closet(s)
Parking
- Parking description:Direct Access, Driveway, Garage Door Opener, Paved
- Garage spaces:2
 Disclaimer: All data relating to real estate for sale on this page comes from the Broker Reciprocity (BR) of the Cape Cod & Islands Multiple Listing Service, Inc. Detailed information about real estate listings held by brokerage firms other than Coldwell Banker Realty include the name of the listing broker. Neither the listing company nor <PARTICIPATING_BROKER_NAME> shall be responsible for any typographical errors, misinformation, misprints and shall be held totally harmless. The Broker providing this data believes it to be correct, but advises interested parties to confirm any item before relying on it in a purchase decision. Copyright 2026 Cape Cod & Islands Multiple Listing Service, Inc. All rights reserved.
New listings near 10 Abbey Gate Road
- New
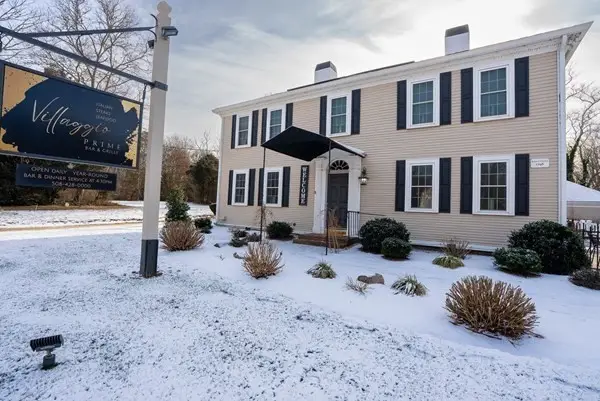 $1,650,000Active-- beds 5 baths4,443 sq. ft.
4631 Falmouth Rd, Barnstable, MA 02635
MLS# 73557830Listed by: Coastal Homes Realty Group, LLC - Open Sat, 11am to 1pmNew
 $599,900Active2 beds 1 baths1,056 sq. ft.
30 Patience Lane, Cotuit, MA 02635
MLS# 22603689Listed by: KELLER WILLIAMS REALTY - New
 $625,000Active2 beds 2 baths1,157 sq. ft.
804 Putnam Ave, Barnstable, MA 02635
MLS# 73556634Listed by: Sotheby's International Realty - New
 $625,000Active2 beds 2 baths1,157 sq. ft.
804 Putnam Avenue, Cotuit, MA 02635
MLS# 22603655Listed by: SOTHEBY'S INTERNATIONAL REALTY - New
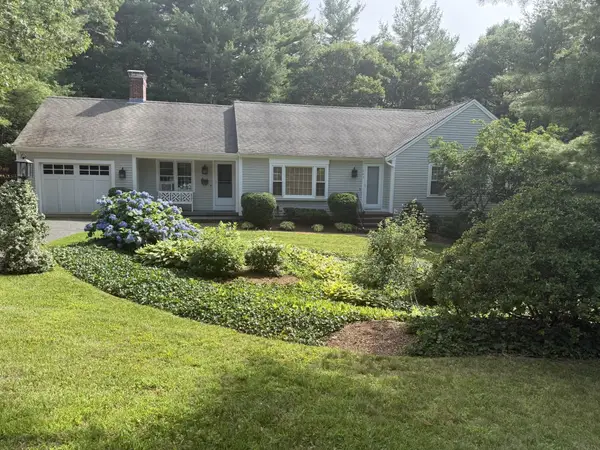 $1,100,000Active3 beds 3 baths1,524 sq. ft.
263 Oxford Drive, Cotuit, MA 02635
MLS# 22603641Listed by: COLDWELL BANKER REALTY - Open Sat, 2 to 3:30pm
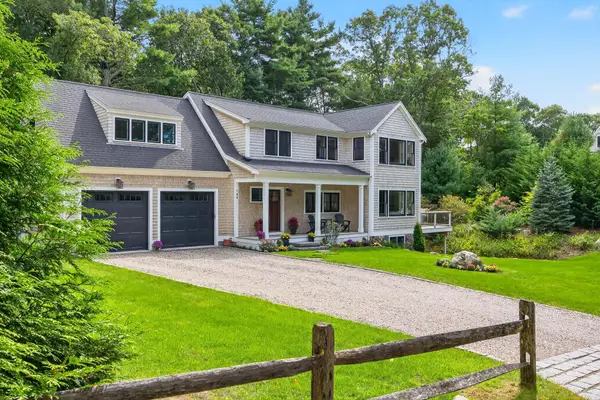 $1,850,000Active3 beds 3 baths2,608 sq. ft.
105 Bay Road, Cotuit, MA 02635
MLS# 22603313Listed by: SOTHEBY'S INTERNATIONAL REALTY 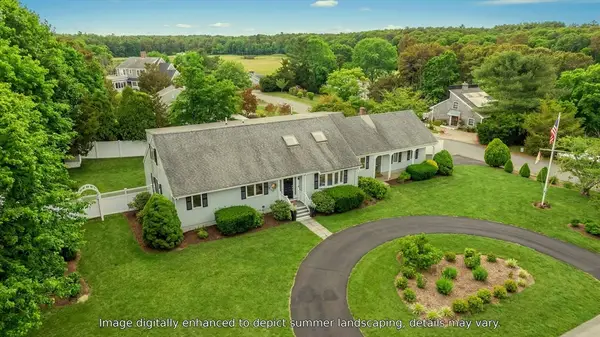 $1,165,000Active4 beds 3 baths2,977 sq. ft.
7 Oxford Dr, Barnstable, MA 02635
MLS# 73544438Listed by: Southworth Willowbend Real Estate, LLC $2,295,000Active5 beds 4 baths5,714 sq. ft.
239 Oxford Drive, Cotuit, MA 02635
MLS# 22603181Listed by: BERKSHIRE HATHAWAY HOMESERVICES ROBERT PAUL PROPERTIES $725,000Active3 beds 2 baths1,608 sq. ft.
16 Pine View Drive, Cotuit, MA 02635
MLS# 22603078Listed by: BERKSHIRE HATHAWAY HOMESERVICES ROBERT PAUL PROPERTIES


Protect your home and budget from life's surprises with an Assurant Home Warranty, backed by a partner that supports you through every step of homeownership. Explore Plans.
© 2023 - 2026 ERA Franchise Systems LLC. All rights reserved. ERA Franchise Systems LLC fully supports the principles of the Fair Housing Act and the Equal Opportunity Act. ERA, ERA Real Estate powered, and their respective logos are registered service marks of ERA Franchise Systems LLC. Each office is independently owned and operated.