
120 Ocean View Avenue, Cotuit, MA 02635
Local realty services provided by:ERA Key Realty Services
120 Ocean View Avenue,Barnstable, MA 02635
$1,875,000
- 3 Beds
- 3 Baths
- 1,914 sq. ft.
- Single family
- Active
Listed by: jack cotton, jack cotton
Office: sotheby's international realty
MLS#:73521693
Source:MLSPIN
Price summary
- Price:$1,875,000
- Price per sq. ft.:$979.62
About this home
The rarest opportunities in Cotuit begin with a location that can never be duplicated. Set on approximately .32 acres along Ocean View Avenue, one of Cotuit's most coveted addresses, this antique residence offers a rare opportunity just steps from the sandy shoreline of Cotuit Bay. Originally part of the historic Pines Hotel, the circa 1842 home is woven into the fabric of old Cotuit—a reminder of an earlier Cape Cod, when summers were simpler and life in the village followed the rhythms of the water. Today, its greatest assets are those that cannot be recreated: location, proximity to the bay, and an enduring sense of place. Nearly 2,000 square feet includes three bedrooms, three baths and multiple living areas, surrounded by a wonderfully private and peaceful yard. Just a short stroll away, where Cross Street meets the bay, a quiet stretch of sugar-sand beach opens onto the calm, protected waters of Cotuit Bay. Morning light shimmers across the water; evening brings reflected sunsets and the unmistakable feeling of summer in Cotuit. As seasons change, the views remain although with the crystal clarity of autumn and winter light. The house itself invites imagination. Restore its antique character or reimagine it for the next generation... possibility abounds. You cannot recreate Ocean View Avenue, Cotuit Bay or a setting that has defined the village for nearly two centuries. Come see the possibilities at 120 Ocean View Avenue. Please verify all information contained herein....
Contact an agent
Home facts
- Year built:1842
- Listing ID #:73521693
- Updated:October 07, 2026 at 11:27 AM
Rooms and interior
- Bedrooms:3
- Total bathrooms:3
- Full bathrooms:3
- Rooms Total:7
- Flooring:Tile, Wood
- Dining Description:Wood
- Kitchen Description:Flooring - Wood
- Living area:1,914 sq. ft.
Heating and cooling
- Heating:Baseboard
Structure and exterior
- Roof:Shingle
- Year built:1842
- Building area:1,914 sq. ft.
- Lot area:0.32 Acres
- Lot Features:Cleared
- Architectural Style:Antique, Colonial
- Construction Materials:Frame
- Exterior Features:Professional Landscaping, Screened
- Foundation Description:Brick/Mortar, Stone
Schools
- High school:Barnstable
Utilities
- Water:Public
- Sewer:Private Sewer
Finances and disclosures
- Price:$1,875,000
- Price per sq. ft.:$979.62
- Tax amount:$18,345 (2026)
Features and amenities
- Amenities:Gas Water Heater
Parking
- Total parking spaces:4
- Parking description:Off Street, Stone/Gravel
New listings near 120 Ocean View Avenue
- New
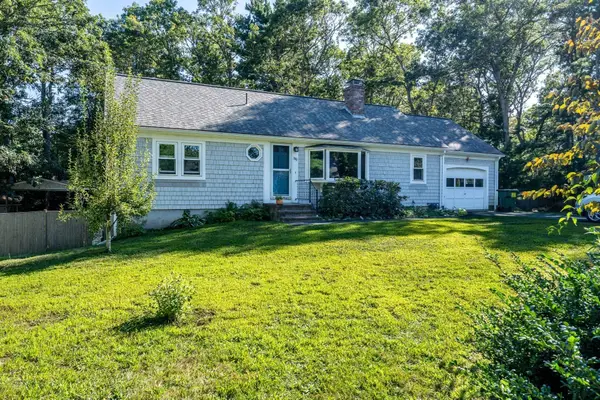 $579,900Active3 beds 2 baths1,104 sq. ft.
382 Mariner Circle, Barnstable, MA 02635
MLS# 73587308Listed by: William Raveis R.E. & Home Services - New
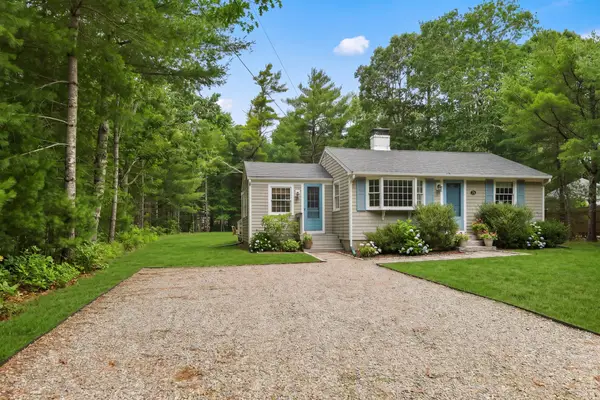 $799,000Active4 beds 2 baths1,456 sq. ft.
236 Poponessett Road, Barnstable, MA 02635
MLS# 73585663Listed by: Berkshire Hathaway HomeServices Robert Paul Properties 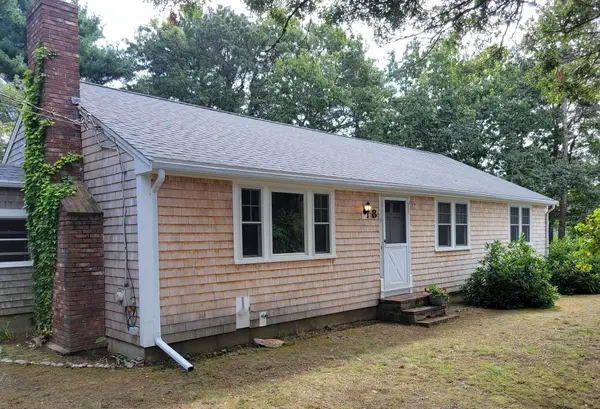 $649,000Active3 beds 2 baths1,660 sq. ft.
8 Westbury Way, Barnstable, MA 02635
MLS# 73582653Listed by: James E. Murphy $1,250,000Active3 beds 4 baths2,072 sq. ft.
1155 Santuit Newtown Rd, Barnstable, MA 02635
MLS# 73580573Listed by: Seaport Village Realty, Inc. $999,999Active3 beds 2 baths1,476 sq. ft.
276 Pheasant Hill Cir, Barnstable, MA 02635
MLS# 73580109Listed by: Salt Pond Realty, LLP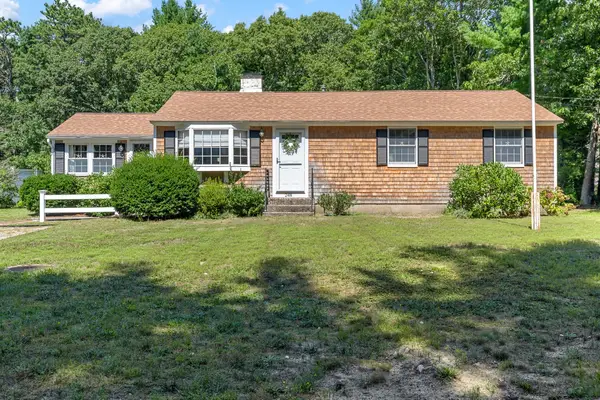 $739,900Active3 beds 2 baths1,232 sq. ft.
248 Poponessett Rd, Barnstable, MA 02635
MLS# 73578018Listed by: Coldwell Banker Realty - Plymouth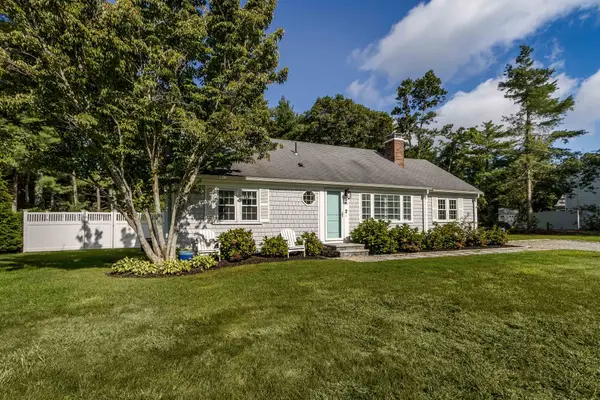 $715,000Active2 beds 2 baths1,428 sq. ft.
86 Mooring Dr, Barnstable, MA 02635
MLS# 73574655Listed by: William Raveis R.E. & Home Services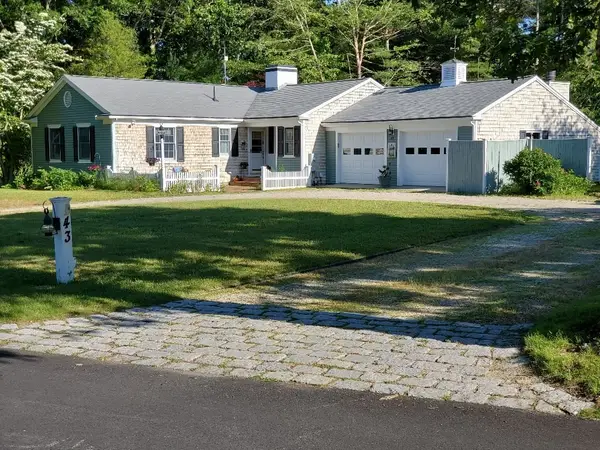 $3,487,300Active5 beds 4 baths4,300 sq. ft.
43 Poponessett Rd, Barnstable, MA 02635
MLS# 73574392Listed by: Hillman Real Estate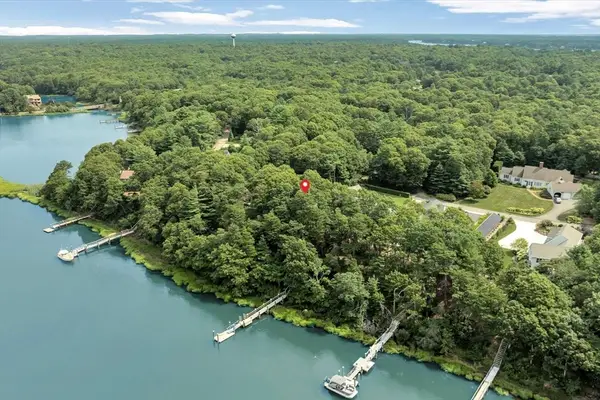 $1,700,000Active3 beds 3 baths2,396 sq. ft.
132 Bay Road, Barnstable, MA 02635
MLS# 73566009Listed by: Berkshire Hathaway HomeServices Robert Paul Properties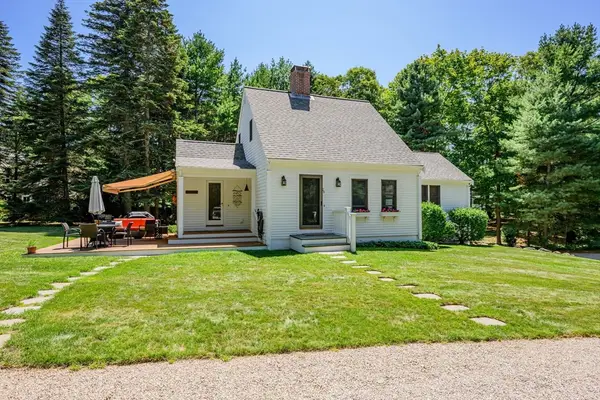 $1,950,000Active4 beds 4 baths2,547 sq. ft.
78 High Street, Barnstable, MA 02635
MLS# 73563777Listed by: Berkshire Hathaway HomeServices Robert Paul Properties


Protect your home and budget from life's surprises with an Assurant Home Warranty, backed by a partner that supports you through every step of homeownership. Explore Plans.
© 2023 - 2026 ERA Franchise Systems LLC. All rights reserved. ERA Franchise Systems LLC fully supports the principles of the Fair Housing Act and the Equal Opportunity Act. ERA, ERA Real Estate powered, and their respective logos are registered service marks of ERA Franchise Systems LLC. Each office is independently owned and operated.