
19 Brandon Rd, Dudley, MA 01571
Local realty services provided by:Cohn & Company ERA Powered
Listed by: heba daoud
Office: keller williams elite
MLS#:73552209
Source:MLSPIN
Price summary
- Price:$1,100,000
- Price per sq. ft.:$190.77
About this home
this 3-family property is great opportunity for investors with solid renral income, low maintenance and high cap rate. Each units feature brand new: roof, heating systems, central A/C units, windows, doors, plumbing, electrical, fresh paint and more.. 2 units offers a spacious townhouse-style layout with 2 levels of living space and central A/C for year round comfort. The first floor features a bright living room, dining area, modern kitchen, laundry room, and half bath. Upstairs you'll find 4 generously sized bedrooms and a full bathroom providing plenty of space for families or tenants. The 3rd unit is colonial style house, features spacious 4 bedrooms, a lot of storage and closet. Laundry is in the basement and spacious kitchen with a breakfast nook. This is truly a low-maintenance investment that offers peace of mind for years to come. this is an opportunity you don't want to miss. Enjoy the a convenient of modern construction, spacious floor plans, and minimal maintenance.
Contact an agent
Home facts
- Year built:2023
- Listing ID #:73552209
- Updated:September 06, 2026 at 11:02 AM
Rooms and interior
- Bedrooms:12
- Total bathrooms:6
- Full bathrooms:3
- Half bathrooms:3
- Rooms Total:21
- Flooring:Vinyl
- Basement Description:Full, Interior Entry, Unfinished
- Living area:5,766 sq. ft.
Structure and exterior
- Year built:2023
- Building area:5,766 sq. ft.
- Lot area:0.34 Acres
- Lot Features:Level
- Foundation Description:Block, Concrete Perimeter
Utilities
- Water:Public
- Sewer:Public Sewer
Finances and disclosures
- Price:$1,100,000
- Price per sq. ft.:$190.77
- Tax amount:$3,447 (2026)
Parking
- Total parking spaces:11
- Parking description:Paved Drive
- Garage:Yes
- Garage spaces:2
New listings near 19 Brandon Rd
- New
 $150,000Active5.9 Acres
Lot 2 Daniels Road, Charlton, MA 01507
MLS# 73571107Listed by: Keller Williams Realty North Central - New
 $300,000Active3 beds 1 baths1,003 sq. ft.
3 Prospect Ave, Dudley, MA 01571
MLS# 73569314Listed by: CR Premier Properties  $215,000Active1 beds 1 baths713 sq. ft.
6 Warsaw Ave #2, Dudley, MA 01571
MLS# 73568166Listed by: Heritage & Main Real Estate Inc. $534,900Active3 beds 4 baths2,017 sq. ft.
191 Oxford Ave #2, Dudley, MA 01571
MLS# 73567983Listed by: Property Solutions $699,900Active4 beds 3 baths2,536 sq. ft.
35 Sawmill Rd, Dudley, MA 01571
MLS# 73566164Listed by: RE/MAX Bell Park Realty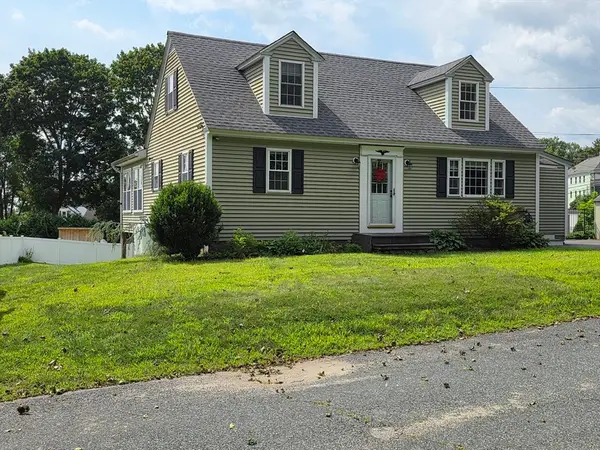 $599,900Active4 beds 3 baths1,790 sq. ft.
14 James St., Dudley, MA 01571
MLS# 73562075Listed by: Lake Realty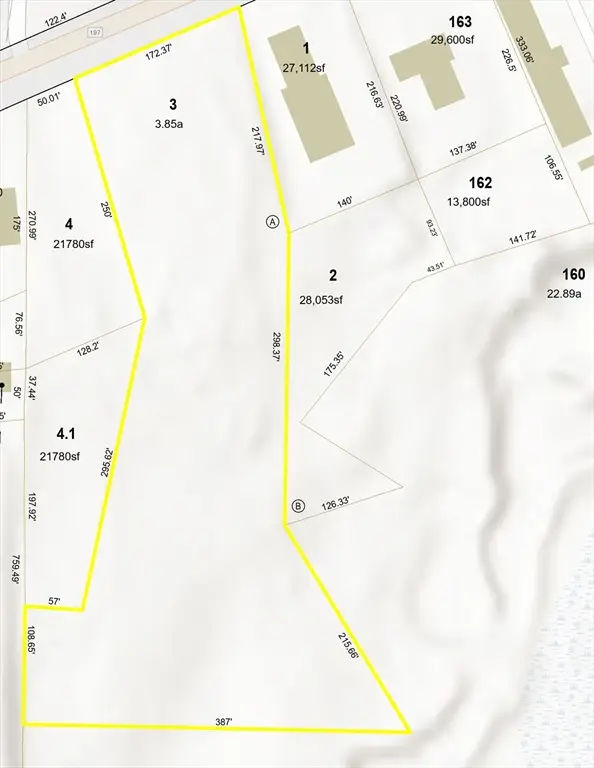 $475,000Active3.85 Acres
167 West Main Street, Dudley, MA 01571
MLS# 73561491Listed by: M. Titus Realty, Inc. $575,000Active3 beds 4 baths2,516 sq. ft.
10 Fairfield Drive, Dudley, MA 01571
MLS# 73560101Listed by: eXp Realty LLC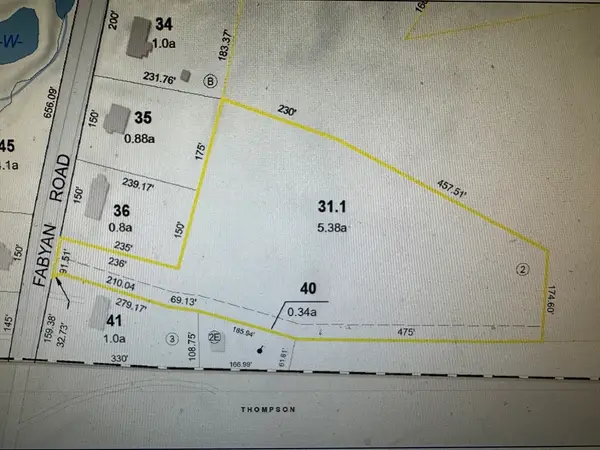 $125,000Active5.38 Acres
0 Fabyan Rd, Dudley, MA 01571
MLS# 73559272Listed by: RE/MAX Vision- Open Sun, 12 to 2pm
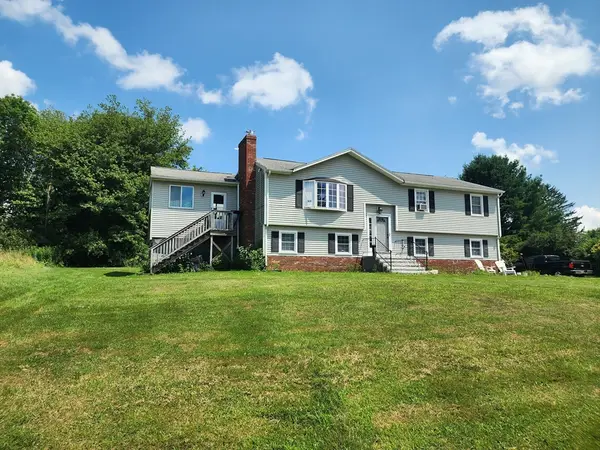 $499,900Active3 beds 3 baths2,014 sq. ft.
1 Raymond Street, Dudley, MA 01571
MLS# 73554707Listed by: Lamacchia Realty, Inc.


Protect your home and budget from life's surprises with an Assurant Home Warranty, backed by a partner that supports you through every step of homeownership. Explore Plans.
© 2023 - 2026 ERA Franchise Systems LLC. All rights reserved. ERA Franchise Systems LLC fully supports the principles of the Fair Housing Act and the Equal Opportunity Act. ERA, ERA Real Estate powered, and their respective logos are registered service marks of ERA Franchise Systems LLC. Each office is independently owned and operated.