
43 Old Southbridge Rd, Dudley, MA 01571
Local realty services provided by:ERA Key Realty Services
43 Old Southbridge Rd,Dudley, MA 01571
$465,000
- 3 Beds
- 2 Baths
- 1,408 sq. ft.
- Single family
- Active
Listed by:
 The Schlesman Group Group(508) 930 - 6875ERA Key Realty Services
Office: era key realty services
MLS#:73596917
Source:MLSPIN
Price summary
- Price:$465,000
- Price per sq. ft.:$330.26
About this home
Welcome to 43 Old Southbridge Road, where comfortable one-level living meets the opportunity to enjoy over two acres of land! This 3-bedroom, 2-full-bath ranch offers 1,408 square feet of living space with a welcoming living room featuring hardwood flooring and a functional layout ready for your personal touches. The lower level includes a small finished, heated bonus room, perfect for a home office, craft room, or hobby space, along with additional unfinished space for storage. Walk-up attic access offers even more convenience and potential storage options, while the two-car garage underneath adds everyday practicality. Step outside onto the back deck and enjoy the spacious surroundings, with room for gardening, outdoor activities, or simply relaxing. The property includes two separately assessed parcels totaling approximately 2.015 acres, providing additional outdoor space to enjoy. With its generous acreage, convenient Dudley location, and opportunities to make it your own, this home has plenty to offer. Come explore the possibilities and imagine your next chapter here!...
Contact an agent
Home facts
- Year built:1996
- Listing ID #:73596917
- Updated:October 30, 2026 at 06:59 PM
Rooms and interior
- Bedrooms:3
- Total bathrooms:2
- Full bathrooms:2
- Rooms Total:5
- Flooring:Carpet, Flooring - Vinyl, Laminate, Wood
- Kitchen Description:Attic Access, Countertops - Stone/Granite/Solid, Dishwasher, Dryer Hookup - Electric, Flooring - Laminate, Microwave, Range, Refrigerator, Stainless Steel Appliances, Washer Hookup
- Basement Description:Partially Finished, Unfinished
- Living area:1,408 sq. ft.
Heating and cooling
- Cooling:Window Unit(s)
- Heating:Baseboard, Electric Baseboard, Oil
Structure and exterior
- Roof:Shingle
- Year built:1996
- Building area:1,408 sq. ft.
- Lot area:1 Acres
- Lot Features:Sloped, Wooded
- Architectural Style:Ranch
- Exterior Features:Deck - Wood, Rain Gutters
- Foundation Description:Concrete Perimeter
Utilities
- Water:Private
- Sewer:Private Sewer
Finances and disclosures
- Price:$465,000
- Price per sq. ft.:$330.26
- Tax amount:$4,195 (2026)
Features and amenities
- Appliances:Dishwasher, Dryer, Microwave, Range, Refrigerator, Washer
- Laundry features:Dryer, Electric Dryer Hookup, Washer, Washer Hookup
Parking
- Total parking spaces:6
- Parking description:Attached, Off Street, Under
- Garage:Yes
- Garage spaces:2
New listings near 43 Old Southbridge Rd
- Open Fri, 5 to 7pmNew
 $299,000Active3 beds 1 baths1,037 sq. ft.
82 W Main St, Dudley, MA 01571
MLS# 73595411Listed by: Keller Williams Boston MetroWest - Open Sun, 12 to 1:30pmNew
 $525,000Active3 beds 2 baths1,983 sq. ft.
418 Dresser Hill Rd, Dudley, MA 01571
MLS# 73595307Listed by: Compass - New
 $359,900Active3 beds 1 baths1,314 sq. ft.
16 West Street, Dudley, MA 01571
MLS# 73595165Listed by: M. Titus Realty, Inc. - New
 $405,000Active3 beds 1 baths1,413 sq. ft.
21 Oxford Avenue, Dudley, MA 01571
MLS# 73595174Listed by: M. Titus Realty, Inc. - Open Sat, 11am to 1pmNew
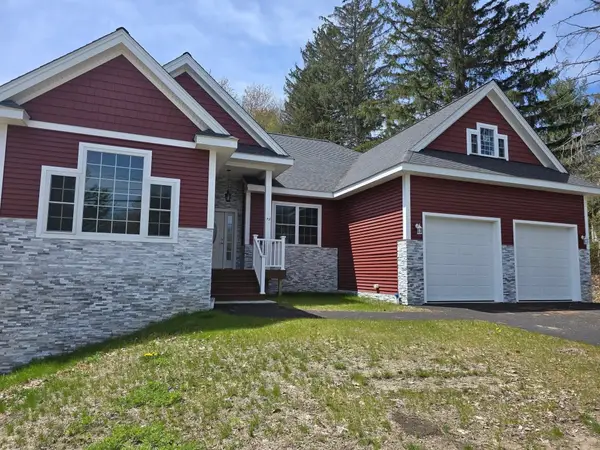 $685,500Active5 beds 3 baths2,423 sq. ft.
73 Dudley Hill Rd, Dudley, MA 01571
MLS# 73595058Listed by: Conway - Wareham - Open Sun, 11am to 12:30pm
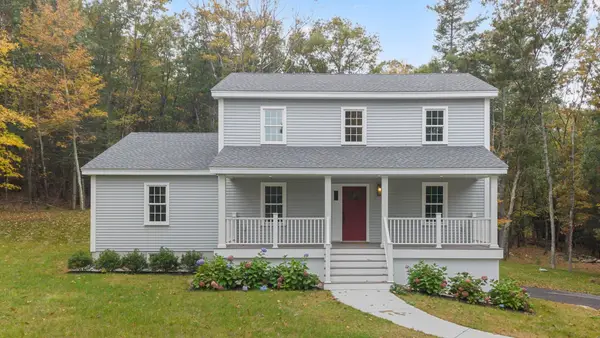 $639,000Active3 beds 3 baths2,192 sq. ft.
128 Old Southbridge Road, Dudley, MA 01571
MLS# 73591452Listed by: Castinetti Realty Group 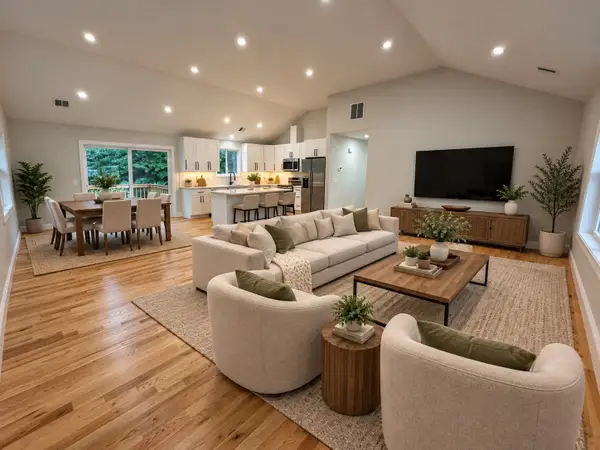 $550,000Active4 beds 3 baths2,160 sq. ft.
190 Southbridge Rd, Dudley, MA 01571
MLS# 73589027Listed by: Mega Realty Services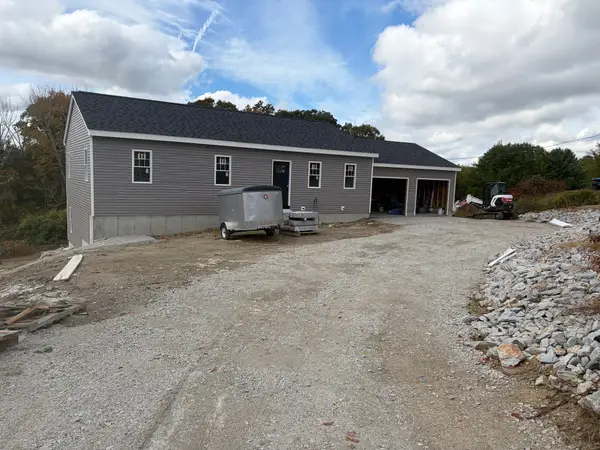 $549,900Active3 beds 2 baths1,484 sq. ft.
17 Piasta Road, Dudley, MA 01571
MLS# 73588211Listed by: George Russell Realty, LLC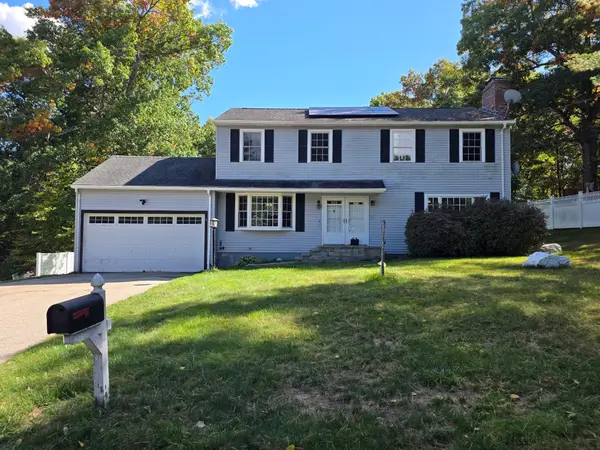 $519,900Active4 beds 3 baths2,800 sq. ft.
4 Joseph St, Dudley, MA 01571
MLS# 73587388Listed by: Campolito Realty Group


Protect your home and budget from life's surprises with an Assurant Home Warranty, backed by a partner that supports you through every step of homeownership. Explore Plans.
© 2023 - 2026 ERA Franchise Systems LLC. All rights reserved. ERA Franchise Systems LLC fully supports the principles of the Fair Housing Act and the Equal Opportunity Act. ERA, ERA Real Estate powered, and their respective logos are registered service marks of ERA Franchise Systems LLC. Each office is independently owned and operated.