
203 Canterbury Cir, East Longmeadow, MA 01028
Local realty services provided by:ERA Key Realty Services
203 Canterbury Cir,East Longmeadow, MA 01028
$649,900
- 4 Beds
- 4 Baths
- 2,368 sq. ft.
- Single family
- Active
Listed by: lucianne giguere
Office: landmark, realtors®
MLS#:73545878
Source:MLSPIN
Price summary
- Price:$649,900
- Price per sq. ft.:$274.45
About this home
Discover this distinguished single-family residence, thoughtfully constructed in 2006. This expansive 2,368-square-foot home is set on a generous 29,547-square-foot lot, offering a lifestyle of comfort, convenience, & modern flexibility. The main living areas feature four spacious bedrooms & two full baths, providing ample personal space for everyone, while an additional half bathroom adds to the functional design for guests. The property also includes a two-car garage, offering secure parking & excellent storage solutions. A standout feature of this property is the fully finished lower-level apartment, complete with its own separate entrance. This versatile space is absolutely perfect for multi-generational living, hosting extended guests, or generating extra rental income. Experience the harmonious blend of space, sophisticated design and incredible adaptability this property offers. Inquire today to schedule your private viewing.
Contact an agent
Home facts
- Year built:2006
- Listing ID #:73545878
- Updated:July 10, 2026 at 10:40 AM
Rooms and interior
- Bedrooms:4
- Total bathrooms:4
- Full bathrooms:3
- Half bathrooms:1
- Rooms Total:7
- Flooring:Carpet, Tile, Wood
- Dining Description:Wood
- Bathrooms Description:Bathroom, Bathroom - Full
- Kitchen Description:Dishwasher, Disposal, Flooring - Stone/Ceramic Tile, Range, Refrigerator
- Basement Description:Full, Partially Finished
- Living area:2,368 sq. ft.
Heating and cooling
- Cooling:Central Air
- Heating:Forced Air, Natural Gas
- Central air:Yes
Structure and exterior
- Roof:Shingle
- Year built:2006
- Building area:2,368 sq. ft.
- Lot area:0.68 Acres
- Architectural Style:Colonial
- Construction Materials:Frame
- Exterior Features:Patio, Porch - Enclosed, Rain Gutters, Sprinkler System
- Foundation Description:Concrete Perimeter
Utilities
- Water:Public
- Sewer:Public Sewer
Finances and disclosures
- Price:$649,900
- Price per sq. ft.:$274.45
- Tax amount:$11,808 (2026)
Features and amenities
- Appliances:Dishwasher, Disposal, Dryer, Range, Refrigerator, Washer
- Laundry features:Dryer, Second Floor, Washer
- Amenities:Gas Water Heater, Inlaw Apt.
Parking
- Total parking spaces:6
- Parking description:Attached, Off Street, Paved Drive
- Garage:Yes
- Garage spaces:2
New listings near 203 Canterbury Cir
- New
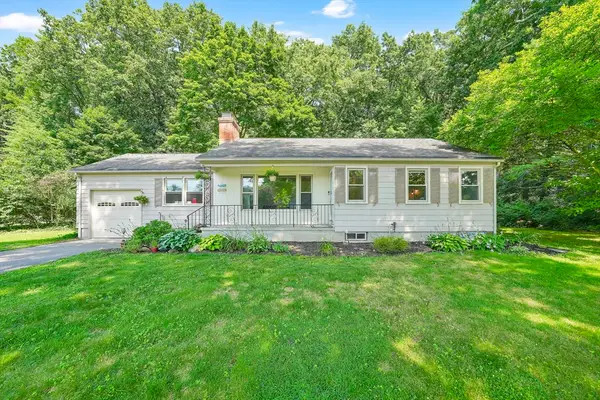 $369,900Active2 beds 1 baths1,154 sq. ft.
115 Fernwood Dr, East Longmeadow, MA 01020
MLS# 73547745Listed by: Lock and Key Realty Inc. - Open Sat, 11:30am to 1pmNew
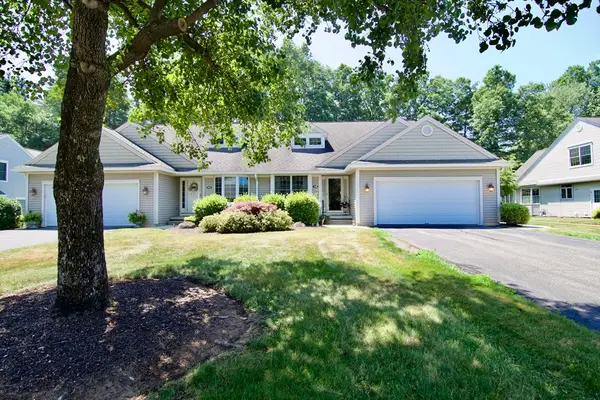 $549,000Active2 beds 3 baths2,252 sq. ft.
360 Pinehurst #360, East Longmeadow, MA 01028
MLS# 73547220Listed by: Executive Real Estate, Inc. - Open Sat, 11am to 12:30pmNew
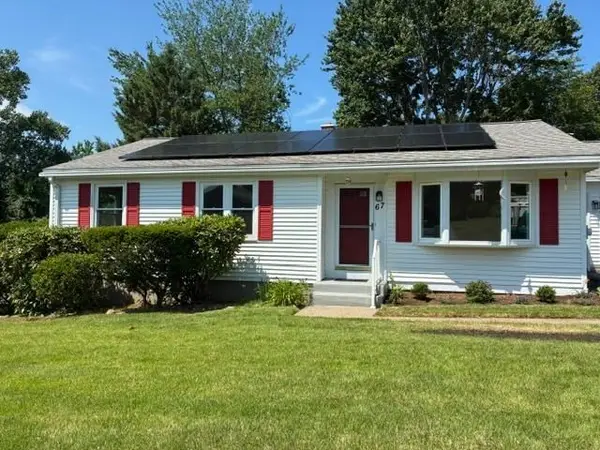 $354,900Active3 beds 1 baths1,056 sq. ft.
67 Redin Dr, East Longmeadow, MA 01028
MLS# 73546062Listed by: Start Realty, LLC - New
 $589,900Active3 beds 3 baths1,903 sq. ft.
36 Fraser Dr, East Longmeadow, MA 01028
MLS# 73545956Listed by: Naples Realty Group - Open Fri, 6 to 8pmNew
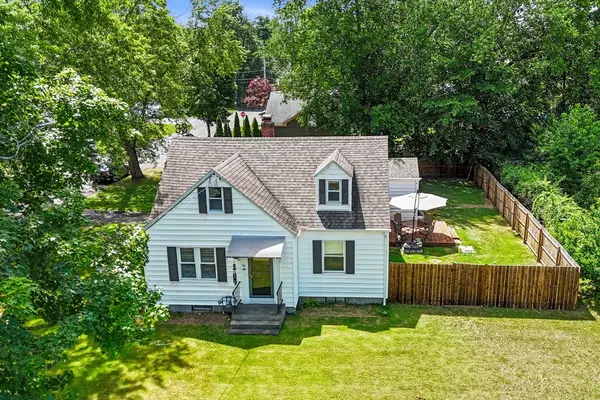 Listed by ERA$350,000Active3 beds 2 baths1,222 sq. ft.
26 Thompson St, East Longmeadow, MA 01028
MLS# 73545338Listed by: ERA M Connie Laplante Real Estate - Open Sun, 12 to 2pmNew
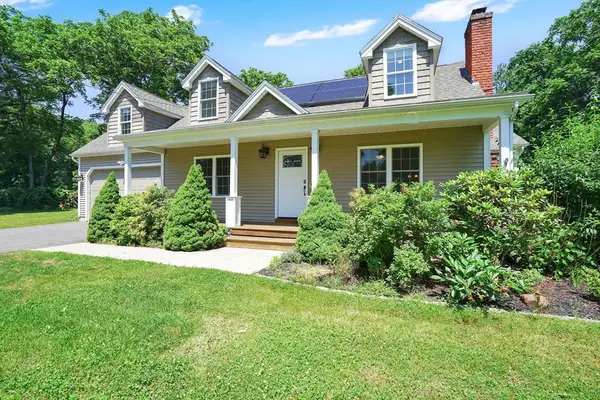 $589,500Active4 beds 3 baths2,126 sq. ft.
156 Hampden Rd, East Longmeadow, MA 01028
MLS# 73544832Listed by: Coldwell Banker Realty - Western MA - New
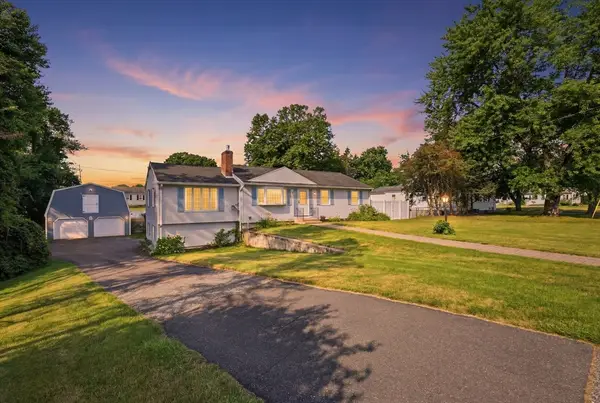 $434,900Active3 beds 2 baths1,907 sq. ft.
33 Alandale Drive, East Longmeadow, MA 01028
MLS# 73544096Listed by: William Raveis R.E. & Home Services - Open Sat, 12 to 2pmNew
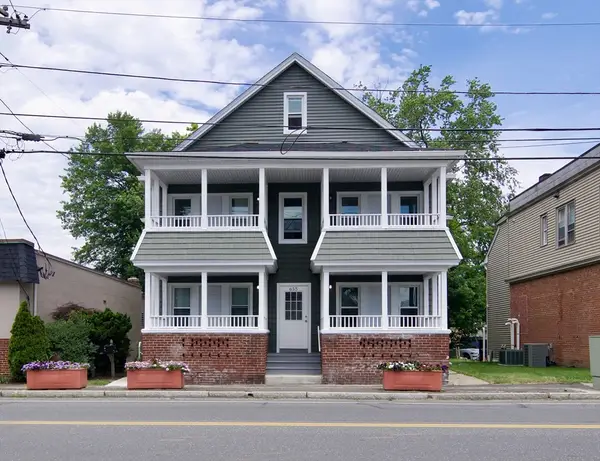 $879,000Active12 beds 4 baths4,036 sq. ft.
655 N Main St, East Longmeadow, MA 01028
MLS# 73543605Listed by: Keller Williams Realty  $298,000Active2 beds 2 baths1,210 sq. ft.
2 Hazelhurst Ave, East Longmeadow, MA 01028
MLS# 73542837Listed by: Brochu Real Estate


Protect your home and budget from life's surprises with an Assurant Home Warranty, backed by a partner that supports you through every step of homeownership. Explore Plans.
© 2023 - 2026 ERA Franchise Systems LLC. All rights reserved. ERA Franchise Systems LLC fully supports the principles of the Fair Housing Act and the Equal Opportunity Act. ERA, ERA Real Estate powered, and their respective logos are registered service marks of ERA Franchise Systems LLC. Each office is independently owned and operated.