
33 Alandale Drive, East Longmeadow, MA 01028
Local realty services provided by:ERA M. Connie Laplante Real Estate
Listed by: kristin fitzpatrick
Office: william raveis r.e. & home services
MLS#:73544096
Source:MLSPIN
Price summary
- Price:$434,900
- Price per sq. ft.:$228.05
About this home
Refreshed ranch home in prime convenient location, just moments from brand new high school & town center. This bright & spacious property offers abundant natural light through replacement windows & sits on large lot perfect for outdoor living, featuring an inground pool, hot tub, screened gazebo, composite deck & patio. Inside, enjoy fresh paint & refinished hardwood floors. Generous family room w/vaulted ceiling flows seamlessly into updated kitchen, complete w/white cabinetry, granite tops, tile backsplash, stainless appliances & eat-in area leading to living room w/natural gas fireplace. Bedroom wing includes 3 bright bedrooms & full bath w/walk-in shower & large vanity. Finished walk-out lower level provides an ideal hangout space w/ LVP flooring, custom bar area, seating area, decorative electric fireplace & 2nd full bath. Oversized two-car detached garage w/huge loft offers exceptional storage & versatility. Move-in ready home perfectly blends comfort, updates & convenience.
Contact an agent
Home facts
- Year built:1964
- Listing ID #:73544096
- Updated:July 10, 2026 at 10:40 AM
Rooms and interior
- Bedrooms:3
- Total bathrooms:2
- Full bathrooms:2
- Rooms Total:7
- Flooring:Flooring - Vinyl, Hardwood
- Bathrooms Description:Bathroom - 3/4
- Kitchen Description:Breakfast Bar / Nook, Countertops - Stone/Granite/Solid, Dining Area, Dishwasher, Disposal, Flooring - Vinyl, Gas Stove, Lighting - Overhead, Lighting - Pendant, Microwave, Open Floorplan, Plumbed For Ice Maker, Range, Refrigerator, Remodeled, Stainless Steel Appliances, Window(s) - Bay/Bow/Box
- Basement Description:Full, Interior Entry, Partially Finished, Walk-Out Access
- Living area:1,907 sq. ft.
Heating and cooling
- Cooling:1 Cooling Zone, Central Air
- Heating:Baseboard, Fireplace(s), Natural Gas
- Central air:Yes
Structure and exterior
- Roof:Shingle
- Year built:1964
- Building area:1,907 sq. ft.
- Lot area:0.38 Acres
- Lot Features:Gentle Sloping, Level
- Architectural Style:Ranch
- Construction Materials:Frame
- Exterior Features:Deck - Composite, Patio, Rain Gutters, Sprinkler System, Stone Wall
- Foundation Description:Concrete Perimeter
Utilities
- Water:Public
- Sewer:Public Sewer
Finances and disclosures
- Price:$434,900
- Price per sq. ft.:$228.05
- Tax amount:$6,333 (2025)
Features and amenities
- Appliances:Dishwasher, Disposal, Dryer, Microwave, Range, Refrigerator
- Laundry features:Dryer, Electric Dryer Hookup, In Basement, Washer Hookup
- Amenities:Cable Hookup, Closet/Cabinets - Custom Built, Gas Water Heater, Recessed Lighting
- Pool features:In Ground, Private Pool
Parking
- Total parking spaces:6
- Parking description:Detached, Garage Door Opener, Oversized, Paved, Paved Drive, Storage, Workshop in Garage
- Garage:Yes
- Garage spaces:2
New listings near 33 Alandale Drive
- New
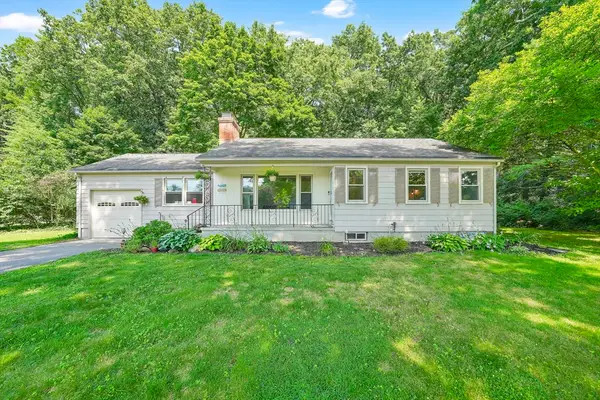 $369,900Active2 beds 1 baths1,154 sq. ft.
115 Fernwood Dr, East Longmeadow, MA 01020
MLS# 73547745Listed by: Lock and Key Realty Inc. - Open Sat, 11:30am to 1pmNew
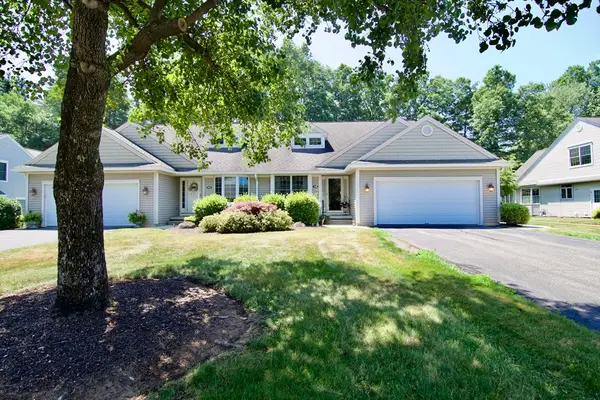 $549,000Active2 beds 3 baths2,252 sq. ft.
360 Pinehurst #360, East Longmeadow, MA 01028
MLS# 73547220Listed by: Executive Real Estate, Inc. - Open Sat, 11am to 12:30pmNew
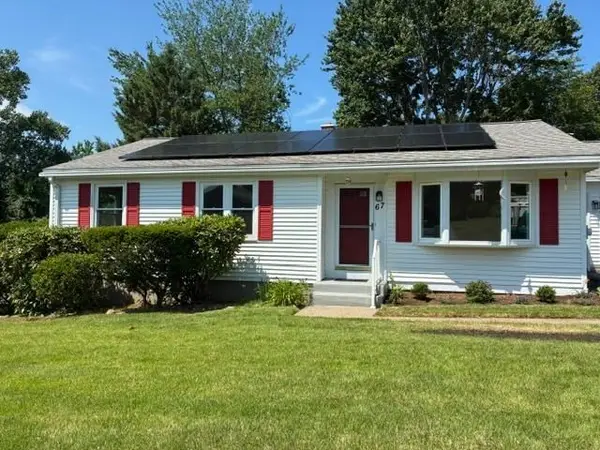 $354,900Active3 beds 1 baths1,056 sq. ft.
67 Redin Dr, East Longmeadow, MA 01028
MLS# 73546062Listed by: Start Realty, LLC - New
 $589,900Active3 beds 3 baths1,903 sq. ft.
36 Fraser Dr, East Longmeadow, MA 01028
MLS# 73545956Listed by: Naples Realty Group - New
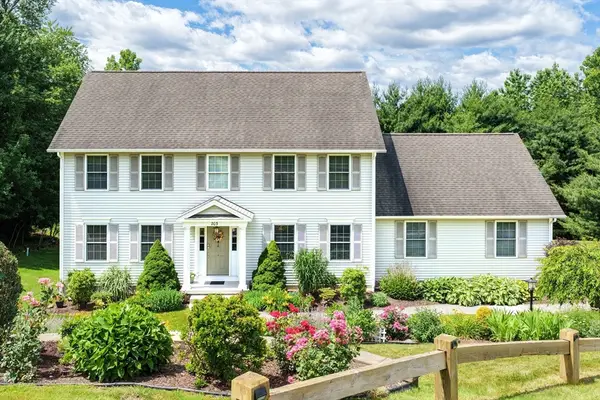 $649,900Active4 beds 4 baths2,368 sq. ft.
203 Canterbury Cir, East Longmeadow, MA 01028
MLS# 73545878Listed by: Landmark, REALTORS® - Open Fri, 6 to 8pmNew
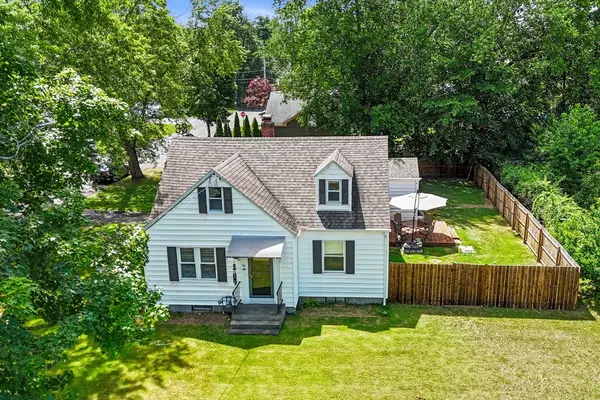 Listed by ERA$350,000Active3 beds 2 baths1,222 sq. ft.
26 Thompson St, East Longmeadow, MA 01028
MLS# 73545338Listed by: ERA M Connie Laplante Real Estate - Open Sun, 12 to 2pmNew
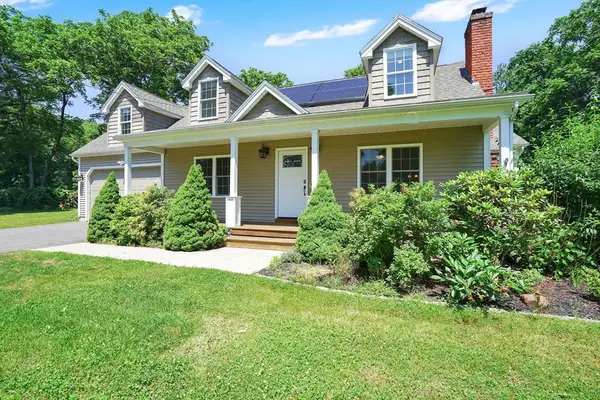 $589,500Active4 beds 3 baths2,126 sq. ft.
156 Hampden Rd, East Longmeadow, MA 01028
MLS# 73544832Listed by: Coldwell Banker Realty - Western MA - Open Sat, 12 to 2pmNew
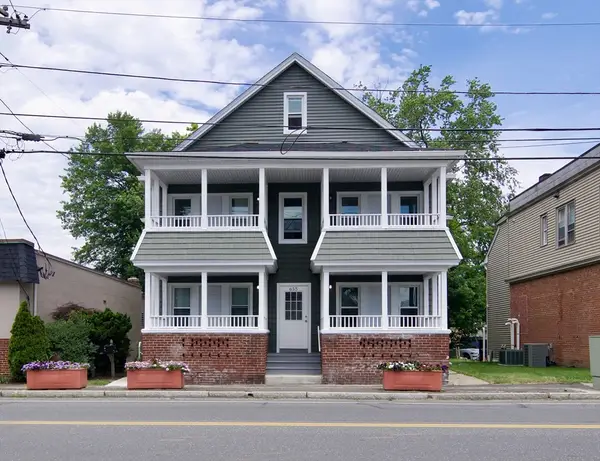 $879,000Active12 beds 4 baths4,036 sq. ft.
655 N Main St, East Longmeadow, MA 01028
MLS# 73543605Listed by: Keller Williams Realty  $298,000Active2 beds 2 baths1,210 sq. ft.
2 Hazelhurst Ave, East Longmeadow, MA 01028
MLS# 73542837Listed by: Brochu Real Estate


Protect your home and budget from life's surprises with an Assurant Home Warranty, backed by a partner that supports you through every step of homeownership. Explore Plans.
© 2023 - 2026 ERA Franchise Systems LLC. All rights reserved. ERA Franchise Systems LLC fully supports the principles of the Fair Housing Act and the Equal Opportunity Act. ERA, ERA Real Estate powered, and their respective logos are registered service marks of ERA Franchise Systems LLC. Each office is independently owned and operated.