
2000 Bridge Rd, Eastham, MA 02642
Local realty services provided by:ERA Hart Sargis-Breen Real Estate
Listed by: dee higgins
Office: gibson sotheby's international realty
MLS#:73562095
Source:MLSPIN
Price summary
- Price:$1,095,000
- Price per sq. ft.:$388.85
About this home
Built and maintained by a respected local builder for his own family, this gracious 4-bedroom, 2.5-bath Cape with 2-car garage reflects the quality of construction, materials, and details throughout. Beautiful hardwood floors complement multiple living areas, including a spacious fireplaced living room with handsome wood-paneled accent wall and a separate family room. The kitchen features a gas cooktop, wall oven, ample cabinetry, casual dining area, and slider to a generous deck overlooking the private yard. A formal dining room and first-floor bedroom add versatility. Upstairs are three good-sized bedrooms, including the primary with private bath. Recent improvements include Andersen replacement windows, slider, Rinnai gas boiler, and whole-house generator. Additional highlights include storage above the garage, 5-bedroom septic, mature landscaping with a stunning stone wall and fenced garden. Convenient to swimming ponds, the bike trail, First Encounter Beach, National Seashore beaches and trails, the library, and Windmill Green. A truly special Eastham property and setting that must be seen to fully appreciate....
Contact an agent
Home facts
- Year built:1978
- Listing ID #:73562095
- Updated:September 28, 2026 at 12:21 PM
Rooms and interior
- Bedrooms:4
- Total bathrooms:3
- Full bathrooms:2
- Half bathrooms:1
- Rooms Total:8
- Flooring:Hardwood, Tile
- Dining Description:Wood
- Kitchen Description:Deck - Exterior, Dishwasher, Exterior Access, Flooring - Stone/Ceramic Tile, Oven, Peninsula, Refrigerator, Slider
- Basement Description:Full, Interior Entry, Walk-Out Access
- Living area:2,816 sq. ft.
Heating and cooling
- Heating:Baseboard
Structure and exterior
- Roof:Shingle
- Year built:1978
- Building area:2,816 sq. ft.
- Lot area:0.49 Acres
- Lot Features:Cleared
- Architectural Style:Cape
- Exterior Features:Deck - Composite, Garden, Stone Wall
- Foundation Description:Concrete Perimeter
Utilities
- Water:Public
- Sewer:Inspection Required For Sale
Finances and disclosures
- Price:$1,095,000
- Price per sq. ft.:$388.85
- Tax amount:$6,972 (2026)
Features and amenities
- Appliances:Dishwasher, Dryer, Refrigerator, Washer
- Laundry features:Dryer, In Basement, Washer
- Amenities:Gas Water Heater
Parking
- Total parking spaces:8
- Parking description:Attached, Garage Faces Side, Stone/Gravel
- Garage:Yes
- Garage spaces:2
New listings near 2000 Bridge Rd
- New
 $1,500,000Active3 beds 3 baths2,053 sq. ft.
720 Massasoit Road, Eastham, MA 02642
MLS# 73580973Listed by: RE/MAX Real Estate Center - New
 $679,000Active2 beds 1 baths984 sq. ft.
165 Kingsbury Beach Road, Eastham, MA 02642
MLS# 73580917Listed by: RE/MAX Real Estate Center - New
 $895,000Active2 beds 2 baths1,591 sq. ft.
15 Bradford Ln, Eastham, MA 02642
MLS# 73579771Listed by: Gibson Sotheby's International Realty - New
 $889,000Active2 beds 3 baths2,103 sq. ft.
81 Northwest St, Eastham, MA 02642
MLS# 73579684Listed by: Today Real Estate, Inc. - New
 $1,925,000Active3 beds 2 baths1,492 sq. ft.
195 Eldredge Dr, Eastham, MA 02642
MLS# 73579077Listed by: Gibson Sotheby's International Realty 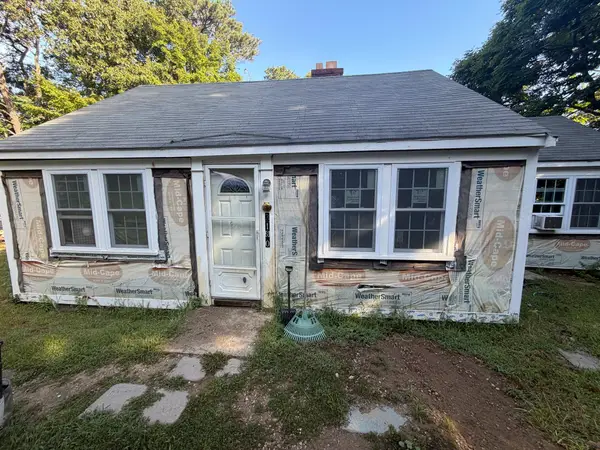 $425,000Active2 beds 1 baths874 sq. ft.
3180 State Hwy, Eastham, MA 02642
MLS# 73576970Listed by: Keller Williams Realty $189,900Active0.76 Acres
245 Nauset Light Beach Rd, Eastham, MA 02642
MLS# 73576422Listed by: Berkshire Hathaway HomeServices Realty Professionals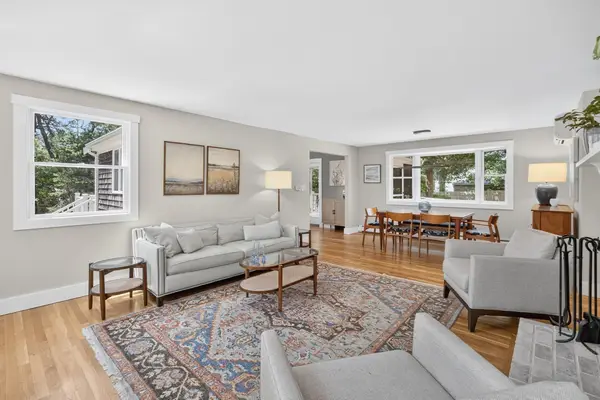 $950,000Active4 beds 2 baths2,296 sq. ft.
44 Squirrel, Eastham, MA 02642
MLS# 73574017Listed by: Kinlin Grover Compass $999,000Active3 beds -- baths1,492 sq. ft.
455 Kingsbury Beach Rd, Eastham, MA 02642
MLS# 73570904Listed by: Berkshire Hathaway HomeServices Robert Paul Properties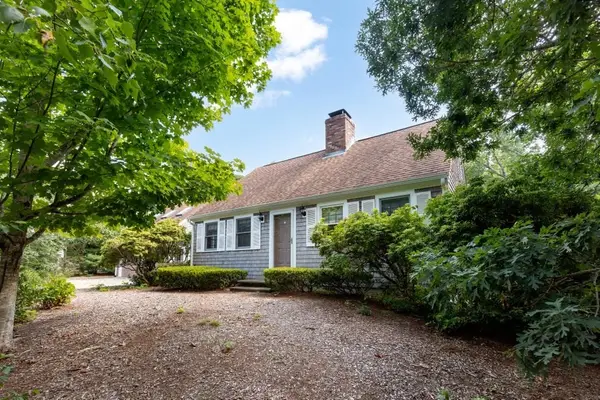 $1,300,000Active3 beds 3 baths2,552 sq. ft.
55 Whitney Road, Eastham, MA 02642
MLS# 73570224Listed by: RE/MAX Real Estate Center


Protect your home and budget from life's surprises with an Assurant Home Warranty, backed by a partner that supports you through every step of homeownership. Explore Plans.
© 2023 - 2026 ERA Franchise Systems LLC. All rights reserved. ERA Franchise Systems LLC fully supports the principles of the Fair Housing Act and the Equal Opportunity Act. ERA, ERA Real Estate powered, and their respective logos are registered service marks of ERA Franchise Systems LLC. Each office is independently owned and operated.