
4 Selah Cir, Eastham, MA 02642
Local realty services provided by:ERA M. Connie Laplante Real Estate
4 Selah Cir,Eastham, MA 02642
$885,000
- 3 Beds
- 3 Baths
- - sq. ft.
- Single family
- Sold
Listed by: lisa parenteau
Office: exp realty llc
MLS#:73559002
Source:MLSPIN
Sorry, we are unable to map this address
Price summary
- Price:$885,000
About this home
Tucked away at the end of a quiet cul-de-sac shared by just two homes, this beautifully maintained Cape offers the privacy and peaceful setting so many buyers are searching for. Just moments from the Salt Pond Visitor Center and Cape Cod National Seashore, you'll have easy access to some of Eastham's most treasured beaches, scenic bike trails, hiking paths, and kayaking.The light-filled living room features soaring cathedral ceilings, wide-plank flooring, and a wood-burning fireplace, creating a warm and inviting place to gather in every season. A thoughtfully designed addition created a first-floor primary suite with a walk-in closet and private bath featuring a double vanity and spa tub, offering the comfort and convenience of one-level living.The updated kitchen offers granite countertops, stainless steel appliances, an oversized farmhouse sink, ample cabinet space, and plenty of room for meal preparation. Just beyond, a spacious composite deck extends your living space outdoors, making it easy to enjoy morning coffee, casual dinners, or gatherings with family and friends.Upstairs, you'll find two generous guest bedrooms, a full bath, and a bright loft that's ideal for a home office, reading nook, or additional sleeping space. The lower level provides excellent storage and direct access to the attached two-car garage.Whether you're looking for a year-round home, a weekend retreat, or an investment opportunity, this property offers a wonderful opportunity to enjoy the best of Eastham, with nature, recreation, and the National Seashore just moments from your door....
Contact an agent
Home facts
- Year built:1989
- Listing ID #:73559002
- Updated:September 28, 2026 at 07:02 AM
Rooms and interior
- Bedrooms:3
- Total bathrooms:3
- Full bathrooms:3
- Rooms Total:6
- Flooring:Carpet, Tile, Wood
- Kitchen Description:Closet/Cabinets - Custom Built, Countertops - Stone/Granite/Solid, Dining Area, Dishwasher, Flooring - Wood, Microwave, Recessed Lighting, Refrigerator
- Basement Description:Garage Access, Interior Entry, Walk-Out Access
Heating and cooling
- Cooling:5 Cooling Zones, Heat Pump
- Heating:Baseboard, Heat Pump
Structure and exterior
- Roof:Shingle
- Year built:1989
- Lot Features:Cul-De-Sac
- Architectural Style:Cape
- Exterior Features:Deck - Composite, Outdoor Shower, Rain Gutters
- Foundation Description:Concrete Perimeter
Utilities
- Water:Public
- Sewer:Private Sewer
Finances and disclosures
- Price:$885,000
- Tax amount:$5,726 (2026)
Features and amenities
- Appliances:Dishwasher, Dryer, Microwave, Refrigerator, Washer
- Laundry features:Dryer, First Floor, Washer
- Amenities:Loft
Parking
- Total parking spaces:6
- Parking description:Attached, Stone/Gravel
- Garage:Yes
- Garage spaces:2
New listings near 4 Selah Cir
- New
 $1,500,000Active3 beds 3 baths2,053 sq. ft.
720 Massasoit Road, Eastham, MA 02642
MLS# 73580973Listed by: RE/MAX Real Estate Center - New
 $679,000Active2 beds 1 baths984 sq. ft.
165 Kingsbury Beach Road, Eastham, MA 02642
MLS# 73580917Listed by: RE/MAX Real Estate Center - New
 $895,000Active2 beds 2 baths1,591 sq. ft.
15 Bradford Ln, Eastham, MA 02642
MLS# 73579771Listed by: Gibson Sotheby's International Realty - New
 $889,000Active2 beds 3 baths2,103 sq. ft.
81 Northwest St, Eastham, MA 02642
MLS# 73579684Listed by: Today Real Estate, Inc. - New
 $1,925,000Active3 beds 2 baths1,492 sq. ft.
195 Eldredge Dr, Eastham, MA 02642
MLS# 73579077Listed by: Gibson Sotheby's International Realty 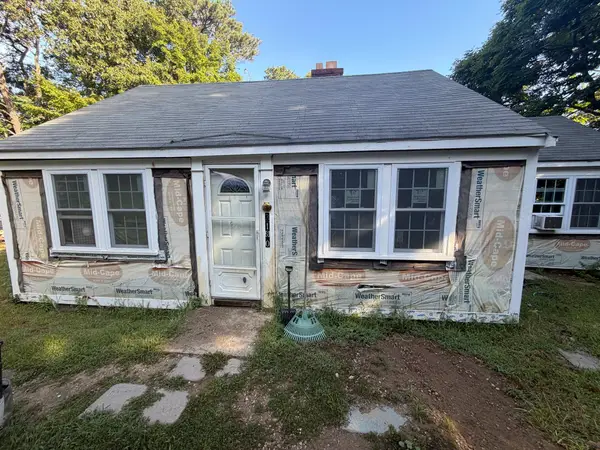 $425,000Active2 beds 1 baths874 sq. ft.
3180 State Hwy, Eastham, MA 02642
MLS# 73576970Listed by: Keller Williams Realty $189,900Active0.76 Acres
245 Nauset Light Beach Rd, Eastham, MA 02642
MLS# 73576422Listed by: Berkshire Hathaway HomeServices Realty Professionals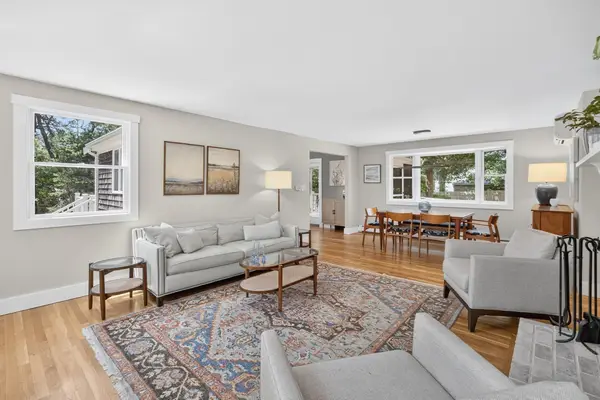 $950,000Active4 beds 2 baths2,296 sq. ft.
44 Squirrel, Eastham, MA 02642
MLS# 73574017Listed by: Kinlin Grover Compass $999,000Active0.82 Acres
455 Kingsbury Beach Rd, Eastham, MA 02642
MLS# 73575817Listed by: Berkshire Hathaway HomeServices Robert Paul Properties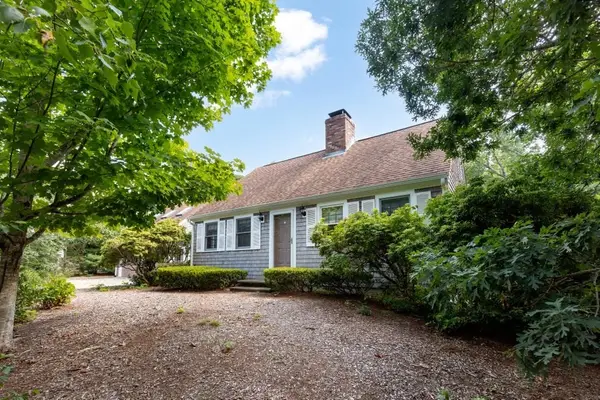 $1,300,000Active3 beds 3 baths2,552 sq. ft.
55 Whitney Road, Eastham, MA 02642
MLS# 73570224Listed by: RE/MAX Real Estate Center


Protect your home and budget from life's surprises with an Assurant Home Warranty, backed by a partner that supports you through every step of homeownership. Explore Plans.
© 2023 - 2026 ERA Franchise Systems LLC. All rights reserved. ERA Franchise Systems LLC fully supports the principles of the Fair Housing Act and the Equal Opportunity Act. ERA, ERA Real Estate powered, and their respective logos are registered service marks of ERA Franchise Systems LLC. Each office is independently owned and operated.